Welcome to this exceptional 4-bedroom, 3.5-bath luxury home in the sought-after Osprey Point community, offering the perfect blend of modern elegance, thoughtful design, and resort-style living. Built in 2023 and offering approximately 3,400 square feet of beautifully finished living space, this residence sits on a picturesque premium lot overlooking a serene pond with a stunning fountain view.
Step inside and experience an inviting open-concept floor plan designed for both everyday living and effortless entertaining. The gourmet kitchen is a true centerpiece, featuring an oversized island, quartz countertops, gas cooktop, tiled backsplash, farm sink, stainless steel appliances, and a spacious walk-in pantry. The kitchen flows seamlessly into the great room, where a cozy natural gas fireplace creates a warm and welcoming gathering space.
The first-floor primary suite offers a private retreat with two walk-in closets and a luxurious ensuite bath. A sunroom overlooking the pond and beautifully landscaped backyard oasis provides the perfect place to relax and enjoy peaceful views year-round. Plantation shutters throughout the home add timeless style and sophistication.
The second floor features an extended family room with access to a covered walkout deck showcasing breathtaking views of the private backyard and pond. Additional bedrooms and flexible living space provide comfort and privacy for family and guests.
The outdoor living experience is truly exceptional. The private backyard retreat features a hardscaped paver patio, covered outdoor cook station, attached storage shed, natural gas fire pit, and a new Caldera therapeutic saltwater spa—creating the perfect setting for entertaining, relaxing, and enjoying the coastal lifestyle.
Residents of Osprey Point enjoy an impressive array of resort-style amenities, including a sparkling community pool, fitness center with sauna, pickleball courts, basketball court, dog park, and a beautifully appointed clubhouse. The clubhouse offers elegant gathering spaces, billiards, an outdoor fire pit, and outdoor gas grills for neighborhood celebrations and private events.
Ideally located just under 5 miles from downtown Rehoboth Beach, this home provides easy access to premier restaurants, boutique shopping, entertainment, and Delaware’s award-winning beaches.
Experience the best of coastal Delaware living in this exceptional Osprey Point residence—where luxury, comfort, and community come together.
For sale by owner
$1,325,000
21697 Providence Dr, Rehoboth Beach, DE 19971
4beds
3,400sqft
:
Get pre-qualified$7,469/mo
SingleFamily
Built in 2023
9,022 Square Feet Lot
$1,049,200 Zestimate®
$390/sqft
$248/mo HOA
What's special
Extended family roomPrivate retreatOversized islandGreat roomHardscaped paver patioCovered outdoor cook stationCozy natural gas fireplace
- 5 days |
- 540 |
- 30 |
Listed by:
Property Owner (973) 219-7787
Facts & features
Interior
Bedrooms & bathrooms
- Bedrooms: 4
- Bathrooms: 4
- Full bathrooms: 3
- 1/2 bathrooms: 1
Heating
- Forced air
Features
- Basement: Unfinished
- Has fireplace: No
Interior area
- Total interior livable area: 3,400 sqft
Property
Parking
- Parking features: Garage - Attached
Features
- Exterior features: Other
Lot
- Size: 9,022 Square Feet
Details
- Parcel number: 3341800119700
Construction
Type & style
- Home type: SingleFamily
Materials
- Foundation: Masonry
- Roof: Shake / Shingle
Condition
- New construction: No
- Year built: 2023
Community & HOA
HOA
- Has HOA: Yes
- HOA fee: $248 monthly
Location
- Region: Rehoboth Beach
Financial & listing details
- Price per square foot: $390/sqft
- Tax assessed value: $877,900
- Annual tax amount: $1,854
- Date on market: 7/25/2026
Estimated market value
$1,049,200
$944,000 - $1.16M
$3,606/mo
Price history
| Date | Event | Price |
|---|---|---|
| 7/25/2026 | Listed for sale | $1,325,000+32.2%$390/sqft |
Source: Owner Report a problem | ||
| 2/13/2023 | Sold | $1,002,295+427.8%$295/sqft |
Source: Public Record Report a problem | ||
| 9/16/2022 | Sold | $189,885$56/sqft |
Source: Public Record Report a problem | ||
Public tax history
| Year | Property taxes | Tax assessment |
|---|---|---|
| 2025 | $1,854 -26% | $438,950 +764.1% |
| 2024 | $2,504 +0.1% | $50,800 |
| 2023 | $2,502 +857% | $50,800 +823.6% |
| 2022 | $261 | $5,500 |
Find assessor info on the county website
Monthly payment
Est. payment
Payment breakdown
Explore the cost of this home by adjusting the details. Changes won't be saved.Climate risks
Neighborhood: 19971
Nearby schools
GreatSchools rating
- 8/10Rehoboth Elementary SchoolGrades: K-5Distance: 2.6 mi
- 7/10Beacon Middle SchoolGrades: 6-8Distance: 1.5 mi
- 8/10Cape Henlopen High SchoolGrades: 9-12Distance: 4.3 mi
- $1,117,0003 bd-- ba4.6k sqft21693 Providence Dr, Rehoboth Beach, DE 19971Off Market
- $1,157,100-- bd-- ba4.5k sqft21699 Providence Dr, Rehoboth Beach, DE 19971Off Market
- $1,043,8003 bd-- ba3.6k sqft21689 Providence Dr, Rehoboth Beach, DE 19971Off Market
- $896,9004 bd3 ba2.8k sqft21687 Providence Dr, Rehoboth Beach, DE 19971Off Market
- $901,4255 bd-- ba3.5k sqft21692 Providence Dr, Rehoboth Beach, DE 19971Sold
- $1,160,4003 bd-- ba4.1k sqft21694 Providence Dr, Rehoboth Beach, DE 19971Off Market
- $846,4803 bd-- ba3.4k sqft21696 Providence Dr, Rehoboth Beach, DE 19971Sold
- $928,5403 bd-- ba4.7k sqft21686 Providence Dr, Rehoboth Beach, DE 19971Sold
A local agent can set up tours, give advice and negotiate with sellers.
A local lender can help you make sure your offer is ready when you are.
Similar homes
- $1,299,0005 bd5 ba4.3k sqftNone Available, Rehoboth Beach, DE 19971For Sale
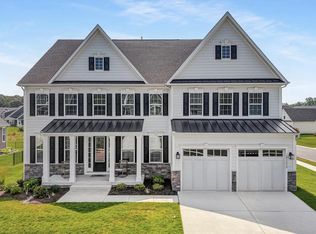
 MLS ID #DESU2116560, Melissa Squier, Iron Valley Real Estate Premier. Bright MLS
 - $995,0003 bd4 ba2.6k sqftNone Available, Rehoboth Beach, DE 19971For Sale
 MLS ID #DESU2117114, Lee Ann Wilkinson, Berkshire Hathaway HomeServices PenFed Realty. Bright MLS
 - $1,197,0004 bd3 ba3.5k sqftNone Available, Rehoboth Beach, DE 19971For Sale
 MLS ID #DESU2116084, Brian Barrows, Monument Sotheby's International Realty. Bright MLS
 - $1,395,0005 bd6 ba4.3k sqftNone Available, Rehoboth Beach, DE 19971For Sale
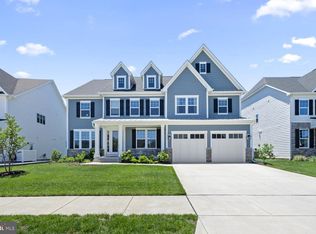 MLS ID #DESU2112740, SHAUN TULL, Jack Lingo - Rehoboth. Bright MLS
 - $1,399,9004 bd4 ba2.5k sqftNone Available, Rehoboth Beach, DE 19971For SaleMLS ID #DESU2108924, Lee Ann Wilkinson, Berkshire Hathaway HomeServices PenFed Realty. Bright MLS
- $1,500,0005 bd4 ba3.9k sqftNone Available, Rehoboth Beach, DE 19971For SaleMLS ID #DESU2112842, Aquiles Demerutis, Coldwell Banker Premier - Rehoboth. Bright MLS
- $839,9004 bd3 ba3.3k sqftNone Available, Rehoboth Beach, DE 19971For SaleMLS ID #DESU2117096, CHERYL DIFONZO, Northrop Realty. Bright MLS
- $1,599,0004 bd4 ba3.2k sqftNone Available, Rehoboth Beach, DE 19971For SaleMLS ID #DESU2112684, Mark Macomber, RE/MAX Realty Group Rehoboth. Bright MLS
- $1,449,0007 bd6 ba3.7k sqftNone Available, Rehoboth Beach, DE 19971For SaleMLS ID #DESU2113750, Jared Rowley, Samson Properties of DE, LLC. Bright MLS
- $889,0004 bd4 ba2.7k sqftNone Available, Rehoboth Beach, DE 19971For SaleMLS ID #DESU2115672, Kathy Murphy, Keller Williams Realty. Bright MLS
- $1,199,0006 bd6 ba4.4k sqftNone Available, Lewes, DE 19958For SaleMLS ID #DESU2116790, Corey Harris, Crown Homes Real Estate. Bright MLS
- $825,0004 bd4 ba3.1k sqftNone Available, Rehoboth Beach, DE 19971For SaleMLS ID #DESU2113290, Brian Barrows, Monument Sotheby's International Realty. Bright MLS
- $1,371,3834 bd3 ba2.8k sqftNone Available, Rehoboth Beach, DE 19971New ConstructionMLS ID #DESU2110916, David Litz, Century 21 Emerald. Bright MLS
- $989,0004 bd4 ba2.5k sqftNone Available, Rehoboth Beach, DE 19971For SaleMLS ID #DESU2112214, ELIZABETH MYERS BARNHART, Monument Sotheby's International Realty. Bright MLS
- $669,0004 bd5 ba3k sqftNone Available, Rehoboth Beach, DE 19971For SaleMLS ID #DESU2115638, STACI WALLS, NextHome Tomorrow Realty. Bright MLS
- $999,9995 bd5 ba4.8k sqftNone Available, Rehoboth Beach, DE 19971For SaleMLS ID #DESU2106530, Carol Ann Pala, Monument Sotheby's International Realty. Bright MLS
- $1,199,9003 bd3 ba3.2k sqftNone Available, Lewes, DE 19958For SaleMLS ID #DESU2113002, John Howard, Long & Foster Real Estate, Inc.. Bright MLS
- $939,0004 bd3 ba3.2k sqftNone Available, Rehoboth Beach, DE 19971For SaleMLS ID #DESU2106014, S Walton Simpson, Walt Simpson Realty. Bright MLS
- $724,9004 bd4 ba3.3k sqftNone Available, Rehoboth Beach, DE 19971For SaleMLS ID #DESU2114338, Joe Sterner, McWilliams/Ballard, Inc.. Bright MLS
- $829,9005 bd3 ba2k sqftNone Available, Rehoboth Beach, DE 19971For SaleMLS ID #DESU2115398, Lee Ann Wilkinson, Berkshire Hathaway HomeServices PenFed Realty. Bright MLS
