Exceptional ranch home with big offerings! Beautiful updated kitchen with large island and solid surface countertops leading you out to the Trex deck & .63 acre lot with field views! Open concept living, vaulted ceilings, gas fireplace and lots of natural light. Master BD w/updated BTH & walk-in closet. Large finished walk out lower-level w/fireplace, bar, movie projector w/screen, heated floors, basement access from garage, two additional bedrooms & bath. Enjoy the second garage on lot offering plenty for additional storage. Updates continue with new carpet on main level, new boiler, new home siding, and more! Perfect convenient location to commute in any direction, schools & shopping close by with a rural setting vibe!
Contingent
$569,900
217 N Grant STREET, Rosendale, WI 54974
5beds
3,106sqft
Single Family Residence
Built in 2007
0.63 Acres Lot
$555,000 Zestimate®
$183/sqft
$-- HOA
What's special
Gas fireplaceNew home sidingWalk-in closetBeautiful updated kitchenVaulted ceilingsSolid surface countertopsTrex deck
- 44 days
- 145
- 3
Zillow last checked:
Listing updated:
Listed by:
Sandra Colwin 920-251-7786,
Roberts Homes and Real Estate
Source: WIREX MLS,MLS#: 1977644 Originating MLS: Metro MLS
Originating MLS: Metro MLSFacts & features
Interior
Bedrooms & bathrooms
- Bedrooms: 5
- Bathrooms: 4
- Full bathrooms: 3
- 1/2 bathrooms: 1
- Main level bedrooms: 3
Primary bedroom
- Level: Main
- Area: 180
- Dimensions: 15 x 12
Bedroom 2
- Level: Main
- Area: 120
- Dimensions: 12 x 10
Bedroom 3
- Level: Main
- Area: 156
- Dimensions: 12 x 13
Bedroom 4
- Level: Lower
- Area: 168
- Dimensions: 12 x 14
Bedroom 5
- Level: Lower
- Area: 168
- Dimensions: 12 x 14
Family room
- Level: Lower
- Area: 736
- Dimensions: 46 x 16
Kitchen
- Level: Main
- Area: 225
- Dimensions: 15 x 15
Living room
- Level: Main
- Area: 380
- Dimensions: 19 x 20
Heating
- Natural Gas, Forced Air, In-floor, Radiant
Cooling
- Central Air
Appliances
- Included: Cooktop, Dishwasher, Microwave, Oven, Range, Water Softener
Features
- Pantry, Cathedral/vaulted ceiling, Kitchen Island
- Basement: Full,Partially Finished,Walk-Out Access
Interior area
- Total structure area: 3,106
- Total interior livable area: 3,106 sqft
- Finished area above ground: 1,753
- Finished area below ground: 1,353
Property
Parking
- Total spaces: 4
- Parking features: Basement Access, Attached, 4 Car
- Attached garage spaces: 4
Features
- Levels: One
- Stories: 1
- Patio & porch: Deck
Lot
- Size: 0.63 Acres
Details
- Parcel number: V071615351101000
- Zoning: Residential
Construction
Type & style
- Home type: SingleFamily
- Architectural style: Ranch
- Property subtype: Single Family Residence
Materials
- Stone, Brick/Stone, Vinyl Siding
Condition
- 11-20 Years
- New construction: No
- Year built: 2007
Utilities & green energy
- Sewer: Public Sewer
- Water: Well
Community & HOA
Location
- Region: Rosendale
- Municipality: Rosendale
Financial & listing details
- Price per square foot: $183/sqft
- Tax assessed value: $269,100
- Annual tax amount: $5,933
- Date on market: 8/25/2026
- Inclusions: Stove, Microwave, Dishwasher, Central Vac Accessories, Projector & Screen
- Exclusions: Washer, Dryer, Kitchen Refrigerator
Estimated market value
$555,000
$527,000 - $583,000
$3,226/mo
Price history
| Date | Event | Price |
|---|---|---|
| 9/1/2026 | Contingent | $569,900$183/sqft |
Source:  WIREX MLS #1977644 Report a problem WIREX MLS #1977644 Report a problem | ||
| 8/25/2026 | Listed for sale | $569,900+119.2%$183/sqft |
Source: WIREX MLS #1977644 Report a problem | ||
| 6/27/2009 | Sold | $260,000-1.8%$84/sqft |
Source: RANW as distributed by MLS GRID #40900625 Report a problem | ||
| 6/4/2009 | Listed for sale | $264,900+1104.1%$85/sqft |
Source: House To Home Properties LLC #40900625 Report a problem | ||
| 9/20/2006 | Sold | $22,000$7/sqft |
Source: Public Record Report a problem | ||
Public tax history
| Year | Property taxes | Tax assessment |
|---|---|---|
| 2024 | $6,550 +0.3% | $269,100 |
| 2023 | $6,531 +20.6% | $269,100 |
| 2022 | $5,418 -5.9% | $269,100 |
| 2021 | $5,757 +8.1% | $269,100 |
| 2020 | $5,324 +3.8% | $269,100 |
| 2018 | $5,129 +11.5% | $269,100 |
| 2017 | $4,598 | $269,100 |
| 2016 | $4,598 -3.8% | $269,100 |
| 2015 | $4,778 -3.9% | $269,100 |
| 2014 | $4,971 -5.1% | $269,100 |
| 2013 | $5,237 +0.8% | $269,100 |
| 2012 | $5,194 +7.6% | $269,100 +4.2% |
| 2011 | $4,829 -9.5% | $258,300 |
| 2010 | $5,337 +11.3% | $258,300 +4.5% |
| 2009 | $4,794 +136.1% | $247,200 +114% |
| 2008 | $2,031 +344.6% | $115,500 +452.6% |
| 2007 | $457 +1.2% | $20,900 |
| 2006 | $451 -10.3% | $20,900 |
| 2005 | $503 +5.3% | $20,900 |
| 2004 | $478 +1.4% | $20,900 |
| 2003 | $471 | $20,900 |
| 2002 | -- | $20,900 |
| 2001 | -- | $20,900 |
Find assessor info on the county website
Monthly payment
Est. payment
Payment breakdown
Explore the cost of this home by adjusting the details. Changes won't be saved.Climate risks
Neighborhood: 54974
Nearby schools
Schools provided by the listing agent
- District: Rosendale-Brandon
Source: WIREX MLS. This data may not be complete. We recommend contacting the local school district to confirm school assignments for this home.

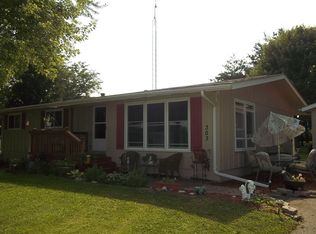
Similar homes
- $559,0003 bd3 ba2.9k sqft206 Donovan Cir, Rosendale, WI 54974For Sale
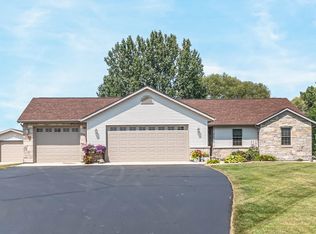 MLS ID #50332912, Kodi D Barthels. RANW as distributed by MLS GRID
 - $539,9003 bd2 ba2.6k sqftW10716 Konow ROAD, Rosendale, WI 54974Active
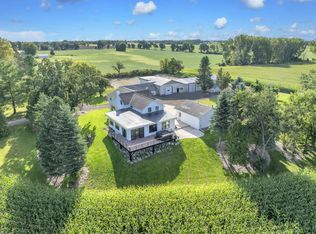 MLS ID #1980249, Sandra Colwin. WIREX MLS
 - $549,9004 bd2 ba2.6k sqftN5748 Metovale ROAD, Brandon, WI 53919Active
 MLS ID #1983193, The Yelich Realty Group*. WIREX MLS
 - $--4 bd3 ba3.5k sqft294 E Division St, Fond Du Lac, WI 54935AuctionXome
