Welcome to your ultimate sanctuary--a pristine, nearly brand-new end-unit townhome nestled within the highly coveted Preserve community. Surrounded by lush greenery and scenic walking trails, this home offers both premier privacy and a peaceful neighborhood backdrop.Inside, the main level boasts a bright, airy, open-concept layout that effortlessly connects the living, dining, and kitchen areas, creating an inviting atmosphere for everyday living and entertaining. No expense has been spared, with custom lighting and high-end upgrades featured throughout the entire home.This spacious layout includes four bedrooms and three full bathrooms, featuring a spectacular daylight basement that floods the lower level with natural light. Step outside to find a large covered patio that opens up to an expansive outdoor space--perfect for activities and relaxing in your private yard.Best of all, you can say goodbye to the hassle of yard maintenance and snow removal, as these services are conveniently included. With its unparalleled upgrades, spacious layout, and prime location, this townhome presents an exceptional opportunity for those seeking luxury living in a tranquil nature retreat.
Pending
$697,000
217 Oak Hill Cir, Clarks Summit, PA 18411
4beds
3,295sqft
:
Get pre-qualified$4,684/mo
Residential, Townhouse
Built in 2023
3,049 Square Feet Lot
$683,100 Zestimate®
$212/sqft
$-- HOA
What's special
- 65 days |
- 111 |
- 1 |
Zillow last checked:
Listing updated:
Listed by:
Adam Davis,
CLASSIC PROPERTIES 570-587-7000
Source: GSBR as distributed by MLS GRID,MLS#: SC262464
Facts & features
Interior
Bedrooms & bathrooms
- Bedrooms: 4
- Bathrooms: 3
- Full bathrooms: 3
Rooms
- Room types: Basement, Master Bedroom, Master Bathroom, Other Room, Living Room, Laundry, Kitchen, Dining Room, Bedroom 4, Bedroom 3, Bedroom 2, Bathroom 2, Bathroom 1
Primary bedroom
- Area: 228.42 Square Feet
- Dimensions: 14.1 x 16.2
Bedroom 2
- Area: 206.08 Square Feet
- Dimensions: 16.1 x 12.8
Bedroom 3
- Area: 191.77 Square Feet
- Dimensions: 12.7 x 15.1
Bedroom 4
- Area: 215.73 Square Feet
- Dimensions: 14.1 x 15.3
Primary bathroom
- Area: 132.31 Square Feet
- Dimensions: 13.1 x 10.1
Bathroom 1
- Area: 34.85 Square Feet
- Dimensions: 8.5 x 4.1
Bathroom 2
- Area: 51.87 Square Feet
- Dimensions: 5.7 x 9.1
Basement
- Area: 378.29 Square Feet
- Dimensions: 20.9 x 18.1
Dining room
- Area: 136.62 Square Feet
- Dimensions: 13.8 x 9.9
Kitchen
- Area: 234.6 Square Feet
- Dimensions: 13.8 x 17
Laundry
- Area: 85.76 Square Feet
- Dimensions: 6.7 x 12.8
Living room
- Area: 248.64 Square Feet
- Dimensions: 14.8 x 16.8
Other
- Description: Balcony
- Area: 187.33 Square Feet
- Dimensions: 14.3 x 13.1
Other
- Description: Porch
- Area: 188.1 Square Feet
- Dimensions: 9.5 x 19.8
Other
- Description: Recreation Room
- Area: 1250.86 Square Feet
- Dimensions: 28.3 x 44.2
Other
- Description: Covered Patio
- Area: 188.86 Square Feet
- Dimensions: 14.2 x 13.3
Heating
- Forced Air
Cooling
- Central Air
Appliances
- Included: Built-In Gas Oven, Refrigerator, Stainless Steel Appliance(s), Microwave, Dishwasher, Built-In Gas Range
Features
- Double Vanity, Recessed Lighting, Walk-In Closet(s), Smart Camera(s)/Recording, Granite Counters, Kitchen Island, Eat-in Kitchen
- Flooring: Luxury Vinyl, Wood
- Basement: Concrete,Storage Space,Walk-Out Access,Exterior Entry,Finished
- Attic: Attic Storage,Other
- Common walls with other units/homes: End Unit
Interior area
- Total structure area: 3,295
- Total interior livable area: 3,295 sqft
- Finished area above ground: 1,942
- Finished area below ground: 1,353
Video & virtual tour
Property
Parking
- Total spaces: 2
- Parking features: Driveway, Garage Faces Front, Garage Door Opener, Garage
- Garage spaces: 2
- Has uncovered spaces: Yes
Features
- Stories: 2
- Exterior features: Smart Camera(s)/Recording, Smart Light(s)
Lot
- Size: 3,049 Square Feet
- Dimensions: 79' x 37' x 79' x 37'
- Features: Corner Lot, Wooded, Paved, Landscaped
Details
- Parcel number: 0990202000248
- Zoning: R1
Construction
Type & style
- Home type: Townhouse
- Architectural style: Other
- Property subtype: Residential, Townhouse
Materials
- Stone Veneer, Vinyl Siding
- Foundation: Concrete Perimeter, Permanent
- Roof: Other
Condition
- New construction: No
- Year built: 2023
Utilities & green energy
- Electric: 200+ Amp Service
- Sewer: Public Sewer
- Water: Public
- Utilities for property: Cable Connected, Natural Gas Available, Electricity Connected
Community & HOA
Community
- Features: Other, Sidewalks
- Security: 24 Hour Security, Fire Alarm
Location
- Region: Clarks Summit
Financial & listing details
- Price per square foot: $212/sqft
- Tax assessed value: $45,300
- Annual tax amount: $11,570
- Date on market: 5/28/2026
- Cumulative days on market: 46 days
- Listing terms: Cash,FHA,Conventional
- Electric utility on property: Yes
- Road surface type: Paved
Estimated market value
$683,100
$649,000 - $717,000
$2,798/mo
Price history
| Date | Event | Price |
|---|---|---|
| 6/25/2026 | Pending sale | $697,000$212/sqft |
Source:  GSBR as distributed by MLS GRID #SC262464 Report a problem GSBR as distributed by MLS GRID #SC262464 Report a problem | ||
| 6/11/2026 | Listed for sale | $697,000$212/sqft |
Source: GSBR as distributed by MLS GRID #SC262464 Report a problem | ||
| 5/30/2026 | Pending sale | $697,000$212/sqft |
Source: GSBR as distributed by MLS GRID #SC262464 Report a problem | ||
| 5/28/2026 | Listed for sale | $697,000+11.5%$212/sqft |
Source: GSBR as distributed by MLS GRID #SC262464 Report a problem | ||
| 12/4/2023 | Sold | $625,127$190/sqft |
Source: Public Record Report a problem | ||
Public tax history
| Year | Property taxes | Tax assessment |
|---|---|---|
| 2025 | $11,276 +14% | $45,300 |
| 2024 | $9,892 | $45,300 |
Find assessor info on the county website
Monthly payment
Est. payment
Payment breakdown
Explore the cost of this home by adjusting the details. Changes won't be saved.Climate risks
Neighborhood: 18411
Nearby schools
GreatSchools rating
- 8/10Abington Heights Middle SchoolGrades: 5-8Distance: 1.6 mi
- 9/10Abington Heights High SchoolGrades: 9-12Distance: 0.4 mi
- 10/10Waverly SchoolGrades: K-4Distance: 2.6 mi
- $595,5003 bd3 ba3.2k sqft153 Rock Ridge Dr #L-41, Clarks Summit, PA 18411Off Market
- $40,000-- bd-- ba-- sqft151 Rock Ridge Dr #L-40, Clarks Summit, PA 18411Off Market
- $490,0005 bd5 ba4.2k sqft502 Gravel Pond Rd, Clarks Summit, PA 18411Sold
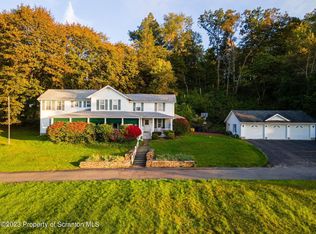
- $329,500-- bd-- ba-- sqft147 Rock Ridge Dr #L39, South Abington Township, PA 18411Off Market
- $533,400-- bd-- ba-- sqft145 Rock Ridge Dr #L-38, Clarks Summit, PA 18411Off Market
- $548,400-- bd-- ba-- sqft143 Rock Ridge Dr #L-37, Clarks Summit, PA 18411Off Market
- $---- bd-- ba-- sqft143 Rock Ridge Dr, Clarks Summit, PA 18411Off Market
- $515,5003 bd3 ba1.5k sqft141 Rock Ridge Dr #L-36, Clarks Summit, PA 18411Off Market
A local agent can set up tours, give advice and negotiate with sellers.
A local lender can help you make sure your offer is ready when you are.
Similar homes
- $649,9004 bd5 ba4.5k sqft39 Fig Ave, Clarks Summit, PA 18411For Sale

 MLS ID #SC261483, Marcy A Curra, CLASSIC PROPERTIES. GSBR as distributed by MLS GRID
 - $619,0005 bd3 ba4k sqft1218 Country Club Rd, Clarks Summit, PA 18411For Sale
 MLS ID #SC263311, MICHAEL TIGHE, Levy Realty Group. GSBR as distributed by MLS GRID
 - $750,0003 bd4 ba3.7k sqft123 Miller Rd, Waverly Township, PA 18411For Sale
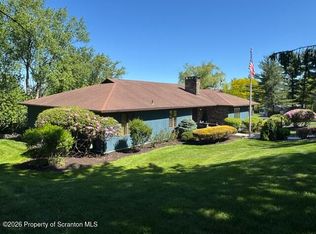 MLS ID #SC263184, Christopher O'Boyle, O BOYLE REAL ESTATE LLC. GSBR as distributed by MLS GRID
 - $750,0004 bd5 ba4.5k sqft104 Nikelle Ln, Clarks Summit, PA 18411For Sale
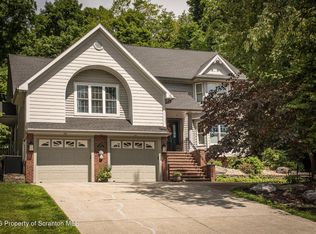 MLS ID #SC263085, Janine M. Christian, NASSER REAL ESTATE, INC.. GSBR as distributed by MLS GRID
 - $515,0004 bd4 ba2.6k sqft1000 Layton Rd, Clarks Summit, PA 18411For SaleMLS ID #SC262380, Adam Davis, CLASSIC PROPERTIES. GSBR as distributed by MLS GRID
- $399,9004 bd2 ba1.8k sqft413 Powell Ave, Clarks Summit, PA 18411For SaleMLS ID #SC263651, Charles Hibble, Hibble Harris Real Estate, Inc. GSBR as distributed by MLS GRID
- $465,0004 bd3 ba2.1k sqft480 N Gravel Pond Rd, Clarks Summit, PA 18411For SaleMLS ID #SC263124, Jaime Stevens, Lewith & Freeman RE, Inc.. GSBR as distributed by MLS GRID
- $724,9004 bd3 ba2.4k sqft353 Benton Rd, Dalton, PA 18414For SaleMLS ID #SC261647, Leah Gianacopoulos, ERA One Source Realty. GSBR as distributed by MLS GRID
- $399,0003 bd3 ba2k sqft23 Driftwood Dr, Clarks Summit, PA 18411For SaleMLS ID #SC263153, MICHELLE VALVANO, CLASSIC PROPERTIES. GSBR as distributed by MLS GRID
- $849,0005 bd4 ba4k sqft115 Greenbrier Dr, Clarks Green, PA 18411For SaleMLS ID #SC262294, Nell Donnelly-O'Boyle, Dwell Real Estate. GSBR as distributed by MLS GRID
- $459,9004 bd3 ba2.6k sqft1314 Oakmont Rd, Clarks Summit, PA 18411For SaleMLS ID #SC262685, Christopher O'Boyle, O BOYLE REAL ESTATE LLC. GSBR as distributed by MLS GRID
- $349,9004 bd3 ba2.2k sqft311 Crest Dr, Clarks Green, PA 18411For SaleMLS ID #SC263597, Nell Donnelly-O'Boyle, Dwell Real Estate. GSBR as distributed by MLS GRID
- $364,9003 bd2 ba1.6k sqft136 Edgewood Dr W, South Abington Township, PA 18411For SaleMLS ID #SC263604, Nell Donnelly-O'Boyle, Dwell Real Estate. GSBR as distributed by MLS GRID
- $449,0004 bd3 ba2.7k sqft109 Yale Blvd, Clarks Green, PA 18411For Sale
 MLS ID #PW262384, Carly Seana, Iron Valley R E Innovate. PWAR as distributed by MLS GRID
 - $479,0004 bd3 ba2.7k sqft208 Stoney Creek Rd, Clarks Summit, PA 18411For SaleMLS ID #SC261286, Hollie Hunter Suraci, ERA One Source Realty. GSBR as distributed by MLS GRID
- $799,0004 bd4 ba3.6k sqft94 Orchard Rd, Dalton, PA 18414For SaleMLS ID #SC262142, Leah Gianacopoulos, ERA One Source Realty. GSBR as distributed by MLS GRID
- $695,0004 bd3 ba2.9k sqft26 Pinewood Dr, Gouldsboro, PA 18424For SaleMLS ID #SC263620, Christina Moyer, Keller Williams Real Estate-Clarks Summit. GSBR as distributed by MLS GRID
- $799,0003 bd3 ba3.6k sqft155 Valley View Dr, Factoryville, PA 18419For SaleMLS ID #SC263610, Rita Tischler, Christian Saunders Real Estate C.S. Branch. GSBR as distributed by MLS GRID
- $995,0004 bd3 ba3.5k sqft1115 Lily Lake Rd, Waverly, PA 18471For SaleMLS ID #SC263280, Jesse Vipond, ERA One Source Realty. GSBR as distributed by MLS GRID
- $599,9003 bd3 ba4.6k sqft301 Conroy St, Scranton, PA 18505For SaleMLS ID #SC263663, Jesse Vipond, ERA One Source Realty. GSBR as distributed by MLS GRID
