Nestled on over 1 acre in highly sought-after BISD, this beautiful country property offers the perfect blend of peaceful living and convenient access to I-35. This spacious home features 4 bedrooms, 2 bathrooms, and two living and dining areas, providing plenty of room for both everyday living and entertaining.
Inside, you'll find stained concrete and hardwood flooring, an open-concept floor plan, and a stunning floor-to-ceiling stone fireplace that serves as the centerpiece of the family room. The oversized kitchen and breakfast nook offer ample space for gatherings and feature a breakfast bar and stainless steel appliances.
The private primary suite is a true retreat, complete with a see-through fireplace connecting the bedroom and master bath. A split-bedroom layout provides added privacy for family or guests.
Step outside to enjoy the large covered patio overlooking a beautiful treed backyard, perfect for relaxing evenings or entertaining outdoors. With country charm, modern comforts, and a convenient location, this property truly has it all.
Pending
Price cut: $24.1K (6/21)
$474,900
217 Woodbine Dr, Burleson, TX 76028
4beds
2,528sqft
Single Family Residence
Built in 2003
1.36 Acres Lot
$467,300 Zestimate®
$188/sqft
$-- HOA
What's special
Open-concept floor planLarge covered patioStainless steel appliancesStunning floor-to-ceiling stone fireplaceBreakfast barPrivate primary suiteBreakfast nook
- 156 days |
- 79 |
- 0 |
Likely to sell faster than
Zillow last checked:
Listing updated:
Listed by:
Micah Coffey 0574466 817-946-8989,
Hendon Real Estate 817-946-8989
Source: NTREIS,MLS#: 21202739
Facts & features
Interior
Bedrooms & bathrooms
- Bedrooms: 4
- Bathrooms: 2
- Full bathrooms: 2
Primary bedroom
- Features: Ceiling Fan(s), Double Vanity, Fireplace, Jetted Tub, Linen Closet, Separate Shower, Walk-In Closet(s)
- Level: First
- Dimensions: 16 x 16
Bedroom
- Features: Ceiling Fan(s), Split Bedrooms
- Level: First
- Dimensions: 12 x 10
Bedroom
- Features: Ceiling Fan(s), Split Bedrooms
- Level: First
- Dimensions: 12 x 10
Bedroom
- Features: Ceiling Fan(s), Split Bedrooms
- Level: First
- Dimensions: 11 x 10
Primary bathroom
- Features: Double Vanity, Jetted Tub, Linen Closet, Separate Shower
- Level: First
- Dimensions: 18 x 11
Breakfast room nook
- Level: First
- Dimensions: 16 x 13
Dining room
- Level: First
- Dimensions: 13 x 11
Game room
- Level: First
- Dimensions: 13 x 8
Kitchen
- Features: Breakfast Bar, Walk-In Pantry
- Level: First
- Dimensions: 17 x 13
Living room
- Level: First
- Dimensions: 19 x 16
Utility room
- Features: Utility Room
- Level: First
- Dimensions: 6 x 6
Heating
- Central, Electric
Cooling
- Central Air, Ceiling Fan(s), Electric
Appliances
- Included: Dishwasher, Electric Cooktop, Electric Oven, Disposal, Microwave
- Laundry: Dryer Hookup, ElectricDryer Hookup
Features
- Decorative/Designer Lighting Fixtures, High Speed Internet, Pantry
- Flooring: Carpet, Concrete, Ceramic Tile, Wood
- Has basement: No
- Number of fireplaces: 2
- Fireplace features: See Through, Stone, Wood Burning
Interior area
- Total interior livable area: 2,528 sqft
Video & virtual tour
Property
Parking
- Total spaces: 2
- Parking features: Driveway, Garage Faces Side
- Attached garage spaces: 2
Features
- Levels: One
- Stories: 1
- Patio & porch: Covered
- Exterior features: Rain Gutters
- Pool features: None
Lot
- Size: 1.36 Acres
- Features: Acreage, Back Yard, Interior Lot, Lawn, Landscaped, Many Trees, Subdivision, Sprinkler System
Details
- Parcel number: 126273800260
Construction
Type & style
- Home type: SingleFamily
- Architectural style: Traditional,Detached
- Property subtype: Single Family Residence
- Attached to another structure: Yes
Materials
- Brick, Rock, Stone
- Foundation: Slab
- Roof: Composition
Condition
- Year built: 2003
Utilities & green energy
- Sewer: Aerobic Septic, Septic Tank
- Utilities for property: Cable Available, Electricity Available, Septic Available, Underground Utilities
Green energy
- Energy efficient items: Appliances, Windows
Community & HOA
Community
- Security: Security System Owned, Smoke Detector(s)
- Subdivision: Shadow Creek
HOA
- Has HOA: No
Location
- Region: Burleson
Financial & listing details
- Price per square foot: $188/sqft
- Tax assessed value: $468,896
- Annual tax amount: $5,338
- Date on market: 3/12/2026
- Cumulative days on market: 137 days
- Listing terms: Cash,Conventional,FHA,VA Loan
Estimated market value
$467,300
$444,000 - $491,000
$2,567/mo
Price history
| Date | Event | Price |
|---|---|---|
| 7/20/2026 | Pending sale | $474,900$188/sqft |
Source: NTREIS #21202739 Report a problem | ||
| 6/29/2026 | Contingent | $474,900$188/sqft |
Source: NTREIS #21202739 Report a problem | ||
| 6/21/2026 | Price change | $474,900-4.8%$188/sqft |
Source: NTREIS #21202739 Report a problem | ||
| 5/15/2026 | Price change | $499,000-4.9%$197/sqft |
Source: NTREIS #21202739 Report a problem | ||
| 5/5/2026 | Price change | $524,900-4.5%$208/sqft |
Source: NTREIS #21202739 Report a problem | ||
| 3/12/2026 | Listed for sale | $549,900+103.7%$218/sqft |
Source: NTREIS #21202739 Report a problem | ||
| 2/1/2013 | Sold | -- |
Source: Agent Provided Report a problem | ||
| 12/30/2012 | Listed for sale | $269,900$107/sqft |
Source: KELLER WILLIAMS REALTY #11879520 Report a problem | ||
Public tax history
| Year | Property taxes | Tax assessment |
|---|---|---|
| 2025 | $5,338 +3.4% | $422,192 +10% |
| 2024 | $5,162 +11.8% | $383,811 +10% |
| 2023 | $4,618 -15.7% | $348,919 +10% |
| 2022 | $5,481 -6.5% | $317,199 |
| 2021 | $5,865 -0.4% | $317,199 +3.3% |
| 2020 | $5,887 | $307,014 |
| 2019 | $5,887 -5.1% | $307,014 -8.5% |
| 2018 | $6,202 +10.8% | $335,473 +12.3% |
| 2017 | $5,598 +18.4% | $298,658 +19.7% |
| 2016 | $4,726 -2.4% | $249,470 |
| 2015 | $4,844 | $249,470 |
| 2014 | $4,844 | $249,470 |
| 2012 | -- | -- |
| 2011 | -- | -- |
| 2010 | -- | -- |
| 2009 | -- | -- |
| 2008 | -- | -- |
| 2007 | -- | -- |
| 2006 | -- | -- |
| 2005 | -- | -- |
| 2004 | -- | -- |
Find assessor info on the county website
Monthly payment
Est. payment
Payment breakdown
Explore the cost of this home by adjusting the details. Changes won't be saved.Climate risks
Neighborhood: 76028
Nearby schools
GreatSchools rating
- 8/10Bransom Elementary SchoolGrades: PK-5Distance: 1.6 mi
- 6/10Nick Kerr Middle SchoolGrades: 6-8Distance: 1.2 mi
- 5/10Burleson Centennial High SchoolGrades: 9-12Distance: 2.3 mi
Schools provided by the listing agent
- Elementary: Bransom
- Middle: Kerr
- High: Burleson Centennial
- District: Burleson ISD
Source: NTREIS. This data may not be complete. We recommend contacting the local school district to confirm school assignments for this home.
- $623,3004 bd3 ba3.2k sqft213 Woodbine Dr, Burleson, TX 76028Off Market
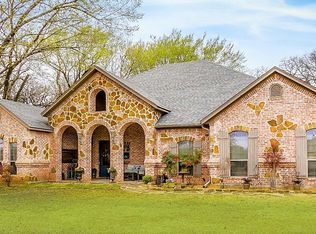
- $517,3005 bd3 ba2.3k sqft221 Woodbine Dr, Burleson, TX 76028Off Market
- $87,315-- bd-- ba240 sqft209 Woodbine Dr, Burleson, TX 76028Off Market
- $612,1004 bd2 ba2.5k sqft225 Woodbine Dr, Burleson, TX 76028Off Market
- $474,1003 bd2 ba1.7k sqft109 Woodbine Ct, Burleson, TX 76028Off Market
- $528,7004 bd2 ba2.3k sqft216 Woodbine Dr, Burleson, TX 76028Off Market
- $648,8004 bd3 ba2.5k sqft224 Woodbine Dr, Burleson, TX 76028Off Market
- $62,670-- bd-- ba-- sqft530B-76028 530b, Burleson, TX 76028Off Market
A local agent can set up tours, give advice and negotiate with sellers.
A local lender can help you make sure your offer is ready when you are.
Similar homes
- $460,0004 bd3 ba3.3k sqft1112 Cardinal Ridge Rd, Burleson, TX 76028For Sale
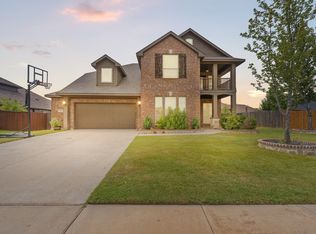 MLS ID #21351892, Sterling Burney. NTREIS
 - $405,0004 bd3 ba2.3k sqft1033 Rustic Oak Way, Burleson, TX 76028For Sale
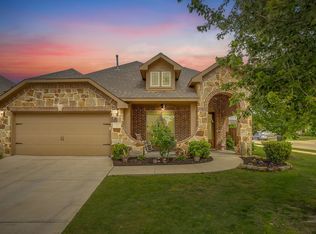 MLS ID #21331153, Tracy Wiley. NTREIS
 - $380,0004 bd2 ba2.2k sqft779 Little Ridge Ct, Burleson, TX 76028For Sale
 MLS ID #21291913, Cody Lee. NTREIS
 - $620,0004 bd4 ba2.6k sqft3900 Creekside Ct, Burleson, TX 76028For Sale
 MLS ID #21314585, Danielle Van Cleef. NTREIS
 - $425,0005 bd3 ba2.5k sqft340 Canadian Ln, Burleson, TX 76028For SaleMLS ID #21294762, Ronda Odell. NTREIS
- $475,5003 bd2 ba2.5k sqft144 Trailwood Dr, Joshua, TX 76058For SaleMLS ID #21265394, Shelley Green. NTREIS
- $650,0003 bd2 ba1.7k sqft8525 County Road 528, Burleson, TX 76028For SaleMLS ID #21323963, Amanda Wigley. NTREIS
- $454,9994 bd3 ba2.3k sqft102 Kings Pl, Joshua, TX 76058For SaleMLS ID #21297349, Kelsi Rondon. NTREIS
- $365,0004 bd2 ba2.1k sqft2720 Pinnacle Dr, Burleson, TX 76028For SaleMLS ID #21244309, Jeff Bankhead. NTREIS
- $530,0004 bd4 ba3.3k sqft2952 Masters Ct S, Burleson, TX 76028For SaleMLS ID #21257073, Jay Mcguire. NTREIS
- $500,0003 bd2 ba2.4k sqft8424 Marianna Way, Alvarado, TX 76009For SaleMLS ID #21241901, Julie Simmons. NTREIS
- $589,0004 bd4 ba2.4k sqft1129 Crazy Horse Trl, Burleson, TX 76028For SaleMLS ID #21347300, Zachary Overturf. NTREIS
- $634,0004 bd3 ba3.1k sqft912 Thomas Crossing Dr, Burleson, TX 76028For SaleMLS ID #21250387, Noelle Slater. NTREIS
- $369,9004 bd2 ba2.5k sqft1675 Potomac Dr, Burleson, TX 76028For SaleMLS ID #21238398, April Clements. NTREIS
- $414,9005 bd3 ba2.7k sqft517 Crawford Dr, Burleson, TX 76028For SaleMLS ID #21288267, Dennys Gonzalez. NTREIS
- $645,0004 bd3 ba3k sqft6525 Fm 2738, Burleson, TX 76028For SaleMLS ID #21211637, Veronica Vela. NTREIS
- $375,0004 bd3 ba2.3k sqft931 White Marlin Dr, Burleson, TX 76028For SaleMLS ID #21263932, Cindy Metcalf. NTREIS
- $319,0003 bd2 ba2.1k sqft725 Snapper Dr, Burleson, TX 76028For SaleMLS ID #21352524, Monica Urbanek. NTREIS
- $364,9003 bd3 ba2.2k sqft435 Arbor Lawn Dr, Burleson, TX 76028For SaleMLS ID #21301633, Shelley Green. NTREIS
- $589,0003 bd2 ba2k sqft12332 Wagon Bow Dr, Burleson, TX 76028For SaleMLS ID #21235187, Joel Arredondo. NTREIS
