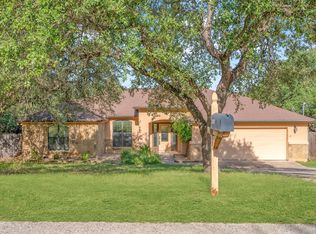
Welcome to 21721 Agarito Ln in the highly sought-after West Cypress Hills community! Situated on an oversized greenbelt lot with beautiful Hill Country views, this spacious 4-bedroom, 3-bath home offers 2,717 square feet of well-designed living space. The open-concept floor plan features high ceilings, multiple living and dining areas, a spacious primary suite, and a kitchen complete with granite countertops, custom cabinetry, built-in appliances, and abundant storage. Enjoy the privacy of no rear neighbors while taking advantage of the community's exceptional amenities, including a resort-style pool, parks, playgrounds, and walking trails. Located within acclaimed Lake Travis ISD and just minutes from Lake Travis, shopping, dining, and major commuter routes, this home offers the perfect blend of comfort, convenience, and Hill Country living.
Pending
Price cut: $20K (6/22)
$555,000
21721 Agarito Ln, Spicewood, TX 78669
4beds
2,717sqft
:
Get pre-qualified$3,805/mo
Single Family Residence
Built in 2010
0.27 Acres Lot
$546,500 Zestimate®
$204/sqft
$67/mo HOA
What's special
Beautiful hill country viewsHigh ceilingsOpen-concept floor planBuilt-in appliancesOversized greenbelt lotAbundant storageCustom cabinetry
- 62 days |
- 88 |
- 3 |
Zillow last checked:
Listing updated:
Listed by:
Paola Samaia Lozano (832) 797-0524,
Keller Williams Realty (512) 448-4111
Source: Unlock MLS,MLS#: 2426527
Facts & features
Interior
Bedrooms & bathrooms
- Bedrooms: 4
- Bathrooms: 3
- Full bathrooms: 2
- 1/2 bathrooms: 1
- Main level bedrooms: 1
Heating
- Central
Cooling
- Central Air
Appliances
- Included: Built-In Oven(s), Dishwasher, Disposal, Microwave, Oven, See Remarks
Features
- Vaulted Ceiling(s), High Ceilings, Primary Bedroom on Main, Pantry, See Remarks, Interior Steps, Multiple Living Areas, Multiple Dining Areas, Study/Home Office
- Flooring: Carpet, Tile, Wood
- Windows: None
- Number of fireplaces: 1
- Fireplace features: Family Room
Interior area
- Total interior livable area: 2,717 sqft
Video & virtual tour
Property
Parking
- Total spaces: 2
- Parking features: Attached
- Attached garage spaces: 2
Accessibility
- Accessibility features: None
Features
- Levels: Two
- Stories: 2
- Patio & porch: Porch
- Exterior features: Private Yard
- Pool features: None
- Spa features: None
- Fencing: Wood, Wrought Iron
- Has view: Yes
- View description: Hill Country, Panoramic
- Waterfront features: None
Lot
- Size: 0.27 Acres
- Features: Sloped Down, Trees-Medium (20 Ft - 40 Ft)
Details
- Additional structures: None
- Parcel number: 05350703100000
- Special conditions: Standard
Construction
Type & style
- Home type: SingleFamily
- Property subtype: Single Family Residence
Materials
- Foundation: Slab
- Roof: Composition
Condition
- Resale
- New construction: No
- Year built: 2010
Details
- Builder name: STREETMAN HOMES LTD LLP
Utilities & green energy
- Sewer: Municipal Utility District (MUD)
- Water: Municipal Utility District (MUD)
- Utilities for property: Underground Utilities
Community & HOA
Community
- Features: Cluster Mailbox, Common Grounds, Park, Playground, Pool
- Subdivision: West Cypress Hills Ph 01 Sec 02
HOA
- Has HOA: Yes
- Services included: Common Area Maintenance
- HOA fee: $201 quarterly
- HOA name: West Cypress Hills
Location
- Region: Spicewood
Financial & listing details
- Price per square foot: $204/sqft
- Tax assessed value: $551,628
- Annual tax amount: $14,185
- Date on market: 6/5/2026
- Listing terms: Cash,Conventional,FHA,VA Loan
Estimated market value
$546,500
$519,000 - $574,000
$3,708/mo
Price history
| Date | Event | Price |
|---|---|---|
| 7/9/2026 | Pending sale | $555,000$204/sqft |
Source:  Unlock MLS #2426527 Report a problem Unlock MLS #2426527 Report a problem | ||
| 6/22/2026 | Price change | $555,000-3.5%$204/sqft |
Source: Unlock MLS #2426527 Report a problem | ||
| 6/5/2026 | Listed for sale | $575,000$212/sqft |
Source: Unlock MLS #2426527 Report a problem | ||
| 5/13/2026 | Sold | -- |
Source: Agent Provided Report a problem | ||
Public tax history
| Year | Property taxes | Tax assessment |
|---|---|---|
| 2025 | $11,039 -2.7% | $551,628 -0.4% |
| 2024 | $11,342 +13.1% | $553,934 +10% |
| 2023 | $10,030 -2.1% | $503,576 +10% |
| 2022 | $10,242 | $457,796 +10% |
| 2021 | -- | $416,178 +6.8% |
| 2020 | $9,551 -0.1% | $389,544 |
| 2019 | $9,560 +8.8% | $389,544 +3.1% |
| 2018 | $8,786 | $377,932 +3.7% |
| 2017 | $8,786 +13.2% | $364,489 +7.5% |
| 2016 | $7,760 | $339,000 +1.2% |
| 2015 | $7,760 | $334,873 +8.9% |
| 2014 | $7,760 | $307,541 +9.4% |
| 2013 | -- | $281,116 +2.4% |
| 2012 | -- | $274,597 +2.9% |
| 2011 | -- | $266,915 |
Find assessor info on the county website
Monthly payment
Est. payment
Payment breakdown
Explore the cost of this home by adjusting the details. Changes won't be saved.Climate risks
Neighborhood: 78669
Getting around
2 / 100
Car-DependentNearby schools
GreatSchools rating
- 8/10West Cypress Hills Elementary SchoolGrades: PK-5Distance: 0.6 mi
- 10/10Lake Travis Middle SchoolGrades: 6-8Distance: 2.9 mi
- 8/10Lake Travis High SchoolGrades: 9-12Distance: 6.8 mi
Schools provided by the listing agent
- Elementary: West Cypress Hills
- Middle: Lake Travis
- High: Lake Travis
- District: Lake Travis ISD
Source: Unlock MLS. This data may not be complete. We recommend contacting the local school district to confirm school assignments for this home.
- $482,1004 bd2 ba2.3k sqft21713 Agarito Ln, Spicewood, TX 78669Off Market
- $714,1005 bd5 ba3.7k sqft21725 Agarito Ln, Spicewood, TX 78669Off Market
- $771,9005 bd5 ba3.8k sqft21725 Agarito, Spicewood, TX 78669Off Market
- $157,65010,018 sqft21716 Agarito Ln, Spicewood, TX 78669Off Market
- $547,7004 bd3 ba2.4k sqft21729 Agarito Ln, Spicewood, TX 78669Off Market
- $525,7004 bd2 ba2.4k sqft21705 Agarito Ln, Spicewood, TX 78669Off Market
- $3752,369 sqftWild Foxglove Rd, Spicewood, TX 78669Off Market
- $587,1004 bd3 ba2.8k sqft21720 Agarito Ln, Spicewood, TX 78669Off Market
A local agent can set up tours, give advice and negotiate with sellers.
A local lender can help you make sure your offer is ready when you are.
Similar homes
- $485,0003 bd2 ba2.1k sqft104 Cowal Dr N, Spicewood, TX 78669Active
 MLS ID #2810065, Pete Russian, Compass RE Texas, LLC. Unlock MLS
 - $640,0004 bd3 ba2.6k sqft4917 Pyrenees Pass, Bee Cave, TX 78738Active
 MLS ID #9728936, Polly Clarke, Compass RE Texas, LLC. Unlock MLS
 - $399,9993 bd2 ba1.6k sqft1103 Larkhall Dr, Spicewood, TX 78669Active
 MLS ID #2931880, Teresa Morris, The Groove Realty. Unlock MLS
 - $625,0004 bd3 ba2.9k sqft545 Manchester Ln, Austin, TX 78737Active
 MLS ID #5433481, Jonny Wells, eXp Realty, LLC. Unlock MLS
 - $800,0003 bd2 ba2k sqft3016 Tradewind Dr, Spicewood, TX 78669ActiveMLS ID #4086531, Aubrey Franklin, Aubrey Franklin, Broker. Unlock MLS
- $630,0003 bd3 ba2.3k sqft6720 Llano Stage Trl, Austin, TX 78738ActiveMLS ID #7964558, Lori Wakefield, Keller Williams - Lake Travis. Unlock MLS
- $575,0004 bd2 ba2.3k sqft12909 Majestic Oaks Dr, Austin, TX 78732ActiveMLS ID #9470303, Elicia Michaud, eXp Realty, LLC. Unlock MLS
- $675,0004 bd3 ba3k sqft5025 Pyrenees Pass, Bee Cave, TX 78738ActiveMLS ID #5908379, Bob Hachtel, Record Realty. Unlock MLS
- $450,0003 bd2 ba1.9k sqft413 Bedford Dr, Spicewood, TX 78669ActiveMLS ID #3282428, Gary Bisha, My Castle Realty. Unlock MLS
- $599,9004 bd3 ba3k sqft7801 Turnback Ledge Trl, Lago Vista, TX 78645ActiveMLS ID #7495873, Chrissy Caputo, Austin Summit Group. Unlock MLS
- $600,0004 bd3 ba2.5k sqft101 Mallet Ct, Austin, TX 78737ActiveMLS ID #6826360, David Pruitt, eXp Realty, LLC. Unlock MLS
- $530,0004 bd2 ba1.9k sqft3313 Burks Ln, Austin, TX 78732ActiveMLS ID #8026807, Gene Arant, Keller Williams - Lake Travis. Unlock MLS
- $579,0004 bd4 ba2.9k sqft2610 Raindance, Leander, TX 78641ActiveMLS ID #5354899, Marriah Oshana, Pure Realty. Unlock MLS
- $539,9004 bd4 ba2.6k sqft401 Bellagio Dr, Lakeway, TX 78734ActiveMLS ID #8111967, Nick Nowak, Jason Mitchell Real Estate Texas. Unlock MLS
- $565,0004 bd3 ba2.7k sqft2816 Homecoming, Leander, TX 78641ActiveMLS ID #6606476, Katie Hanner, Thrive Realty. Unlock MLS
- $550,0005 bd3 ba2.2k sqft918 Valley View Dr, Leander, TX 78641ActiveMLS ID #7199688, Natalie Freeman, Lighthouse Premier Realty. Unlock MLS
- $825,0004 bd4 ba3.4k sqft106 Princes Ct, Lakeway, TX 78738ActiveMLS ID #6255087, Shannon Mangin, Real Broker, LLC. Unlock MLS
- $575,0004 bd3 ba3.1k sqft104 Whitechapel Ct, Cedar Park, TX 78613ActiveMLS ID #6087358, Tj Jones, All City Real Estate Ltd. Co. Unlock MLS
- $545,0004 bd3 ba2.5k sqft6227 Aviara Dr #E-3, Austin, TX 78735ActiveMLS ID #9523821, Omar Ortega, Christies Intl Real Estate Lone Star. Unlock MLS
- $675,0004 bd3 ba3k sqft1017 Horseback Holw, Austin, TX 78732ActiveMLS ID #3356578, Gene Arant, Keller Williams - Lake Travis. Unlock MLS
