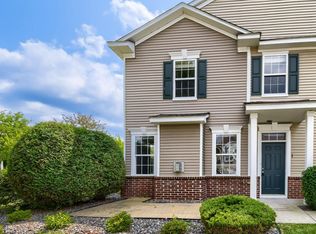
Bright and inviting, this meticulously maintained end-unit townhome offers exceptional style and comfort. Host gatherings in the stunning kitchen with a center island, or relax outdoors on your private patio and expansive side yard—one of the few end units with this coveted bonus space, ideal for entertaining, family fun, or pets. Inside, discover three spacious bedrooms, three modern baths, a versatile loft perfect for a TV area, home office, or playroom, and the convenience of second-floor laundry.
Over $7,000 in upgrades include a new front-load washer, 65" wall-mounted TV, stacked stone fireplace with mantel, new window treatments, freshly painted primary suite and bath, accent wall panel, updated light fixtures, ceiling fan, and overhead garage storage. The furnace and AC have been recently tuned up, and all vents professionally cleaned.
The vibrant community offers miles of bike trails, parks, playgrounds, a clubhouse with a gym, showers, a party room, a gas grill, pickleball and basketball courts, and a fishing pier. Fantastic freeway access, plus shopping and dining just minutes away!
You will fall in love with the charming, hometown communities that offer fun summer events. The Centerville Chain of Lakes is widely considered the "crown jewel" of the chain. This lake is also known for its relatively clear water, fishing, and the beach and boat launch at the Rice Creek Chain of Lakes Park Reserve. Miles of bike trails lead to Forest Lake.
Pending
$359,900
2174 Island Ct, Lino Lakes, MN 55038
3beds
1,906sqft
:
Get pre-qualified$2,505/mo
(TH) Side x Side
Built in 2022
2,526 Square Feet Lot
$-- Zestimate®
$189/sqft
$295/mo HOA
What's special
Three modern bathsExpansive side yardCeiling fanBright and invitingAccent wall panelUpdated light fixturesNew window treatments
- 40 days |
- 207 |
- 2 |
Zillow last checked:
Listing updated:
Listed by:
Lori Peterson 651-271-6075,
Real Estate Masters, Ltd.
Source: NorthstarMLS as distributed by MLS GRID,MLS#: 7096333
Facts & features
Interior
Bedrooms & bathrooms
- Bedrooms: 3
- Bathrooms: 3
- Full bathrooms: 1
- 3/4 bathrooms: 1
- 1/2 bathrooms: 1
Bedroom
- Level: Upper
- Area: 196 Square Feet
- Dimensions: 14x14
Bedroom 2
- Level: Upper
- Area: 140 Square Feet
- Dimensions: 14x10
Bedroom 3
- Level: Upper
- Area: 140 Square Feet
- Dimensions: 14x10
Dining room
- Level: Main
- Area: 84 Square Feet
- Dimensions: 12x7
Kitchen
- Level: Main
- Area: 195 Square Feet
- Dimensions: 15x13
Living room
- Level: Main
- Area: 208 Square Feet
- Dimensions: 16x13
Loft
- Level: Upper
- Area: 195 Square Feet
- Dimensions: 15x13
Heating
- Forced Air
Cooling
- Central Air
Appliances
- Included: Air-To-Air Exchanger, Chandelier, Cooktop, Dishwasher, Disposal, Dryer, Electronic Air Filter, Humidifier, Gas Water Heater, Microwave, Range, Refrigerator, Stainless Steel Appliance(s), Washer, Water Softener Owned
- Laundry: Laundry Room, Upper Level
Features
- Basement: None
- Number of fireplaces: 1
- Fireplace features: Electric
Interior area
- Total structure area: 1,911
- Total interior livable area: 1,906 sqft
- Finished area above ground: 1,906
- Finished area below ground: 0
Property
Parking
- Total spaces: -8
- Parking features: Attached, Asphalt, Electric, Garage, Garage Door Opener, Guest, Insulated Garage, Storage
- Attached garage spaces: 2
- Has uncovered spaces: Yes
- Details: Garage Dimensions (17x21), Garage Door Height (7), Garage Door Width (16)
Accessibility
- Accessibility features: None
Features
- Levels: Two
- Stories: 2
- Patio & porch: Patio
- Pool features: None
Lot
- Size: 2,526 Square Feet
- Dimensions: 42 x 61 x 42 x 61
- Features: Tree Coverage - Light
Details
- Foundation area: 765
- Parcel number: 133122340162
- Zoning description: Residential-Single Family
Construction
Type & style
- Home type: Townhouse
- Property subtype: (TH) Side x Side
- Attached to another structure: Yes
Materials
- Roof: Age 8 Years or Less,Asphalt
Condition
- New construction: No
- Year built: 2022
Utilities & green energy
- Electric: 150 Amp Service
- Gas: Natural Gas
- Sewer: City Sewer/Connected
- Water: City Water/Connected
Community & HOA
Community
- Subdivision: Watermark 3rd Add
HOA
- Has HOA: Yes
- Amenities included: Boat Dock, In-Ground Sprinkler System, Other, Trail(s)
- Services included: Maintenance Structure, Lawn Care, Maintenance Grounds, Professional Mgmt, Recreation Facility, Sanitation, Snow Removal
- HOA fee: $295 monthly
- HOA name: Associa Minnesota
- HOA phone: 763-225-6469
Location
- Region: Lino Lakes
Financial & listing details
- Price per square foot: $189/sqft
- Tax assessed value: $325,900
- Annual tax amount: $4,287
- Date on market: 6/20/2026
- Cumulative days on market: 27 days
Estimated market value
Not available
Estimated sales range
Not available
Not available
Price history
| Date | Event | Price |
|---|---|---|
| 7/21/2026 | Pending sale | $359,900$189/sqft |
Source:  NorthstarMLS as distributed by MLS GRID #7096333 Report a problem NorthstarMLS as distributed by MLS GRID #7096333 Report a problem | ||
| 6/26/2026 | Listed for sale | $359,900+7.4%$189/sqft |
Source: NorthstarMLS as distributed by MLS GRID #7096333 Report a problem | ||
| 6/12/2024 | Listing removed | -- |
Source: NorthstarMLS as distributed by MLS GRID #6499609 Report a problem | ||
| 6/4/2024 | Price change | $334,990-2.9%$176/sqft |
Source: NorthstarMLS as distributed by MLS GRID #6499609 Report a problem | ||
| 5/15/2024 | Price change | $344,900-1.4%$181/sqft |
Source: NorthstarMLS as distributed by MLS GRID #6499609 Report a problem | ||
| 4/15/2024 | Price change | $349,900-2%$184/sqft |
Source: NorthstarMLS as distributed by MLS GRID #6499609 Report a problem | ||
| 3/7/2024 | Listed for sale | $356,900-3.5%$187/sqft |
Source: NorthstarMLS as distributed by MLS GRID #6499609 Report a problem | ||
| 10/25/2023 | Listing removed | -- |
Source: NorthstarMLS as distributed by MLS GRID #6438905 Report a problem | ||
| 9/25/2023 | Listed for sale | $369,900+3.6%$194/sqft |
Source: NorthstarMLS as distributed by MLS GRID #6438905 Report a problem | ||
| 1/18/2023 | Sold | $356,990-3.9%$187/sqft |
Source: NorthstarMLS as distributed by MLS GRID #6312184 Report a problem | ||
| 11/29/2022 | Pending sale | $371,590$195/sqft |
Source: NorthstarMLS as distributed by MLS GRID #6312184 Report a problem | ||
| 9/23/2022 | Price change | $371,590-3.1%$195/sqft |
Source:  Lennar Homes Report a problem Lennar Homes Report a problem | ||
| 9/22/2022 | Price change | $383,590+0.5%$201/sqft |
Source: Lennar Homes Report a problem | ||
| 9/16/2022 | Listed for sale | $381,590$200/sqft |
Source: Lennar Homes Report a problem | ||
Public tax history
| Year | Property taxes | Tax assessment |
|---|---|---|
| 2025 | $3,871 +11.9% | $308,681 +1.3% |
| 2024 | $3,458 +172.4% | $304,757 -0.3% |
| 2023 | $1,270 +294.6% | $305,600 +233.3% |
| 2022 | $322 | $91,700 +343% |
| 2021 | -- | $20,700 |
Find assessor info on the county website
Monthly payment
Est. payment
Payment breakdown
Explore the cost of this home by adjusting the details. Changes won't be saved.Climate risks
Neighborhood: 55038
Nearby schools
GreatSchools rating
- 7/10Oneka Elementary SchoolGrades: PK-5Distance: 1.3 mi
- 6/10Central Middle SchoolGrades: 6-8Distance: 5.5 mi
- NAWhite Bear Lake Area High SchoolGrades: 9-12Distance: 5.2 mi
- $340,0003 bd3 ba1.8k sqft2172 Island Ct, Lino Lakes, MN 55038Sold

- $346,7003 bd3 ba1.8k sqft2168 Island Ct, Lino Lakes, MN 55038Off Market
- $349,0003 bd3 ba1.9k sqft2173 Heron Ct, Lino Lakes, MN 55038Sold

- $340,0003 bd3 ba1.8k sqft2173 Island Ct, Lino Lakes, MN 55038Sold

- $335,0003 bd3 ba1.8k sqft2169 Heron Ct, Lino Lakes, MN 55038Sold
- $360,0003 bd3 ba1.9k sqft2166 Island Ct, Lino Lakes, MN 55038Sold
- $319,9903 bd3 ba1.8k sqft2171 Island Ct, Lino Lakes, MN 55038Sold
- $433,8003 bd3 ba1.8k sqft2175 Jasper Ct, Lino Lakes, MN 55038Off Market
A local agent can set up tours, give advice and negotiate with sellers.
Similar homes
- $369,9003 bd4 ba2.3k sqft14633 Victor Hugo Blvd N Unit 4, Hugo, MN 55038For Sale

 MLS ID #7097024, Ron S Karon, RE/MAX Results. NorthstarMLS as distributed by MLS GRID
 - $299,9003 bd3 ba1.7k sqft4360 Empress Dr N Unit 1, Hugo, MN 55038For Sale
 MLS ID #7109280, Trip Schultz, RE/MAX Synergy. NorthstarMLS as distributed by MLS GRID
 - $340,0003 bd3 ba1.9k sqft5175 Fairpoint Dr N, Hugo, MN 55038For Sale
 MLS ID #7110199, Greg Shaleen, GRI, Edina Realty, Inc.. NorthstarMLS as distributed by MLS GRID
 - $475,0003 bd3 ba1.7k sqft7360 Crane Dr, Lino Lakes, MN 55038For Sale
 MLS ID #7044160, Ray Stenger, Keller Williams Classic Rlty NW. NorthstarMLS as distributed by MLS GRID
 - $425,0002 bd2 ba1.7k sqft5149 157th St N, Hugo, MN 55038For SaleMLS ID #7108655, Kristy Hebert Esty, Edina Realty, Inc.. NorthstarMLS as distributed by MLS GRID
- $435,0004 bd3 ba1.9k sqft4798 Ethan Trl N, Hugo, MN 55038For SaleMLS ID #7097883, Brandon Sigette, Real Broker, LLC. NorthstarMLS as distributed by MLS GRID
- $379,9003 bd3 ba1.9k sqft12149 Hupp St NE, Blaine, MN 55449For SaleMLS ID #7072581, Abby Tomassoni, RE/MAX Advantage Plus. NorthstarMLS as distributed by MLS GRID
- $529,3504 bd3 ba2.2k sqft7449 Lotus Ln, Lino Lakes, MN 55038New ConstructionNorthstarMLS as distributed by MLS GRID
- $399,0003 bd3 ba1.8k sqft22308 Lilac Way, Forest Lake, MN 55025For SaleMLS ID #7101134, Josh Tobias, eXp Realty. NorthstarMLS as distributed by MLS GRID
- $349,9003 bd3 ba1.6k sqft10259 3rd St NE #B, Blaine, MN 55434For SaleMLS ID #7104953, Nam Hoang Nguyen, Pemberton RE. NorthstarMLS as distributed by MLS GRID
- $369,9004 bd4 ba1.9k sqft11330 Sand Castle Dr #C, Woodbury, MN 55129For SaleMLS ID #7119154, Carmen Y McAfee, RE/MAX Results. NorthstarMLS as distributed by MLS GRID
- $379,9003 bd3 ba2.2k sqft2217 Gateway Hill Rd N, North Saint Paul, MN 55109For SaleMLS ID #7101071, Danielle Bickham Pelton, Cardinal Realty Co.. NorthstarMLS as distributed by MLS GRID
- $409,9003 bd3 ba1.7k sqft3496 109th Ln NE, Blaine, MN 55449For SaleMLS ID #7103293, Andrew P Barnes, Epique Realty. NorthstarMLS as distributed by MLS GRID
- $420,0004 bd2 ba1.8k sqft680 Lois Ln, Lino Lakes, MN 55014For SaleMLS ID #7085729, Benjamin Isaac Stenberg, National Realty Guild. NorthstarMLS as distributed by MLS GRID
- $375,0003 bd3 ba2.1k sqft781 Midtown Ln, New Brighton, MN 55112For SaleMLS ID #7099353, Eddy Hatab, Bridge Realty, LLC. NorthstarMLS as distributed by MLS GRID
- $359,0002 bd2 ba1.3k sqft5815 Prairie Ridge Dr, Shoreview, MN 55126For SaleMLS ID #7112782, Max Havlish, RE/MAX Results. NorthstarMLS as distributed by MLS GRID
- $359,9003 bd3 ba1.8k sqft9105 Lexington Ave N Unit B, Circle Pines, MN 55014For SaleMLS ID #7023461, Jonvierre Monique Bracyadams, Bridge Realty, LLC. NorthstarMLS as distributed by MLS GRID
- $325,0002 bd3 ba1.6k sqft1208 Timber Way, Stillwater, MN 55082For SaleMLS ID #7114544, Colin Burkholder, Pemberton RE. NorthstarMLS as distributed by MLS GRID
- $359,9903 bd3 ba1.8k sqft3015 Basswood St, Little Canada, MN 55117New ConstructionMLS ID #7056734, Lennar Minnesota, Lennar Sales Corp. NorthstarMLS as distributed by MLS GRID
- $334,9003 bd3 ba1.7k sqft2317 McKenney Way, Saint Paul, MN 55109For SaleMLS ID #7072003, Caroline M. Anderson, RE/MAX Professionals. NorthstarMLS as distributed by MLS GRID
