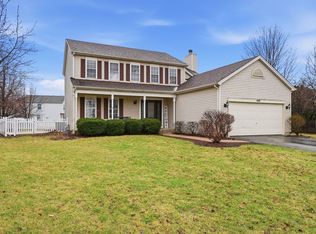
Welcome home to this beautifully maintained two story residence that reflects years of pride in ownership. Lovingly cared for by its long term owners, this home is ready for its next chapter and the opportunity for new owners to create lasting memories of their own. The interior features a modern kitchen, updated bathrooms, and durable laminate flooring throughout the main living areas. The home offers three spacious bedrooms, including a primary suite, a full shared bathroom on the second level, and a convenient half bath on the main floor for guests. The full finished basement provides exceptional flexibility with plenty of space for a home office, recreation room, fitness area, additional storage, or whatever suits your lifestyle. All appliances are included, including the washer and dryer, making your move even easier. Step outside to enjoy the spacious fenced backyard complete with a deck that is perfect for entertaining, family gatherings, or simply relaxing and enjoying the outdoors. Conveniently located near parks and just minutes from Weber Road, you'll have easy access to shopping, dining, gas stations, and major interstate highways. Situated within the highly regarded Plainfield School District, this home offers the perfect combination of comfort, convenience, and location.
Contingent
$350,000
21748 W Juneau Dr, Plainfield, IL 60544
3beds
1,492sqft
:
Get pre-qualified$2,586/mo
Single Family Residence
Built in 1996
6,337 Square Feet Lot
$-- Zestimate®
$235/sqft
$78/mo HOA
What's special
Updated bathroomsThree spacious bedroomsSpacious fenced backyardPrimary suiteModern kitchen
- --
- on Zillow |
- 78
- views |
- 2
- saves |
Likely to sell faster than
Zillow last checked:
Listing updated:
Listed by:
Sherri Jordan, ABR,AHWD,e-PRO,SFR (773)987-6164,
Suite 527 Realty Group, LLC
Source: MRED as distributed by MLS GRID,MLS#: 12668843
Facts & features
Interior
Bedrooms & bathrooms
- Bedrooms: 3
- Bathrooms: 3
- Full bathrooms: 2
- 1/2 bathrooms: 1
Rooms
- Room types: Family Room, Office, Storage
Primary bedroom
- Features: Flooring (Carpet), Window Treatments (Blinds), Bathroom (Full)
- Level: Second
- Area: 156 Square Feet
- Dimensions: 12X13
Bedroom 2
- Features: Flooring (Carpet), Window Treatments (Blinds)
- Level: Second
- Area: 120 Square Feet
- Dimensions: 10X12
Bedroom 3
- Features: Flooring (Carpet), Window Treatments (Blinds)
- Level: Second
- Area: 100 Square Feet
- Dimensions: 10X10
Dining room
- Features: Flooring (Laminate), Window Treatments (Blinds)
- Level: Main
- Area: 100 Square Feet
- Dimensions: 10X10
Family room
- Features: Flooring (Laminate), Window Treatments (Blinds)
- Level: Main
- Area: 132 Square Feet
- Dimensions: 11X12
Other
- Features: Flooring (Carpet)
- Level: Basement
- Area: 299 Square Feet
- Dimensions: 13X23
Kitchen
- Features: Kitchen (Eating Area-Table Space, Updated Kitchen), Flooring (Laminate), Window Treatments (Blinds)
- Level: Main
- Area: 153 Square Feet
- Dimensions: 9X17
Living room
- Features: Flooring (Laminate), Window Treatments (Blinds)
- Level: Main
- Area: 156 Square Feet
- Dimensions: 12X13
Office
- Features: Flooring (Vinyl)
- Level: Basement
- Area: 144 Square Feet
- Dimensions: 12X12
Storage
- Features: Flooring (Vinyl)
- Level: Basement
- Area: 132 Square Feet
- Dimensions: 12X11
Heating
- Natural Gas
Cooling
- Central Air
Appliances
- Included: Range, Microwave, Dishwasher, Refrigerator, Washer, Dryer
- Laundry: Laundry Closet
Features
- Separate Dining Room
- Flooring: Carpet
- Windows: Screens
- Basement: Finished,Full
Interior area
- Total structure area: 0
- Total interior livable area: 1,492 sqft
Property
Parking
- Total spaces: 2
- Parking features: Garage Door Opener, Yes, Attached, Garage
- Attached garage spaces: 2
- Has uncovered spaces: Yes
Accessibility
- Accessibility features: No Disability Access
Features
- Stories: 2
- Patio & porch: Deck
Lot
- Size: 6,337 Square Feet
Details
- Parcel number: 0603012100020000
- Special conditions: None
Construction
Type & style
- Home type: SingleFamily
- Property subtype: Single Family Residence
Materials
- Vinyl Siding
Condition
- New construction: No
- Year built: 1996
Utilities & green energy
- Sewer: Public Sewer
- Water: Public
Community & HOA
Community
- Features: Clubhouse, Park, Curbs, Sidewalks, Street Lights, Street Paved
HOA
- Has HOA: Yes
- Services included: Clubhouse, Other
- HOA fee: $78 monthly
Location
- Region: Plainfield
Financial & listing details
- Price per square foot: $235/sqft
- Tax assessed value: $304,152
- Annual tax amount: $6,982
- Date on market: 6/4/2026
- Ownership: Fee Simple w/ HO Assn.
Estimated market value
Not available
Estimated sales range
Not available
Not available
Price history
| Date | Event | Price |
|---|---|---|
| 8/15/2003 | Sold | $200,000+47.6%$134/sqft |
Source: Public Record Report a problem | ||
| 12/20/1995 | Sold | $135,500$91/sqft |
Source: Public Record Report a problem | ||
Public tax history
| Year | Property taxes | Tax assessment |
|---|---|---|
| 2024 | $6,692 +4.6% | $101,384 +10.7% |
| 2023 | $6,397 +6.6% | $91,568 +11.3% |
| 2022 | $6,000 +6% | $82,240 +7% |
| 2021 | $5,660 +1.3% | $76,859 +2.9% |
| 2020 | $5,589 +4.9% | $74,678 +4.9% |
| 2019 | $5,329 +4.9% | $71,156 +6.4% |
| 2018 | $5,078 +3.2% | $66,854 +5.2% |
| 2017 | $4,920 +2.4% | $63,532 +4.8% |
| 2016 | $4,804 +5.5% | $60,594 +6.7% |
| 2015 | $4,553 | $56,763 +3.7% |
| 2014 | $4,553 +1.5% | $54,759 |
| 2013 | $4,484 +4.3% | $54,759 -2.3% |
| 2012 | $4,301 -0.7% | $56,020 -9.2% |
| 2011 | $4,330 +0.9% | $61,729 -6.4% |
| 2010 | $4,292 -7.2% | $65,976 -11.7% |
| 2009 | $4,626 +0.8% | $74,693 |
| 2008 | $4,588 | $74,693 +5% |
| 2007 | -- | $71,170 +4.3% |
| 2006 | $4,260 +16.8% | $68,229 +16.5% |
| 2005 | $3,647 +0.1% | $58,581 +5.2% |
| 2004 | $3,643 +10.3% | $55,664 +5% |
| 2003 | $3,304 +6.2% | $53,023 +8.6% |
| 2002 | $3,110 +4.6% | $48,832 +3.7% |
| 2001 | $2,974 +2.7% | $47,094 +0.3% |
| 2000 | $2,896 | $46,956 |
Find assessor info on the county website
Monthly payment
Est. payment
Payment breakdown
Explore the cost of this home by adjusting the details. Changes won't be saved.Climate risks
Neighborhood: Lakewood Falls
Nearby schools
GreatSchools rating
- 6/10Lakewood Falls Elementary SchoolGrades: K-5Distance: 0.5 mi
- 7/10Indian Trail Middle SchoolGrades: 6-8Distance: 2.6 mi
- 8/10Plainfield East High SchoolGrades: 9-12Distance: 2.5 mi
Schools provided by the listing agent
- Elementary: Lakewood Falls Elementary School
- Middle: Indian Trail Middle School
- High: Plainfield East High School
- District: 202
Source: MRED as distributed by MLS GRID. This data may not be complete. We recommend contacting the local school district to confirm school assignments for this home.
- $355,9003 bd2 ba1.8k sqft21740 W Juneau Dr, Plainfield, IL 60544Off Market
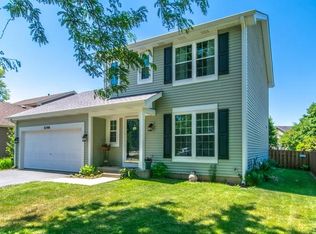
- $357,5003 bd2 ba1.6k sqft21852 W Juneau Dr, Plainfield, IL 60544Off Market
- $360,3003 bd3 ba1.7k sqft13807 W Jonesport Ct, Plainfield, IL 60544Off Market
- $321,0003 bd2 ba1.4k sqft21756 W Juneau Dr, Plainfield, IL 60544Sold
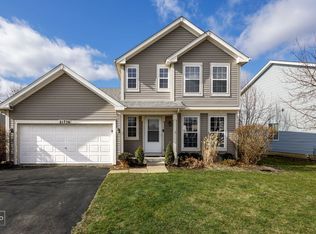
- $346,0003 bd3 ba1.7k sqft13805 W Jonesport Ct, Plainfield, IL 60544Sold
- $339,9003 bd2 ba1.5k sqft13807 S Jonesport Ct, Plainfield, IL 60544Off Market
- $355,7003 bd3 ba1.6k sqft21807 W Junction Dr, Plainfield, IL 60544Off Market
- $377,4003 bd3 ba1.7k sqft13805 S Jonesport Ct, Plainfield, IL 60544Off Market
A local agent can set up tours, give advice and negotiate with sellers.
Similar homes
- $349,9003 bd3 ba1.9k sqft13553 S Kalamazoo Ct, Plainfield, IL 60544Active
 MLS ID #12709038, Randi Quigley, eXp Realty. MRED as distributed by MLS GRID
 - $375,0004 bd3 ba1.4k sqft3021 Roxbury Ct, Joliet, IL 60435Active
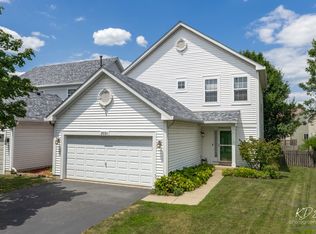 MLS ID #12706664, Jessica Gust, john greene, Realtor. MRED as distributed by MLS GRID
 - $374,0002 bd2 ba1.3k sqft990 Pennwood Ln, Bolingbrook, IL 60440New
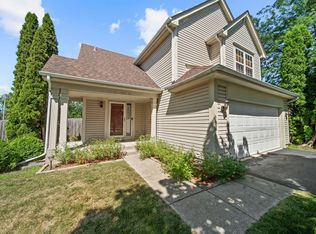 MLS ID #12720818, Brian Kwilosz, ABR,CNC,SRES, Exit Real Estate Partners. MRED as distributed by MLS GRID
 - $386,0004 bd3 ba2k sqft1919 Spring Ridge Dr, Plainfield, IL 60586Re-activated
 MLS ID #12590384, Angelica Zaper, eXp Realty. MRED as distributed by MLS GRID
 - $310,0003 bd3 ba1.6k sqft388 Richmond Dr, Romeoville, IL 60446NewMLS ID #12721145, Hector Adauto, Duarte Realty Company. MRED as distributed by MLS GRID
- $359,9003 bd2 ba2.1k sqft1106 Cathy Dr, Joliet, IL 60431NewMLS ID #12721217, Oscar Ochoa, Redfin Corporation. MRED as distributed by MLS GRID
- $330,0002 bd2 ba1.4k sqft13743 S Magnolia Dr, Plainfield, IL 60544ActiveMLS ID #12651920, Jonathan Darin, Coldwell Banker Real Estate Group. MRED as distributed by MLS GRID
- $284,9002 bd2 ba1.3k sqft21434 W Juniper Ln, Plainfield, IL 60544ActiveMLS ID #12590607, David Herman, Century 21 Circle. MRED as distributed by MLS GRID
- $315,0003 bd3 ba1.8k sqft418 Earl Ave, Joliet, IL 60436NewMLS ID #12593024, Edward Pluchar, 1% Lists Real Estate Solutions. MRED as distributed by MLS GRID
- $365,0003 bd3 ba1.6k sqft26008 S White Oak Trl, Channahon, IL 60410NewMLS ID #12718536, Kevin Burke, ABR,SRS, RE/MAX 10. MRED as distributed by MLS GRID
- $299,9003 bd2 ba1.4k sqft66 Wingate Dr, Oswego, IL 60543NewMLS ID #12718915, Chris Grano, Keller Williams Infinity. MRED as distributed by MLS GRID
- $380,0003 bd3 ba1.5k sqft231 Lincolnshire Ln, Bolingbrook, IL 60440ActiveMLS ID #12711705, Phil Yumping, Keller Williams Experience. MRED as distributed by MLS GRID
- $465,0003 bd3 ba2.1k sqft478 S Orchard Dr, Bolingbrook, IL 60440NewMLS ID #12717298, Noel Marrero, Keller Williams Infinity. MRED as distributed by MLS GRID
- $400,0003 bd3 ba1.8k sqft502 Juniper Dr, North Aurora, IL 60542NewMLS ID #12719821, Jimmy Zitnik, Keller Williams Success Realty. MRED as distributed by MLS GRID
- $319,9903 bd3 ba1.5k sqft554 Chestnut Dr, Oswego, IL 60543NewMLS ID #12611514, Jessica Vrba, Keller Williams Infinity. MRED as distributed by MLS GRID
- $375,0003 bd2 ba1.7k sqft2018 Alpine Way, Plainfield, IL 60586Price ChangeMLS ID #12683378, Eva Sanchez, john greene Realtor. MRED as distributed by MLS GRID
- $339,9003 bd2 ba1k sqft7503 161st Pl, Tinley Park, IL 60477NewMLS ID #12717384, Lena Matariyeh, Village Realty, Inc.. MRED as distributed by MLS GRID
- $461,0003 bd3 ba1.7k sqft11436 S Belmont Dr, Plainfield, IL 60585ActiveMLS ID #12710763, Elena Isac, Pavlova Properties. MRED as distributed by MLS GRID
- $365,0004 bd3 ba2k sqft1520 Crestwood Ct, Aurora, IL 60506NewMLS ID #12720065, Aram Ghazaryan, eXp Realty. MRED as distributed by MLS GRID
- $400,0004 bd3 ba2.1k sqft1601 Caton Ridge Dr, Plainfield, IL 60586ActiveMLS ID #12686606, Celia Sanchez, HomeSmart Realty Group. MRED as distributed by MLS GRID
