Discover the charm of this beautifully designed townhouse nestled in the desirable Broadlands community. With 1,842 sq. ft. of thoughtfully laid-out space, this home features three spacious bedrooms and three and a half bathrooms, perfect for both relaxation and entertaining. Step inside to find an inviting open floor plan that seamlessly connects the living room to the kitchen, complete with upgraded countertops, a large island, and stainless-steel appliances, including a double oven and built-in microwave. The cozy living room, enhanced by a gas fireplace, creates a warm atmosphere for gatherings or quiet evenings at home. The upper-level laundry adds convenience to your daily routine, while the fully finished walkout basement offers additional living space, ideal for a home office, playroom, or guest suite. Enjoy the comfort of hardwood flooring and plush carpeting throughout, providing a perfect blend of elegance and comfort. Outside, the community amenities are a true highlight, featuring a refreshing outdoor pool, tennis courts, and scenic jog/walk paths. With an attached garage and an asphalt driveway, parking is a breeze. Located just minutes from the airport and surrounded by lush common grounds, this home is not just a place to live, but a lifestyle to embrace. Experience the perfect blend of comfort, convenience, and community in this lovely townhouse.
Coming soon 01/22
$634,900
21758 Harroun Ter, Ashburn, VA 20147
3beds
1,842sqft
Townhouse
Built in 2012
1,742 Square Feet Lot
$-- Zestimate®
$345/sqft
$126/mo HOA
What's special
- 166 days
- 243
- 10
Zillow last checked:
Listing updated:
Listed by:
Jenn Rogers 540-974-2022,
Verity Realty LLC 5409742022
Source: Bright MLS,MLS#: VALO2125024
Facts & features
Interior
Bedrooms & bathrooms
- Bedrooms: 3
- Bathrooms: 4
- Full bathrooms: 3
- 1/2 bathrooms: 1
- Main level bathrooms: 4
- Main level bedrooms: 3
Basement
- Area: 0
Heating
- Forced Air, Natural Gas
Cooling
- Central Air, Electric
Appliances
- Included: Microwave, Cooktop, Dishwasher, Disposal, Dryer, Exhaust Fan, Double Oven, Oven, Refrigerator, Stainless Steel Appliance(s), Washer, Gas Water Heater
- Laundry: Upper Level
Features
- Breakfast Area, Family Room Off Kitchen, Open Floorplan, Kitchen - Gourmet, Kitchen Island, Upgraded Countertops, 9'+ Ceilings, Tray Ceiling(s), Vaulted Ceiling(s)
- Flooring: Carpet, Hardwood, Wood
- Basement: Finished,Walk-Out Access
- Number of fireplaces: 1
- Fireplace features: Gas/Propane
Interior area
- Total structure area: 1,842
- Total interior livable area: 1,842 sqft
- Finished area above ground: 1,842
- Finished area below ground: 0
Property
Parking
- Total spaces: 1
- Parking features: Garage Faces Front, Asphalt, Attached
- Attached garage spaces: 1
- Has uncovered spaces: Yes
- Details: Garage Sqft: 228
Accessibility
- Accessibility features: None
Features
- Levels: Three
- Stories: 3
- Pool features: Community
- Fencing: Back Yard
Lot
- Size: 1,742 Square Feet
Details
- Additional structures: Above Grade, Below Grade
- Parcel number: 119386013000
- Zoning: PDH4
- Zoning description: Planned Development Housing 4
- Special conditions: Standard
Construction
Type & style
- Home type: Townhouse
- Architectural style: Other
- Property subtype: Townhouse
Materials
- Masonry
- Foundation: Slab
Condition
- New construction: No
- Year built: 2012
Utilities & green energy
- Sewer: Public Sewer
- Water: Public
Community & HOA
Community
- Subdivision: Broadlands
HOA
- Has HOA: Yes
- Amenities included: Common Grounds, Pool, Community Center, Basketball Court, Jogging Path, Tennis Court(s), Tot Lots/Playground
- Services included: Trash, Snow Removal
- HOA fee: $126 monthly
- HOA name: BROADLANDS ASSOCIATION
Location
- Region: Ashburn
Financial & listing details
- Price per square foot: $345/sqft
- Tax assessed value: $581,010
- Annual tax amount: $4,820
- Date on market: 1/22/2027
- Listing agreement: Exclusive Right To Sell
- Listing terms: Cash,Conventional,FHA,Private Financing Available,USDA Loan,VA Loan,VHDA,Other
- Ownership: Fee Simple
- Total actual rent: 33600
Estimated market value
Not available
Estimated sales range
Not available
Not available
Price history
| Date | Event | Price |
|---|---|---|
| 11/6/2023 | Listing removed | -- |
Source:  Bright MLS #VALO2007294 Report a problem Bright MLS #VALO2007294 Report a problem | ||
| 11/5/2021 | Sold | $544,000$295/sqft |
Source: Bright MLS #VALO2007294 Report a problem | ||
| 10/8/2021 | Contingent | $544,000$295/sqft |
Source: Bright MLS #VALO2007294 Report a problem | ||
| 10/4/2021 | Price change | $544,000-0.2%$295/sqft |
Source: Bright MLS #VALO2007294 Report a problem | ||
| 9/17/2021 | Listed for sale | $545,000+43.4%$296/sqft |
Source: Bright MLS #VALO2007294 Report a problem | ||
| 1/29/2016 | Sold | $380,000-2.5%$206/sqft |
Source: Public Record Report a problem | ||
| 12/25/2015 | Pending sale | $389,900$212/sqft |
Source: RE/MAX Regency #LO9534547 Report a problem | ||
| 12/9/2015 | Listed for sale | $389,900+8.7%$212/sqft |
Source: RE/MAX Regency #LO9534547 Report a problem | ||
| 11/19/2012 | Sold | $358,560$195/sqft |
Source: Public Record Report a problem | ||
Public tax history
| Year | Property taxes | Tax assessment |
|---|---|---|
| 2026 | $4,677 -3% | $581,010 -3% |
| 2025 | $4,821 -4.1% | $598,840 +3.1% |
| 2024 | $5,026 -1.2% | $580,990 0% |
| 2023 | $5,086 +9.4% | $581,250 +11.3% |
| 2022 | $4,648 +4.7% | $522,270 +15.2% |
| 2021 | $4,442 +1.1% | $453,230 +6.8% |
| 2020 | $4,392 +0% | $424,300 +3.3% |
| 2019 | $4,392 +1.6% | $410,920 +3.1% |
| 2018 | $4,324 +1.5% | $398,490 +5.2% |
| 2017 | $4,261 +2.3% | $378,750 +5.4% |
| 2016 | $4,165 | $359,370 +42.6% |
| 2015 | $4,165 +1% | $251,930 +4.1% |
| 2014 | $4,124 | $242,020 |
Find assessor info on the county website
Monthly payment
Est. payment
Payment breakdown
Explore the cost of this home by adjusting the details. Changes won't be saved.Climate risks
Neighborhood: 20147
Nearby schools
Schools provided by the listing agent
- Elementary: Hillside
- Middle: Eagle Ridge
- High: Briar Woods
- District: Loudoun County Public Schools
Source: Bright MLS. This data may not be complete. We recommend contacting the local school district to confirm school assignments for this home.


Similar homes
- $649,9993 bd4 ba1.9k sqft43723 Banshee Heights Ter, Ashburn, VA 20148For Sale
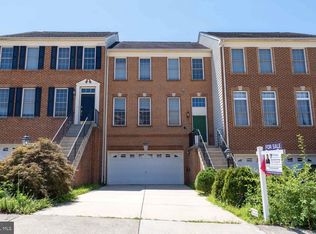
 MLS ID #VALO2128708, Syed Ahmed, KE Realty Investments Group LLC. Bright MLS
 - $485,0003 bd3 ba1.6k sqftMorley Corner Condominium, Ashburn, VA 20147For Sale
 MLS ID #VALO2131150, Allison Welch Taylor, Redfin Corporation. Bright MLS
 - $675,0004 bd4 ba1.9k sqft43196 Whelplehill Ter, Ashburn, VA 20148For Sale
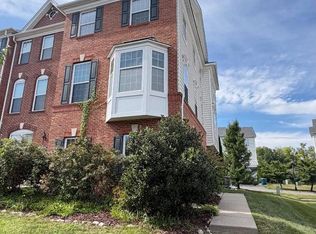 MLS ID #VALO2127104, Rocio Cossich, Samson Properties. Bright MLS
 - $569,5003 bd3 ba1.6k sqft20344 Newfoundland Sq, Ashburn, VA 20147For Sale
 MLS ID #VALO2135710, James Kerr, Berkshire Hathaway HomeServices PenFed Realty. Bright MLS
 - $565,0002 bd3 ba1.9k sqft584 Edmonton Ter NE, Leesburg, VA 20176For SaleMLS ID #VALO2137248, Jean Garrell, Keller Williams Realty. Bright MLS
- $614,9003 bd3 ba2.1k sqft2560 James Madison Cir, Herndon, VA 20171For SaleMLS ID #VAFX2342686, Zach Abbasi, RE/MAX Real Estate Connections. Bright MLS
- $500,0002 bd3 ba1.4k sqftRidges At Loudoun Valley Condo, Ashburn, VA 20148For SaleMLS ID #VALO2138838, Steven Leach, Keller Williams Realty. Bright MLS
- $659,9003 bd4 ba2.3k sqft18554 Sierra Springs Sq, Leesburg, VA 20176For SaleMLS ID #VALO2137770, Caroline Chung, Pacific Realty. Bright MLS
- $665,0004 bd4 ba2.1k sqft42628 Smokey Embers Ter, Sterling, VA 20166For SaleMLS ID #VALO2138420, Shivam Vashi, DMV Realty, INC.. Bright MLS
- $549,9003 bd3 ba1.7k sqft2444 Corn Crib Ct, Herndon, VA 20171For SaleMLS ID #VAFX2346758, Marshall Wickramaratne, Samson Properties. Bright MLS
- $499,0003 bd3 ba1.8k sqftResidences At Brambleton 2, Ashburn, VA 20148For SaleMLS ID #VALO2137670, Daan De Raedt, Property Collective. Bright MLS
- $635,0003 bd4 ba1.8k sqft2525 James Madison Cir, Herndon, VA 20171For SaleMLS ID #VAFX2345570, Kanwal Chaudry, RE/MAX Galaxy. Bright MLS
- $629,9993 bd4 ba1.4k sqft14083 Winding Ridge Ln, Centreville, VA 20121For SaleMLS ID #VAFX2346932, Sanjiv Shah, Samson Properties. Bright MLS
- $549,9993 bd3 ba1.6k sqft43347 Goshen Run Sq, Ashburn, VA 20148For SaleMLS ID #VALO2134826, Francisco Lopez, Pearson Smith Realty, LLC. Bright MLS
- $845,0003 bd3 ba2.6k sqft44537 Fiery Skipper Ter, Ashburn, VA 20147For SaleMLS ID #VALO2135938, Ben Heisler, Pearson Smith Realty, LLC. Bright MLS
- $515,0002 bd3 ba1.5k sqftRidges At Loudoun Valley Condo, Ashburn, VA 20148For SaleMLS ID #VALO2136842, Melissa Luna, Keller Williams Realty. Bright MLS
- $575,0003 bd3 ba1.2k sqft13486 Foxlease Ct, Herndon, VA 20171For SaleMLS ID #VAFX2345038, Mark Plumb, KW Metro Center. Bright MLS
- $570,0003 bd2 ba1.7k sqft41748 Cynthia Ter, Aldie, VA 20105For SaleMLS ID #VALO2136808, Dyana Clarke, Berkshire Hathaway HomeServices PenFed Realty. Bright MLS
- $499,9002 bd3 ba1.5k sqftRidges At Loudoun Valley Condo, Ashburn, VA 20148For SaleMLS ID #VALO2136384, Brett Selestay, Property Collective. Bright MLS
- $639,9003 bd4 ba2.1k sqft14290 Glade Spring Dr, Centreville, VA 20121For SaleMLS ID #VAFX2338260, Gail Peterman, Samson Properties. Bright MLS
