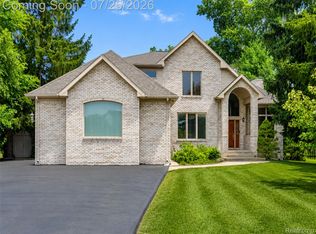
Nestled on a stunning private wooded lot, this beautifully maintained colonial offers the perfect blend of elegance, comfort and functionality. A grand two-story foyer welcomes you inside, showcasing a dramatic staircase and abundant natural light. The entry level features a formal living room and dining room, a brand new renovated powder room, and a spacious great room with a gas fireplace and walls of windows overlooking the picturesque backyard.
The well-appointed kitchen is designed for everyday living and entertaining, featuring SS appliances, center island, and walk-in pantry. An entry level laundry room adds to the homes appeal.
Upstairs, you will find 3 generously sized bedrooms plus an impressive primary suite retreat. This includes a luxurious ensuite bath with soaking tub, walk-in-shower, and dual walk-in closets, and a massive sitting room that offers endless possibilities-including conversion into an extraordinary custom dressing room.
The unfinished basement spans the entire footprint of the home, providing exceptional storage and unlimited potential. Step outside to enjoy the brick paver patio, tranquil pond, and serene wooded surroundings that create a truly private backyard oasis.
A rare opportunity to own a spacious home in a peaceful, nature-filled setting while enjoying all the conveniences of modern living.
For sale
Price cut: $21K (7/21)
$729,000
2176 Oakwood Dr, Troy, MI 48085
4beds
5,194sqft
:
Get pre-qualified$5,083/mo
Single Family Residence
Built in 1998
9,583 Square Feet Lot
$715,500 Zestimate®
$140/sqft
$25/mo HOA
What's special
- 33 days |
- 2,542 |
- 103 |
Zillow last checked:
Listing updated:
Listed by:
Lora L Leslie 248-250-4200,
DOBI Real Estate 248-385-3350
Source: Realcomp II,MLS#: 20261046985
Facts & features
Interior
Bedrooms & bathrooms
- Bedrooms: 4
- Bathrooms: 3
- Full bathrooms: 2
- 1/2 bathrooms: 1
Primary bedroom
- Level: Second
- Area: 336
- Dimensions: 16 X 21
Bedroom
- Level: Second
- Area: 168
- Dimensions: 12 X 14
Bedroom
- Level: Second
- Area: 156
- Dimensions: 12 X 13
Bedroom
- Level: Second
- Area: 168
- Dimensions: 12 X 14
Primary bathroom
- Level: Second
- Area: 117
- Dimensions: 9 X 13
Other
- Level: Second
- Area: 72
- Dimensions: 9 X 8
Other
- Level: Entry
- Area: 35
- Dimensions: 7 X 5
Other
- Level: Entry
- Area: 170
- Dimensions: 10 X 17
Dining room
- Level: Entry
- Area: 168
- Dimensions: 12 X 14
Great room
- Level: Entry
- Area: 342
- Dimensions: 18 X 19
Kitchen
- Level: Entry
- Area: 168
- Dimensions: 12 X 14
Laundry
- Level: Entry
- Area: 66
- Dimensions: 11 X 6
Library
- Level: Entry
- Area: 180
- Dimensions: 12 X 15
Living room
- Level: Entry
- Area: 240
- Dimensions: 12 X 20
Sitting room
- Level: Second
- Area: 234
- Dimensions: 13 X 18
Heating
- Forced Air, Natural Gas
Cooling
- Ceiling Fans, Central Air
Appliances
- Laundry: Laundry Room
Features
- Sound System
- Basement: Unfinished
- Has fireplace: Yes
- Fireplace features: Gas, Great Room
Interior area
- Total interior livable area: 5,194 sqft
- Finished area above ground: 3,367
- Finished area below ground: 1,827
Property
Parking
- Total spaces: 2
- Parking features: Two Car Garage, Attached
- Attached garage spaces: 2
Features
- Levels: Two
- Stories: 2
- Entry location: GroundLevelwSteps
- Patio & porch: Porch
- Exterior features: Lighting
- Pool features: None
Lot
- Size: 9,583 Square Feet
- Dimensions: 80 x 120
Details
- Parcel number: 2012100069
- Special conditions: Short Sale No,Standard
Construction
Type & style
- Home type: SingleFamily
- Architectural style: Colonial
- Property subtype: Single Family Residence
Materials
- Brick
- Foundation: Basement, Poured, Sump Pump
- Roof: Built Up
Condition
- New construction: No
- Year built: 1998
- Major remodel year: 2023
Utilities & green energy
- Sewer: Public Sewer
- Water: Public
Community & HOA
Community
- Subdivision: WOODSIDE MANOR
HOA
- Has HOA: Yes
- HOA fee: $300 annually
- HOA phone: 586-770-3222
Location
- Region: Troy
Financial & listing details
- Price per square foot: $140/sqft
- Tax assessed value: $217,470
- Annual tax amount: $7,895
- Date on market: 6/26/2026
- Cumulative days on market: 34 days
- Listing agreement: Exclusive Right To Sell
- Listing terms: Cash,Conventional
- Exclusions: Exclusion(s) Do Not Exist
Estimated market value
$715,500
$680,000 - $751,000
$4,578/mo
Price history
| Date | Event | Price |
|---|---|---|
| 7/21/2026 | Price change | $729,000-2.8%$140/sqft |
Source:  Realcomp II #20261046985 Report a problem Realcomp II #20261046985 Report a problem | ||
| 7/9/2026 | Price change | $750,000-3.2%$144/sqft |
Source: Realcomp II #20261046985 Report a problem | ||
| 6/26/2026 | Listed for sale | $775,000$149/sqft |
Source: Realcomp II #20261046985 Report a problem | ||
Public tax history
| Year | Property taxes | Tax assessment |
|---|---|---|
| 2025 | -- | $384,020 +13.8% |
| 2024 | -- | $337,470 +29.8% |
| 2023 | -- | $259,940 +1.8% |
| 2022 | -- | $255,360 +3.2% |
| 2021 | -- | $247,410 +4.2% |
| 2020 | -- | $237,380 +3.5% |
| 2019 | -- | $229,420 +19.2% |
| 2015 | -- | $192,540 +15.4% |
| 2014 | -- | $166,800 -4.3% |
| 2011 | -- | $174,310 |
| 2010 | -- | $174,310 -14.7% |
| 2009 | -- | $204,370 -9.1% |
| 2003 | -- | $224,880 +17.3% |
| 2002 | -- | $191,740 +8.4% |
| 2001 | $6,334 +5.3% | $176,850 +3.2% |
| 2000 | $6,014 | $171,370 |
Find assessor info on the county website
Monthly payment
Est. payment
Payment breakdown
Explore the cost of this home by adjusting the details. Changes won't be saved.Climate risks
Neighborhood: 48085
Nearby schools
GreatSchools rating
- 9/10Wass Elementary SchoolGrades: PK-5Distance: 0.6 mi
- 9/10Larson Middle SchoolGrades: 6-8Distance: 1.2 mi
- 8/10Athens High SchoolGrades: 9-12Distance: 1.7 mi
- $689,7004 bd2 ba3.3k sqft2162 Oakwood Dr, Troy, MI 48085Off Market
- $775,4004 bd3 ba3.3k sqft2190 Oakwood Dr, Troy, MI 48085Off Market
- $677,3004 bd2 ba2.5k sqft2148 Oakwood Dr, Troy, MI 48085Off Market
- $704,3004 bd2 ba3.3k sqft2204 Oakwood Dr, Troy, MI 48085Off Market
- $597,5004 bd2 ba2.6k sqft2167 Oakwood Dr, Troy, MI 48085Off Market
- $622,8003 bd4 ba2.6k sqft2181 Oakwood Dr, Troy, MI 48085Off Market
- $607,6004 bd3 ba2.4k sqft2153 Oakwood Dr, Troy, MI 48085Off Market
- $194,8404 bd3 ba3.3k sqft2195 Oakwood Dr, Troy, MI 48085Off Market
A local agent can set up tours, give advice and negotiate with sellers.
Similar homes
- $675,0004 bd3 ba4.5k sqft2931 Briarwood Dr, Troy, MI 48085For Sale

 MLS ID #20261044966, Maya Deno, Summit Union Real Estate. Realcomp II
 - $770,0005 bd4 ba5k sqft3757 Bendelow Rd, Rochester Hills, MI 48307For Sale
 MLS ID #20261056149, Michael Perna, EXP Realty The Perna Team. Realcomp II
 - $695,0004 bd3 ba2.9k sqft1105 Byron Dr, Troy, MI 48098For Sale
 MLS ID #20261056690, Lee S Speagle Lark, Keller Williams Paint Creek. Realcomp II
 - $725,0004 bd3 ba3.5k sqft2768 Homewood Dr, Troy, MI 48098For Sale
 MLS ID #20261056796, Jennifer Stillwagon, Real Broker, LLC Troy. Realcomp II
 - $539,9003 bd4 ba3.3k sqft6241 Smithfield Dr, Troy, MI 48085For SaleMLS ID #20261046472, Jinny Yun, Century 21 Professionals Troy. Realcomp II
- $724,9004 bd4 ba4.3k sqft1909 Catlin Dr, Rochester, MI 48306For SaleMLS ID #20261055928, Linda Glembocki, Epique Realty. Realcomp II
- $459,0003 bd3 ba2.7k sqft6805 Emerald Shores Dr, Troy, MI 48085For SaleMLS ID #20261058078, Drew Mahar, @properties Christie's Int'l R.E. Birmingham. Realcomp II
- $614,9004 bd3 ba4.3k sqft6481 Basswood Dr, Troy, MI 48098For SaleMLS ID #20261056762, Jinny Yun, Century 21 Professionals Troy. Realcomp II
- $769,5004 bd5 ba5.5k sqft1781 Westridge Dr, Rochester Hills, MI 48306For SaleMLS ID #20261054983, Jennifer Sakis, MITown Realty. Realcomp II
- $588,0004 bd3 ba3k sqft1740 Lakewood Dr, Troy, MI 48083For SaleMLS ID #20261045553, Caroline Chen, Crown Properties International. Realcomp II
- $624,9004 bd3 ba4.6k sqft52825 Seven Oaks Dr, Shelby Township, MI 48316For SaleMLS ID #20261045561, Charles N Tamou, Top Agent Realty. Realcomp II
- $899,0004 bd3 ba3.4k sqft2651 Erma Dr, Shelby Township, MI 48317For SaleMLS ID #20261048188, Anthony Djon, Anthony Djon Luxury Real Estate. Realcomp II
- $669,0004 bd4 ba3k sqft2141 Hickory Leaf Ct N, Rochester Hills, MI 48309For SaleMLS ID #20261049910, Ray Thietten, Real Estate One-Rochester. Realcomp II
- $675,0004 bd3 ba4.1k sqft1854 Ludgate Ln, Rochester Hills, MI 48309For SaleMLS ID #20261043508, Kathleen Doran, Real Estate One-Rochester. Realcomp II
- $745,0004 bd3 ba2.7k sqft520 Hillboro Dr, Bloomfield Hills, MI 48301For SaleMLS ID #20261054140, Linda Singer, Max Broock Realtors. Realcomp II
- $700,0005 bd4 ba3.8k sqft1150 N Livernois Rd, Rochester Hills, MI 48306For SaleMLS ID #20261039509, Joseph Delia, Keller Williams Paint Creek. Realcomp II
- $695,0004 bd3 ba2.9k sqft2129 Long Lake Shore Dr, West Bloomfield, MI 48323For SaleMLS ID #20261053821, Thanh Thieu Walker, DOBI Real Estate. Realcomp II
- $749,0004 bd4 ba4k sqft16348 Via Montella, Macomb, MI 48042For SaleMLS ID #20261042767, Ian Olson, Keller Williams Premier. Realcomp II
- $745,0004 bd4 ba4.5k sqft4575 Northridge Ct, West Bloomfield, MI 48323For SaleMLS ID #20261045674, Fadi Kashat, Golden Key Realty Group LLC. Realcomp II
- $729,9005 bd4 ba4.4k sqft7439 Millwood, West Bloomfield, MI 48322For SaleMLS ID #20261047275, Timothy Egan, RE/MAX Classic. Realcomp II
