Deal fell thru!! It's time to Welcome you home to this stunning, newly updated 3-bedroom, 1-bath townhome! It is hard to find a better value in today's market. Just compare!! Experience the perfect blend of modern upgrades and move into this beautifully renovated space. The brand-new kitchen showcases sleek white shaker-style cabinets, new countertops, and all-new stainless steel appliances. Additional features include a garage, beautiful flooring throughout, fresh interior paint, contemporary fixtures & beautiful lighting. The unit has a spacious open concept from living room to dining room to kitchen perfect for entretaining or family time. There are front and rear balconies so you can relax from a hard days work. Your new home is Close to highways. This home is a go and show!! It is ready to move in, bring a fussy buyers!
Contingent
$159,000
21775 Peterson Ave, Sauk Village, IL 60411
3beds
1,400sqft
:
Get pre-qualified$1,251/mo
Townhouse, Single Family Residence
Built in 1978
3,750 Square Feet Lot
$-- Zestimate®
$114/sqft
$-- HOA
What's special
Contemporary fixturesSleek white shaker-style cabinetsFront and rear balconiesBeautiful lightingBrand-new kitchenNew countertopsBeautiful flooring throughout
- 161 days |
- 16 |
- 0 |
Zillow last checked:
Listing updated:
Listed by:
Gary Alveranga (312)324-0525,
Real People Realty
Source: MRED as distributed by MLS GRID,MLS#: 12563811
Facts & features
Interior
Bedrooms & bathrooms
- Bedrooms: 3
- Bathrooms: 1
- Full bathrooms: 1
Rooms
- Room types: No additional rooms
Primary bedroom
- Level: Main
- Area: 168 Square Feet
- Dimensions: 12X14
Bedroom 2
- Level: Main
- Area: 120 Square Feet
- Dimensions: 10X12
Bedroom 3
- Level: Main
- Area: 100 Square Feet
- Dimensions: 10X10
Dining room
- Level: Main
- Area: 120 Square Feet
- Dimensions: 10X12
Family room
- Level: Lower
- Area: 238 Square Feet
- Dimensions: 14X17
Kitchen
- Level: Main
- Area: 100 Square Feet
- Dimensions: 10X10
Laundry
- Level: Lower
- Area: 100 Square Feet
- Dimensions: 10X10
Living room
- Level: Main
- Area: 204 Square Feet
- Dimensions: 12X17
Heating
- Natural Gas
Cooling
- Central Air
Features
- Basement: Finished,Full
Interior area
- Total structure area: 0
- Total interior livable area: 1,400 sqft
Property
Parking
- Total spaces: 1
- Parking features: Yes, Attached, Garage
- Attached garage spaces: 1
Accessibility
- Accessibility features: No Disability Access
Lot
- Size: 3,750 Square Feet
- Dimensions: 50x75
Details
- Parcel number: 32251160420000
- Special conditions: None
Construction
Type & style
- Home type: Townhouse
- Property subtype: Townhouse, Single Family Residence
Materials
- Vinyl Siding
Condition
- New construction: No
- Year built: 1978
- Major remodel year: 2026
Utilities & green energy
- Sewer: Public Sewer
- Water: Lake Michigan
Community & HOA
HOA
- Services included: None
Location
- Region: Sauk Village
Financial & listing details
- Price per square foot: $114/sqft
- Tax assessed value: $63,970
- Annual tax amount: $2,184
- Date on market: 2/12/2026
- Ownership: Fee Simple
Estimated market value
Not available
Estimated sales range
Not available
Not available
Price history
| Date | Event | Price |
|---|---|---|
| 6/6/2026 | Contingent | $159,000$114/sqft |
Source:  MRED as distributed by MLS GRID #12563811 Report a problem MRED as distributed by MLS GRID #12563811 Report a problem | ||
| 5/15/2026 | Listed for sale | $159,000$114/sqft |
Source: MRED as distributed by MLS GRID #12563811 Report a problem | ||
| 4/23/2026 | Contingent | $159,000$114/sqft |
Source: MRED as distributed by MLS GRID #12563811 Report a problem | ||
| 4/7/2026 | Price change | $159,000-3.6%$114/sqft |
Source: MRED as distributed by MLS GRID #12563811 Report a problem | ||
| 3/15/2026 | Price change | $164,900-0.1%$118/sqft |
Source: MRED as distributed by MLS GRID #12563811 Report a problem | ||
| 2/12/2026 | Listed for sale | $165,000+266.7%$118/sqft |
Source: MRED as distributed by MLS GRID #12563811 Report a problem | ||
| 3/24/2021 | Listing removed | -- |
Source: Owner Report a problem | ||
| 1/3/2019 | Sold | $45,000-2%$32/sqft |
Source: Public Record Report a problem | ||
| 9/27/2018 | Price change | $45,900+27.5%$33/sqft |
Source: Owner Report a problem | ||
| 8/17/2018 | Listed for sale | $36,000-14.3%$26/sqft |
Source: Owner Report a problem | ||
| 3/12/2018 | Listing removed | $42,000$30/sqft |
Source: Tanis Group Realty #09855055 Report a problem | ||
| 2/12/2018 | Listed for sale | $42,000-86%$30/sqft |
Source: Tanis Group Realty #09855055 Report a problem | ||
| 1/22/2018 | Listing removed | $850$1/sqft |
Source: Owner Report a problem | ||
| 1/9/2018 | Listed for rent | $850-10.5%$1/sqft |
Source: Owner Report a problem | ||
| 3/13/2017 | Sold | $300,000$214/sqft |
Source: Public Record Report a problem | ||
| 8/17/2016 | Listing removed | $950+46.2%$1/sqft |
Source: Go Section8 Report a problem | ||
| 2/10/2016 | Listing removed | $650 |
Source: Owner Report a problem | ||
| 2/2/2016 | Listed for rent | $650 |
Source: Owner Report a problem | ||
| 12/24/2015 | Listing removed | $650 |
Source: Owner Report a problem | ||
| 11/23/2015 | Listed for rent | $650 |
Source: Owner Report a problem | ||
Public tax history
| Year | Property taxes | Tax assessment |
|---|---|---|
| 2024 | -- | $6,397 +0% |
| 2023 | $2,481 -7% | $6,396 +23.4% |
| 2022 | $2,669 -1% | $5,182 |
| 2021 | $2,694 +6% | $5,182 |
| 2020 | $2,543 -21.9% | $5,182 -29.3% |
| 2019 | $3,254 +85.2% | $7,325 |
| 2018 | $1,757 -7.5% | $7,325 |
| 2017 | $1,898 +10.8% | $7,325 +24.7% |
| 2016 | $1,713 -7.9% | $5,876 -9.2% |
| 2015 | $1,859 +86.1% | $6,470 |
| 2014 | $999 -43.8% | $6,470 -2.8% |
| 2013 | $1,779 -1.2% | $6,659 |
| 2012 | $1,801 -3.4% | $6,659 |
| 2011 | $1,865 +11.2% | $6,659 -12.5% |
| 2010 | $1,677 +10.9% | $7,610 |
| 2009 | $1,512 +6.3% | $7,610 -5% |
| 2008 | $1,422 +0.3% | $8,012 +14.4% |
| 2007 | $1,419 +5.1% | $7,005 |
| 2006 | $1,350 +9.2% | $7,005 |
| 2005 | $1,237 -3.1% | $7,005 +13.4% |
| 2004 | $1,276 0% | $6,177 |
| 2003 | $1,277 -2.8% | $6,177 |
| 2002 | $1,313 +6.1% | $6,177 +3% |
| 2001 | $1,238 +1.6% | $5,998 |
| 2000 | $1,218 +17% | $5,998 |
| 1999 | $1,041 | $5,998 |
Find assessor info on the county website
Monthly payment
Est. payment
Payment breakdown
Explore the cost of this home by adjusting the details. Changes won't be saved.Climate risks
Neighborhood: 60411
Nearby schools
GreatSchools rating
- NAWagoner Elementary SchoolGrades: PK-2Distance: 0.5 mi
- 2/10Rickover Jr High SchoolGrades: 6-8Distance: 1.1 mi
- 5/10Bloom Trail High SchoolGrades: 9-12Distance: 1.1 mi
Schools provided by the listing agent
- District: 168
Source: MRED as distributed by MLS GRID. This data may not be complete. We recommend contacting the local school district to confirm school assignments for this home.
- $153,2004 bd2 ba2k sqft21777 Peterson Ave, Sauk Village, IL 60411Off Market
- $132,0003 bd2 ba1.8k sqft21773 Peterson Ave, Sauk Village, IL 60411Off Market
- $202,0004 bd3 ba2k sqft21771 Peterson Ave, SAUK VILLAGE, IL 60411Off Market
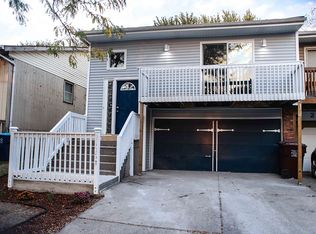
- $141,3004 bd2 ba2k sqft21781 Peterson Ave, Sauk Village, IL 60411Off Market
- $146,3004 bd2 ba2k sqft21767 Peterson Ave, Sauk Village, IL 60411Off Market
- $105,7002 bd1 ba1.1k sqft21785 Peterson Ave, Sauk Village, IL 60411Off Market
- $132,0003 bd2 ba1.8k sqft21765 Peterson Ave, Sauk Village, IL 60411Off Market
- $123,9003 bd2 ba2k sqft21772 Carol Ave, Sauk Village, IL 60411Off Market
A local agent can set up tours, give advice and negotiate with sellers.
A local lender can help you make sure your offer is ready when you are.
Similar homes
- $209,9004 bd2 ba1k sqft21730 Merrill Ave, Sauk Village, IL 60411Active
 MLS ID #12668187, Cara Dulaitis, Re/Max 10. MRED as distributed by MLS GRID
 - $145,0003 bd2 ba1.2k sqft3022 Commercial Ave, South Chicago Heights, IL 60411Price Change
 MLS ID #12661945, Byron Stanford, Coldwell Banker Realty. MRED as distributed by MLS GRID
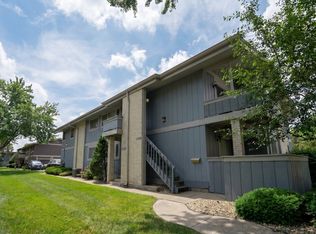
 - $145,0002 bd1 ba1k sqft20125 Woodale St #0, Lynwood, IL 60411Price Change
 MLS ID #12680180, Pavel Mishev, Home Seeker's Realty, LLC. MRED as distributed by MLS GRID
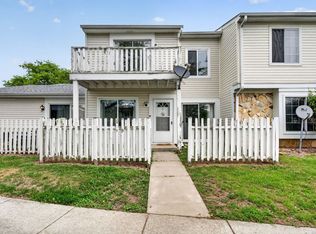
 - $155,0003 bd2 ba1.3k sqft2302 Windsor Ln, Country Club Hills, IL 60478Active
 MLS ID #12624983, Cristina Gluszek, Crosstown Realtors, Inc.. MRED as distributed by MLS GRID
 - $184,0003 bd2 ba1.3k sqft230 Mantua St, Park Forest, IL 60466NewMLS ID #12706855, Elva I Martinez, HomeSmart Connect LLC. MRED as distributed by MLS GRID
- $145,0004 bd1 ba1.3k sqft234 Arrowhead St, Park Forest, IL 60466ActiveMLS ID #12702943, Verenice Escareno, Realty of America, LLC. MRED as distributed by MLS GRID
- $154,9003 bd1 ba1k sqft329 Somonauk St, Park Forest, IL 60466ActiveMLS ID #12663630, Byron Stanford, Coldwell Banker Realty. MRED as distributed by MLS GRID
- $188,0003 bd2 ba1.3k sqft917 Patricia Ln #917, Crete, IL 60417ActiveMLS ID #12538479, Nick Oosting, ABR, Listing Leaders Northwest. MRED as distributed by MLS GRID
- $170,0003 bd1 ba1.2k sqft22106 E Churchill Dr, Richton Park, IL 60471ActiveMLS ID #12598618, Laquisha Berry, Village Realty, Inc. MRED as distributed by MLS GRID
- $150,0003 bd1 ba1.3k sqft333 Miami St, Park Forest, IL 60466ActiveMLS ID #12667060, Nichole Dinino, Redfin Corporation. MRED as distributed by MLS GRID
- $218,0003 bd2 ba1k sqft199 Westwood Dr, Park Forest, IL 60466NewMLS ID #12714214, Jelynn Owens, Keller Williams Preferred Rlty. MRED as distributed by MLS GRID
- $159,9002 bd2 ba1.3k sqft1139 Leavitt Ave APT 305, Flossmoor, IL 60422ActiveMLS ID #12700351, Michelle Miceli, Baird & Warner. MRED as distributed by MLS GRID
- $150,0002 bd2 ba1.1k sqft627 Carroll Pkwy Unit 105, Glenwood, IL 60425ActiveMLS ID #12695977, Sohail Salahuddin, eXp Realty. MRED as distributed by MLS GRID
- $160,0003 bd1 ba1.1k sqft14633 Edbrooke Ave, Dolton, IL 60419Price ChangeMLS ID #12584700, Delia Campos, Eden Properties Real Estate Group. MRED as distributed by MLS GRID
- $199,9003 bd2 ba1.5k sqft91 Winslow St, Park Forest, IL 60466ActiveMLS ID #12696950, Jonathan Ramos, xr realty. MRED as distributed by MLS GRID
- $159,9002 bd2 ba900 sqft830 Elder Rd #B114, Homewood, IL 60430ActiveMLS ID #12613772, Jorge Vigil, ABR,E-PRO,PSA, HomeSmart Realty Group. MRED as distributed by MLS GRID
- $159,0003 bd1 ba1k sqft16145 Hermitage Ave, Markham, IL 60428ActiveMLS ID #12589597, Kimberly Collins, New Chapter Real Estate. MRED as distributed by MLS GRID
- $155,0003 bd2 ba1.2k sqft4112 192nd Ct #209, Country Club Hills, IL 60478ActiveMLS ID #12478937, Juwan Cross, Kale Realty. MRED as distributed by MLS GRID
- $169,8003 bd1 ba1k sqft15332 Dante Ave, Dolton, IL 60419ActiveMLS ID #12672393, Neil Gates, Chase Real Estate LLC. MRED as distributed by MLS GRID
- $150,0004 bd1 ba1k sqft14414 Drexel Ave, Dolton, IL 60419ActiveMLS ID #12646606, Byron Stanford, Coldwell Banker Realty. MRED as distributed by MLS GRID
