This charming end-of-row townhouse in the desirable Parkside at Ashburn community offers a perfect blend of comfort and style. Built in 2001, this Colonial-style home features 2 spacious bedrooms and 2 full bathrooms, with a two-car garage is a perfect starter home or investment property. Step inside to discover an inviting open floor plan that seamlessly connects the living, dining, and kitchen areas. The family room, conveniently located off the kitchen, is perfect for entertaining or cozy evenings by the gas fireplace, complete with a mantel for decor. The kitchen boasts upgraded countertops, an island for additional prep space, and a pantry for all your storage needs. Elegant details such as crown moldings, chair railings, and wood floors enhance the home's aesthetic appeal. The primary suite features a walk-in closet and a well-appointed bathroom with a tub shower, ensuring a private retreat. Natural light floods the space through thoughtfully placed window treatments. Enjoy the convenience of an upper-floor laundry area, along with an attached garage and driveway parking for four vehicles. The community amenities include a refreshing outdoor pool, fitness center, basketball courts, and playgrounds, catering to an active lifestyle. With low association fees covering common area maintenance and snow removal, this property offers both comfort and convenience in a vibrant community setting. Don't miss the opportunity to make this lovely townhouse your new home!
Under contract
$479,900
21785 Dragons Green Sq, Ashburn, VA 20147
2beds
1,339sqft
:
Get pre-qualified$3,288/mo
Townhouse
Built in 2001
-- sqft lot
$485,200 Zestimate®
$358/sqft
$261/mo HOA
What's special
- 8 days |
- 431 |
- 19 |
Zillow last checked:
Listing updated:
Listed by:
Marisa Chew 724-355-9571,
Century 21 Redwood Realty (703) 790-1850
Source: Bright MLS,MLS#: VALO2131146
Facts & features
Interior
Bedrooms & bathrooms
- Bedrooms: 2
- Bathrooms: 2
- Full bathrooms: 2
- Main level bathrooms: 2
- Main level bedrooms: 2
Basement
- Area: 0
Heating
- Forced Air, Natural Gas
Cooling
- Ceiling Fan(s), Central Air, Electric
Appliances
- Included: Gas Water Heater
- Laundry: Has Laundry, Dryer In Unit, Upper Level, Washer In Unit
Features
- Bathroom - Tub Shower, Chair Railings, Combination Dining/Living, Combination Kitchen/Dining, Combination Kitchen/Living, Crown Molding, Dining Area, Open Floorplan, Family Room Off Kitchen, Kitchen Island, Pantry, Primary Bath(s), Upgraded Countertops, Walk-In Closet(s)
- Flooring: Carpet, Wood
- Windows: Window Treatments
- Has basement: No
- Number of fireplaces: 1
- Fireplace features: Gas/Propane, Mantel(s), Screen
Interior area
- Total structure area: 1,339
- Total interior livable area: 1,339 sqft
- Finished area above ground: 1,339
- Finished area below ground: 0
Property
Parking
- Total spaces: 4
- Parking features: Garage Faces Rear, Garage Door Opener, Inside Entrance, Attached, Driveway
- Attached garage spaces: 2
- Uncovered spaces: 2
Accessibility
- Accessibility features: None
Features
- Levels: Three
- Stories: 3
- Pool features: Community
Details
- Additional structures: Above Grade, Below Grade
- Parcel number: 119398613007
- Zoning: R16
- Special conditions: Standard
Construction
Type & style
- Home type: Townhouse
- Architectural style: Colonial
- Property subtype: Townhouse
Materials
- Vinyl Siding
- Foundation: Slab
Condition
- New construction: No
- Year built: 2001
Utilities & green energy
- Sewer: Public Sewer
- Water: Public
Community & HOA
Community
- Condo and coop fee: $261 monthly
- Subdivision: Parkside At Ashburn
HOA
- Has HOA: No
- Amenities included: Basketball Court, Clubhouse, Fitness Center, Pool, Tot Lots/Playground
- Services included: Common Area Maintenance, Snow Removal
- HOA name: PARKSIDE AT ASHBURN
Location
- Region: Ashburn
Financial & listing details
- Price per square foot: $358/sqft
- Tax assessed value: $465,250
- Annual tax amount: $3,745
- Date on market: 7/16/2026
- Listing agreement: Exclusive Right To Sell
- Ownership: Fee Simple
Estimated market value
$485,200
$461,000 - $509,000
$2,626/mo
Price history
| Date | Event | Price |
|---|---|---|
| 7/21/2026 | Contingent | $479,900$358/sqft |
Source:  Bright MLS #VALO2131146 Report a problem Bright MLS #VALO2131146 Report a problem | ||
| 7/16/2026 | Listed for sale | $479,900-1.1%$358/sqft |
Source: Bright MLS #VALO2131146 Report a problem | ||
| 7/9/2026 | Listing removed | $485,000$362/sqft |
Source: Bright MLS #VALO2129790 Report a problem | ||
| 7/2/2026 | Listed for sale | $485,000+56.5%$362/sqft |
Source: Bright MLS #VALO2129790 Report a problem | ||
| 7/5/2017 | Sold | $310,000+0.3%$232/sqft |
Source: Public Record Report a problem | ||
| 3/30/2017 | Pending sale | $309,000$231/sqft |
Source: Century 21 Redwood Realty #LO9889316 Report a problem | ||
| 3/30/2017 | Listed for sale | $309,000$231/sqft |
Source: Century 21 Redwood Realty #LO9889316 Report a problem | ||
| 3/30/2017 | Pending sale | $309,000$231/sqft |
Source: Century 21 Redwood Realty #LO9889316 Report a problem | ||
| 3/20/2017 | Listed for sale | $309,000-13.2%$231/sqft |
Source: Century 21 Redwood Realty #LO9889316 Report a problem | ||
| 5/31/2006 | Sold | $356,000$266/sqft |
Source: Public Record Report a problem | ||
Public tax history
| Year | Property taxes | Tax assessment |
|---|---|---|
| 2025 | $3,633 +0.3% | $451,320 +7.8% |
| 2024 | $3,623 +3.6% | $418,830 +4.8% |
| 2023 | $3,496 +2.4% | $399,570 +4.2% |
| 2022 | $3,413 +6.3% | $383,480 +17.1% |
| 2021 | $3,211 -2.3% | $327,620 +3.2% |
| 2020 | $3,286 +0% | $317,450 +4.5% |
| 2019 | $3,286 +4.6% | $303,700 +4.9% |
| 2018 | $3,140 +0.5% | $289,380 +4.2% |
| 2017 | $3,126 +3.3% | $277,830 +5.6% |
| 2016 | $3,025 | $263,140 +37.4% |
| 2015 | $3,025 +6.2% | $191,540 +11.6% |
| 2014 | $2,848 +0.7% | $171,600 -8.6% |
| 2013 | $2,829 | $187,700 |
| 2012 | -- | -- |
| 2011 | -- | -- |
| 2010 | -- | -- |
| 2009 | -- | $212,500 -27.5% |
| 2008 | -- | $293,200 -7% |
| 2007 | -- | $315,100 -11% |
| 2006 | -- | $354,100 +51.3% |
| 2005 | -- | $234,100 |
| 2004 | -- | $234,100 |
Find assessor info on the county website
Monthly payment
Est. payment
Payment breakdown
Explore the cost of this home by adjusting the details. Changes won't be saved.Climate risks
Neighborhood: 20147
Nearby schools
GreatSchools rating
- 6/10Discovery ElementaryGrades: PK-5Distance: 1.1 mi
- 8/10Farmwell Station Middle SchoolGrades: 6-8Distance: 2.1 mi
- 8/10Broad Run High SchoolGrades: 9-12Distance: 0.7 mi
Schools provided by the listing agent
- District: Loudoun County Public Schools
Source: Bright MLS. This data may not be complete. We recommend contacting the local school district to confirm school assignments for this home.
- $450,0002 bd2 ba1.3k sqft21763 Dragons Green Sq, Ashburn, VA 20147Sold

- $537,4004 bd3 ba1.4k sqft21756 Dragons Green Sq, Ashburn, VA 20147Off Market

- $524,8003 bd2 ba1.3k sqft21758 Dragons Green Sq, Ashburn, VA 20147Off Market
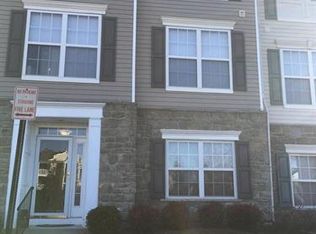
- $478,4002 bd2 ba1.1k sqft21764 Dragons Green Sq, Ashburn, VA 20147Off Market
- $479,3002 bd2 ba1.1k sqft21766 Dragons Green Sq, Ashburn, VA 20147Off Market
- $446,4002 bd2 ba1.1k sqft21768 Dragons Green Sq, Ashburn, VA 20147Off Market
- $471,6002 bd2 ba1.2k sqft21770 Dragons Green Sq, Ashburn, VA 20147Off Market
- $468,6002 bd2 ba1.2k sqft21774 Dragons Green Sq, Ashburn, VA 20147Off Market
A local agent can set up tours, give advice and negotiate with sellers.
Similar homes
- $524,9003 bd3 ba1.7k sqftBelmont Greene Condominium, Ashburn, VA 20147For Sale

 MLS ID #VALO2128986, Mike Wagner, Pearson Smith Realty, LLC. Bright MLS
 - $465,0003 bd2 ba1.7k sqftVillages At Broadlands Condo, Broadlands, VA 20148For Sale
 MLS ID #VALO2127888, Kim Oliver, Pearson Smith Realty, LLC. Bright MLS
 - $535,0002 bd2 ba1.5k sqftPotomac Green Condominium, Ashburn, VA 20147For Sale
 MLS ID #VALO2127812, JP Blankenship, Pearson Smith Realty, LLC. Bright MLS
 - $579,0003 bd4 ba1.8k sqft44084 Ferncliff Ter, Ashburn, VA 20147For Sale
 MLS ID #VALO2128822, Angela Duncan, MarketPlace REALTY. Bright MLS
 - $530,0002 bd3 ba1.4k sqftLoudoun Valley Ridges, Ashburn, VA 20148For SaleMLS ID #VALO2130020, John Karasinski, Pearson Smith Realty, LLC. Bright MLS
- $599,0003 bd3 ba1.8k sqft43756 Tolamac Dr, Ashburn, VA 20147For SaleMLS ID #VALO2126480, Christine Dean, Hunt Country Sotheby's International Realty. Bright MLS
- $549,0003 bd2 ba1.5k sqftSm One Loudoun Condo, Ashburn, VA 20147For SaleMLS ID #VALO2124338, Diego Abregu, Keller Williams Realty. Bright MLS
- $530,0002 bd3 ba1.5k sqftRidges At Loudoun Valley Condo, Ashburn, VA 20148For SaleMLS ID #VALO2124486, Katy Donovan, Keller Williams Realty. Bright MLS
- $489,9002 bd3 ba1.5k sqftRidges At Loudoun Valley Condo, Ashburn, VA 20148For SaleMLS ID #VALO2126578, John Grzejka, Samson Properties. Bright MLS
- $465,0003 bd3 ba1.6k sqftMercer Park Condominium, Aldie, VA 20105For SaleMLS ID #VALO2127300, Cristina Sison, Realty ONE Group Capital. Bright MLS
- $499,9993 bd3 ba1.4k sqft43595 Mahala St, Leesburg, VA 20176For SaleMLS ID #VALO2129382, Kieran Noel Francis, Coldwell Banker Realty. Bright MLS
- $575,0003 bd3 ba1.9k sqftPreserve At Goose Creek, Ashburn, VA 20148For SaleMLS ID #VALO2128698, Saad Jamil, Samson Properties. Bright MLS
- $499,9002 bd4 ba1.5k sqft13906 Preacher Chapman Pl, Centreville, VA 20121For SaleMLS ID #VAFX2327778, Jason Park, KW United. Bright MLS
- $468,0002 bd2 ba1.4k sqftLakeside At South Riding, South Riding, VA 20152For SaleMLS ID #VALO2129260, Tammy Le, Redfin Corporation. Bright MLS
- $500,0003 bd4 ba1.7k sqft8310 Ewing Pl, Manassas, VA 20109For SaleMLS ID #VAPW2123390, Natalie McArtor, Samson Properties. Bright MLS
- $674,9004 bd4 ba1.9k sqft23149 Flora Mure Dr, Ashburn, VA 20148For SaleMLS ID #VALO2131602, Bishal Karki, DMV Realty, INC.. Bright MLS
- $645,0003 bd4 ba1.5k sqft23133 Hanworth St, Ashburn, VA 20148For SaleMLS ID #VALO2127884, Sarah Reynolds, Keller Williams Realty. Bright MLS
- $595,0003 bd4 ba1.6k sqft42633 Homefront Ter, Chantilly, VA 20152For SaleMLS ID #VALO2130102, Rachael Kim, RE/MAX Gateway, LLC. Bright MLS
- $477,9953 bd3 ba1.6k sqftCondominiums At Kirkpatrick Fm, Aldie, VA 20105For SaleMLS ID #VALO2125418, Mya Abou-Alwan, RE/MAX Galaxy. Bright MLS
- $525,0003 bd3 ba1.5k sqftCoppermine Crossing Cond, Oak Hill, VA 20171For SaleMLS ID #VAFX2315012, Andrea White, EXP Realty, LLC. Bright MLS
