Welcome to 218 Alice Springs Lane in the desirable Stonehaven community of Caddo Mills. Situated on a spacious corner lot, this home offers 2,272 square feet of comfortable living space featuring 4 bedrooms, 3 full bathrooms, two separate living areas, and a highly desirable first-floor primary suite.
The functional floor plan provides plenty of room for families, guests, a home office, or additional entertainment space. The first-floor primary bedroom offers added privacy and convenience, while the additional bedrooms and living spaces provide flexibility to fit a variety of lifestyles. The generous backyard offers ample room for outdoor activities, entertaining, or simply relaxing after a long day.
Residents can enjoy an outstanding selection of neighborhood amenities, including a community pool with covered pavilion, splash pad, and fishing ponds, making it easy to enjoy the Texas summers close to home. The community also features beautifully maintained common areas and sidewalks throughout the neighborhood.
Conveniently located within Caddo Mills ISD and offering easy access to I-30, this home combines small-town charm with convenient access to shopping, dining, and commuting routes throughout the Metroplex.
For sale
$325,000
218 Alice Springs Ln, Caddo Mills, TX 75135
4beds
2,272sqft
:
Get pre-qualified$2,413/mo
Single Family Residence
Built in 2024
7,100 Square Feet Lot
$319,300 Zestimate®
$143/sqft
$48/mo HOA
What's special
Functional floor planSpacious corner lot
- 12 days |
- 128 |
- 6 |
Likely to sell faster than
Zillow last checked:
Listing updated:
Listed by:
Cody Ehret 0839350 469-621-0081,
C21 Fine Homes Judge Fite 469-621-0081
Source: NTREIS,MLS#: 21336773
Facts & features
Interior
Bedrooms & bathrooms
- Bedrooms: 4
- Bathrooms: 3
- Full bathrooms: 3
Primary bedroom
- Level: Second
- Dimensions: 1 x 1
Bedroom
- Level: First
- Dimensions: 1 x 1
Bedroom
- Level: Second
- Dimensions: 1 x 1
Bedroom
- Level: Second
- Dimensions: 1 x 1
Family room
- Level: First
- Dimensions: 1 x 1
Other
- Level: First
- Dimensions: 1 x 1
Other
- Level: Second
- Dimensions: 1 x 1
Other
- Level: Second
- Dimensions: 1 x 1
Game room
- Level: Second
- Dimensions: 1 x 1
Living room
- Level: First
- Dimensions: 1 x 1
Appliances
- Included: Dryer, Dishwasher, Electric Cooktop, Electric Oven, Electric Range, Electric Water Heater, Disposal, Microwave, Refrigerator, Water Softener, Tankless Water Heater
Features
- Built-in Features, High Speed Internet, Kitchen Island, Open Floorplan
- Has basement: No
- Has fireplace: No
Interior area
- Total interior livable area: 2,272 sqft
Video & virtual tour
Property
Parking
- Total spaces: 2
- Parking features: Door-Multi, Driveway, Garage Faces Front, Garage, Garage Door Opener
- Attached garage spaces: 2
Features
- Levels: Two
- Stories: 2
- Pool features: None
Lot
- Size: 7,100 Square Feet
Details
- Parcel number: 243638
Construction
Type & style
- Home type: SingleFamily
- Architectural style: Detached
- Property subtype: Single Family Residence
Materials
- Brick
Condition
- Year built: 2024
Utilities & green energy
- Sewer: Public Sewer
- Water: Public
- Utilities for property: Sewer Available, Water Available
Community & HOA
Community
- Subdivision: Stonehaven Estates Ph 2
HOA
- Has HOA: Yes
- Services included: All Facilities, Maintenance Grounds
- HOA fee: $48 monthly
- HOA name: Neighborhood Management
- HOA phone: 972-359-1548
Location
- Region: Caddo Mills
Financial & listing details
- Price per square foot: $143/sqft
- Tax assessed value: $301,330
- Annual tax amount: $7,897
- Date on market: 7/21/2026
- Cumulative days on market: 13 days
- Listing terms: Cash,Conventional,1031 Exchange,FHA,VA Loan
Estimated market value
$319,300
$303,000 - $335,000
$2,347/mo
Price history
| Date | Event | Price |
|---|---|---|
| 7/21/2026 | Listed for sale | $325,000$143/sqft |
Source: NTREIS #21336773 Report a problem | ||
| 7/17/2026 | Listed for rent | $2,350$1/sqft |
Source: Zillow Rentals Report a problem | ||
Public tax history
| Year | Property taxes | Tax assessment |
|---|---|---|
| 2025 | $7,897 +543.2% | $301,330 +539.1% |
| 2024 | $1,228 | $47,150 |
Find assessor info on the county website
Monthly payment
Est. payment
Payment breakdown
Explore the cost of this home by adjusting the details. Changes won't be saved.Climate risks
Neighborhood: 75135
Nearby schools
GreatSchools rating
- 9/10Kathryn Griffis Elementary SchoolGrades: PK-4Distance: 0.4 mi
- 7/10Caddo Mills Middle SchoolGrades: 7-8Distance: 2 mi
- 6/10Caddo Mills High SchoolGrades: 9-12Distance: 0.7 mi
Schools provided by the listing agent
- Elementary: Kathryn Griffis
- Middle: Caddomills
- High: Caddomills
- District: Caddo Mills ISD
Source: NTREIS. This data may not be complete. We recommend contacting the local school district to confirm school assignments for this home.
- $2,3504 bd3 ba2.2k sqft218 Alice Springs Ln #1, Caddo Mills, TX 75135For Rent
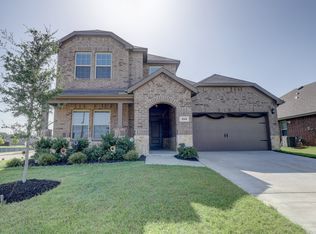
- $261,900-- bd-- ba1.9k sqft216 Alice Springs Ln, Caddo Mills, TX 75135Off Market
- $--4 bd2 ba2.1k sqft213 Ashbrook Dr, Caddo Mills, TX 75135Sold

- $--5 bd2 ba2k sqft208 Ashbrook Dr, Caddo Mills, TX 75135Sold

- $264,700-- bd-- ba1.9k sqft219 Deception Pass Ln, Caddo Mills, TX 75135Off Market
- $273,100-- bd-- ba2.1k sqft214 Alice Springs Ln, Caddo Mills, TX 75135Off Market
- $--4 bd2 ba1.9k sqft217 Ashbrook Dr, Caddo Mills, TX 75135Sold
- $275,200-- bd-- ba2.1k sqft215 Deception Pass Ln, Caddo Mills, TX 75135Off Market
A local agent can set up tours, give advice and negotiate with sellers.
Similar homes
- $289,9904 bd3 ba2k sqft113 Stovall Ln, Caddo Mills, TX 75135For Sale
 MLS ID #21347674, Shannon Smith. NTREIS
 - $--4 bd2 ba1.8k sqft211 Condor Pass, Caddo Mills, TX 75135Auction
 Auction.com 1
 - $320,0004 bd3 ba2.1k sqft202 Ashbrook Dr, Caddo Mills, TX 75135For Sale
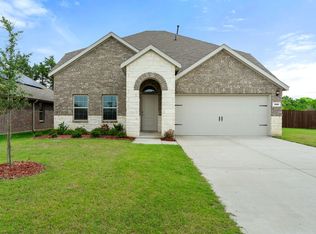 MLS ID #21285374, Curtis Logan. NTREIS
 - $320,0004 bd3 ba2.3k sqft161 Mockingbird Way, Caddo Mills, TX 75135For Sale
 MLS ID #21303767, Barbara Thomas. NTREIS
 - $269,9904 bd3 ba2.1k sqft110 Real Quiet Ln, Caddo Mills, TX 75135For SaleMLS ID #21327965, George George. NTREIS
- from $353,9904 bd3 ba2.4k sqftNaples Plan, Stonehaven, Caddo Mills, TX 75135New ConstructionDR Horton
- $--4 bd2 ba1.6k sqft2665 County Road 2136, Caddo Mills, TX 75135AuctionAuction.com 2
- from $303,9904 bd2 ba1.8k sqftTexas Cali Plan, Stonehaven, Caddo Mills, TX 75135New ConstructionDR Horton
- $329,9004 bd3 ba2.4k sqft102 Whitetail Way, Caddo Mills, TX 75135For SaleMLS ID #21163115, Heather Leevey. NTREIS
- $285,0004 bd2 ba1.8k sqft102 Sunberry Dr, Caddo Mills, TX 75135For SaleMLS ID #21320329, Hannah Wallace. NTREIS
- from $317,9904 bd2 ba2k sqftKingston Plan, Stonehaven, Caddo Mills, TX 75135New ConstructionDR Horton
- $274,9904 bd3 ba2k sqft113 Unbridled Trl, Caddo Mills, TX 75135For SaleMLS ID #21157636, Jared Smith. NTREIS
- $290,0004 bd2 ba1.9k sqft116 Cotton Mill Dr, Caddo Mills, TX 75135For SaleMLS ID #21163652, Sheila Renee Anderson. NTREIS
- $295,0004 bd3 ba2.4k sqft123 Coyote Trl, Caddo Mills, TX 75135For SaleMLS ID #21252087, Pam Daniel. NTREIS
- $274,9904 bd2 ba2.1k sqft208 Redstone Ln, Caddo Mills, TX 75135For SaleMLS ID #21321852, Stacie Noble. NTREIS
- $286,5004 bd2 ba2.1k sqft227 Happywell Ln, Caddo Mills, TX 75135For SaleMLS ID #21103409, David Patterson. NTREIS
- from $319,9904 bd2 ba2k sqftEureka Plan, Stonehaven, Caddo Mills, TX 75135New ConstructionDR Horton
- $376,4904 bd3 ba2.3k sqft125 Lantern Rd, Caddo Mills, TX 75135For SaleMLS ID #21345037, Kim Reasor. NTREIS
- $299,0004 bd3 ba2k sqft146 Whitetail Way, Caddo Mills, TX 75135For SaleMLS ID #21282529, Michael Christian. NTREIS
- from $339,9904 bd3 ba2.2k sqftMidland Plan, Stonehaven, Caddo Mills, TX 75135New ConstructionDR Horton
