Solid and spacious 1990 boutique condo conversion tucked inside Victorian era stone and brick townhomes. THE EASE OF CONDO LIVING IN DURAND BUNGALOW STYLE - it really is a most unique and fabulous opportunity! This1460 square feet ground floor END UNIT offers a fenced back garden, off street parking for 2 cars, abundant storage, a desirable walkable location and no stairs. Open concept living and dining areas enjoy soaring ceilings, pine flooring and large windows. 2 bedrooms, 3 bathrooms, den, main floor laundry and remarkable possibilities. Walk to parks, shops, amenities, Locke, Downtown and GO with easy access to highway and mountain amenities. Bring vision and find your home.
For sale
C$549,900
218 Bay St S, Hamilton, ON L8P 3J1
2beds
1,462sqft
Condo/Apt Unit, Residential, Condominium
Built in 1898
-- sqft lot
$-- Zestimate®
C$376/sqft
C$1,684/mo HOA
What's special
Ground floor end unitFenced back gardenAbundant storageSoaring ceilingsPine flooringLarge windowsMain floor laundry
- 29 days |
- 43 |
- 1 |
Zillow last checked:
Listing updated:
Listed by:
Elizabeth Parker, Salesperson,
Royal LePage State Realty,
Will Flora, Salesperson,
Royal LePage State Realty
Source: ITSO,MLS®#: 40850652Originating MLS®#: Cornerstone Association of REALTORS®
Facts & features
Interior
Bedrooms & bathrooms
- Bedrooms: 2
- Bathrooms: 3
- Full bathrooms: 1
- 1/2 bathrooms: 2
- Main level bathrooms: 3
- Main level bedrooms: 2
Other
- Level: Main
Bedroom
- Level: Main
Bathroom
- Features: 2-Piece
- Level: Main
Bathroom
- Features: 4-Piece
- Level: Main
Bathroom
- Features: 2-Piece, Ensuite
- Level: Main
Dining room
- Level: Main
Family room
- Level: Main
Foyer
- Level: Main
Kitchen
- Level: Main
Laundry
- Level: Main
Living room
- Level: Main
Office
- Level: Main
Storage
- Level: Basement
Heating
- Forced Air, Natural Gas
Cooling
- Central Air
Appliances
- Included: Dryer, Refrigerator, Stove, Washer
- Laundry: In-Suite
Features
- High Speed Internet, Other
- Windows: Window Coverings
- Basement: Partial,Unfinished
- Has fireplace: No
Interior area
- Total structure area: 1,462
- Total interior livable area: 1,462 sqft
- Finished area above ground: 1,462
Video & virtual tour
Property
Parking
- Total spaces: 2
- Parking features: Gravel, Tandem, Private Drive Single Wide
- Uncovered spaces: 2
Features
- Stories: 1
- Patio & porch: Terrace
- Frontage type: West
Lot
- Features: Urban, City Lot, Highway Access, Hospital, Park, Place of Worship, Public Transit, Shopping Nearby
- Topography: Flat
Details
- Parcel number: 181830005
- Zoning: E
Construction
Type & style
- Home type: Condo
- Property subtype: Condo/Apt Unit, Residential, Condominium
- Attached to another structure: Yes
Materials
- Board & Batten Siding, Brick, Stone
- Foundation: Stone
- Roof: Asphalt Shing
Condition
- 100+ Years
- New construction: No
- Year built: 1898
Utilities & green energy
- Sewer: Sanitary
- Water: Municipal
- Utilities for property: Cable Connected, Electricity Connected, Natural Gas Connected, Phone Connected
Community & HOA
HOA
- Has HOA: Yes
- Amenities included: BBQs Permitted
- Services included: Insurance, Building Maintenance, Common Elements, Parking
- HOA fee: C$842 monthly
- Second HOA fee: C$842 monthly
Location
- Region: Hamilton
Financial & listing details
- Price per square foot: C$376/sqft
- Annual tax amount: C$4,889
- Date on market: 7/24/2026
- Inclusions: Dryer, Refrigerator, Stove, Washer, Window Coverings
- Electric utility on property: Yes
Price history
| Date | Event | Price |
|---|---|---|
| 7/24/2026 | Listed for sale | C$549,900C$376/sqft |
Source: ITSO #40850652 Report a problem | ||
Public tax history
Tax history is unavailable.
Climate risks
Neighborhood: Durand
Nearby schools
GreatSchools rating
No schools nearby
We couldn't find any schools near this home.
- C$--1 bd1 ba627 sqft116 Charlton Ave W #1507467, Hamilton, ON L8P2C6Off Market
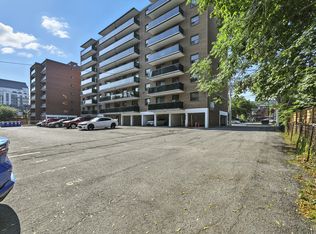
- C$1,3101 bd1 ba593 sqft116 Charlton Ave W #405, Hamilton, ON L8P2C6For Rent
- C$--2 bd1 ba-- sqft92 Robinson St #1500470, Hamilton, ON L8P1Z1Off Market
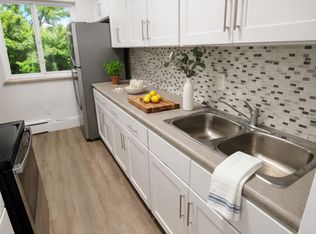
- C$--1 bd1 ba-- sqft92 Robinson St #1500473, Hamilton, ON L8P1Z1Off Market
- C$---- bd1 ba-- sqft92 Robinson St #1502273, Hamilton, ON L8P1Z1Off Market
- C$---- bd1 ba450 sqft92 Robinson St #202, Hamilton, ON L8P1Z1Off Market
- C$1,5991 bd1 ba600 sqft92 Robinson St #504, Hamilton, ON L8P1Z1For Rent
- C$409,9001 bd1 ba765 sqft85 Robinson St UNIT 1010, Hamilton, ON L8P0B9For Sale
Similar homes
- C$549,9504 bd2 ba1k sqft128 Hess St N, Hamilton, ON L8R 2T2For Sale
 MLS ID #40854337, Jill Green, Salesperson, One Percent Realty Ltd.. ITSO
 - C$527,9001 bd1 ba1.3k sqftMargaret Street Lofts, Hamilton, ON L8P 4C8For Sale
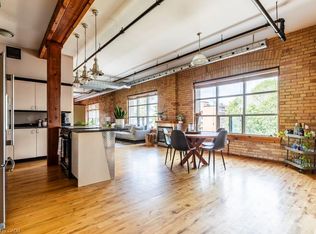 MLS ID #40835029, Daniela Tofano, Salesperson, Coldwell Banker Community Professionals. ITSO
 - C$574,9002 bd1 ba1.2k sqft36 Margaret St #42, Hamilton, ON L8P 4C8For Sale
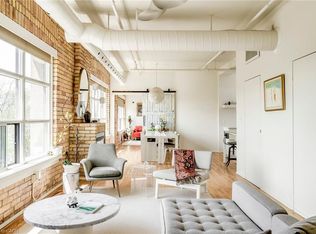 MLS ID #40827638, Alexandra Borondy, Salesperson, RE/MAX Escarpment Realty Inc.. ITSO
 - C$564,7773 bd2 ba1.6k sqft244 Hughson St N, Hamilton, ON L8L 4M3For Sale
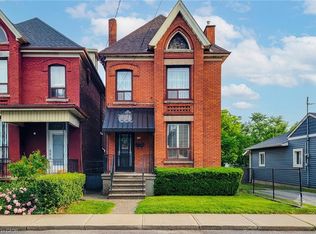 MLS ID #40835437, Daniel Ciccone, Salesperson, RE/MAX Real Estate Centre Inc.. ITSO
 - C$689,9002 bd2 ba1.8k sqft49 Robinson St #200, Hamilton, ON L8P 1Y7For SaleMLS ID #40840134, Elizabeth Parker, Salesperson, Royal LePage State Realty. ITSO
- C$479,9003 bd1 ba1.4k sqft70 Ray St S, Hamilton, ON L8P 3V6For SaleMLS ID #40843656, Kelly Braley, Salesperson, Chase Realty Inc.. ITSO
- C$374,9002 bd1 ba966 sqft36 James St S #701, Hamilton, ON L8P 4W4For SaleMLS ID #40855878, Mike Heddle, Broker, Royal LePage State Realty Inc.. ITSO
- C$319,0002 bd1 ba1.1k sqftDorchester Apts, Hamilton, ON L8P 2G6For SaleMLS ID #40808318, Nancie Mleczko, Broker, Coldwell Banker Community Professionals. ITSO
- C$649,9003 bd3 ba1.6k sqft24 Baillie St, Hamilton, ON L8N 2K5For SaleMLS ID #40849262, Brandon Dyment, Salesperson, Sotheby's International Realty Canada. ITSO
- C$299,9002 bd1 ba950 sqft175 Hunter St E #103, Hamilton, ON L8N 4E7For SaleMLS ID #40850919, Elizabeth Parker, Salesperson, Royal LePage State Realty. ITSO
- C$499,9002 bd1 ba1k sqft18 Pearl St S, Hamilton, ON L8P 3W5For SaleMLS ID #40838612, Laura Doucette, Salesperson, Sutton Group Innovative Realty Inc.. ITSO
- C$550,0003 bd2 ba1.2k sqft52 Cameron Ave S, Hamilton, ON L8K 2W9For SaleMLS ID #40850670, Caterina Sorbara, Salesperson, Royal LePage State Realty Inc.. ITSO
- C$639,9005 bd2 ba1.3k sqft22 Spring St, Hamilton, ON L8N 2N9For SaleMLS ID #40839910, Adam E. White, Salesperson, Keller Williams Complete Realty. ITSO
- C$499,0003 bd1 ba1.5k sqft116 Catharine St S, Hamilton, ON L8N 2J4For SaleMLS ID #40820730, Chris Maynard, Salesperson, RE/MAX Escarpment Realty Inc.. ITSO
- C$499,9004 bd3 ba1.7k sqft49 Cheever St, Hamilton, ON L8L 5R6For SaleMLS ID #40849774, Stefanie Di Francesco, Salesperson, RE/MAX Escarpment Realty Inc.. ITSO
- C$525,0002 bd2 ba1.5k sqft42 Erie Ave, Hamilton, ON L8N 2W6For SaleMLS ID #40825577, Maggie Abril, Broker of Record, Nashdom Realty Brokerage Inc.. ITSO
- C$299,0002 bd1 ba918 sqft69 Herkimer St #203, Hamilton, ON L8P 2G6For SaleMLS ID #40832331, Michael Brejnik, Salesperson, Royal LePage Burloak Real Estate Services. ITSO
- C$539,0004 bd3 ba1.4k sqft175 Burris St, Hamilton, ON L8M 2J7For SaleMLS ID #40766127, Terri Chow, Salesperson, RE/MAX Escarpment Realty Inc.. ITSO
- C$599,0003 bd3 ba1.2k sqft377 Macnab St N, Hamilton, ON L8L 1K9For SaleMLS ID #40835141, Lucio Barcaroli, Salesperson, G. Walker Real Estate Inc.. ITSO
- C$539,9003 bd2 ba938 sqft128 E 39th St, Hamilton, ON L8V 4H3For SaleMLS ID #40850086, Manny Haidary, Salesperson, RE/MAX Escarpment Realty Inc.. ITSO
