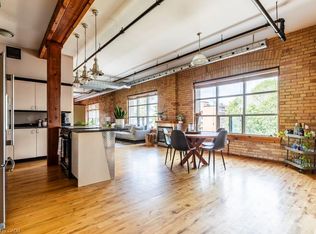
Welcome to one of Hamilton’s most unique boutique condo spaces. Located in the highly sought-after west end, this top floor corner unit blends authentic New York loft character with modern, tasteful design. Surrounded by windows and filled with natural light, the space features exposed brick, exposed ductwork and artistic details throughout that create an unforgettable atmosphere. Perfectly situated near Locke Street’s beloved cafes, bakeries, independent shops and organic grocers, while also offering quick highway access and walkability to everyday conveniences. Set within an intimate 14-unit boutique building, residents enjoy a quiet lifestyle, shared courtyard space, private front parking and pet-friendly living. Whether you’re a professional, creative, couple or someone simply looking for a home with soul and character — this condo is truly one-of-a-kind and deserves to be experienced in person. This unit provides you with a spacious living space, oversized locker on main floor convenient private single wide front parking space and much more.
For sale
C$574,900
36 Margaret St #42, Hamilton, ON L8P 4C8
2beds
1,250sqft
Condo/Apt Unit, Residential, Condominium
Built in 2001
-- sqft lot
$-- Zestimate®
C$460/sqft
C$880/mo HOA
What's special
Top floor corner unitModern tasteful designSurrounded by windowsFilled with natural lightExposed brickExposed ductworkArtistic details throughout
- 77 days |
- 25 |
- 1 |
Zillow last checked:
Listing updated:
Listed by:
Alexandra Borondy, Salesperson,
RE/MAX Escarpment Realty Inc.,
Stephanie Ammendolia, Salesperson,
RE/MAX Escarpment Realty Inc.
Source: ITSO,MLS®#: 40827638Originating MLS®#: Cornerstone Association of REALTORS®
Facts & features
Interior
Bedrooms & bathrooms
- Bedrooms: 2
- Bathrooms: 1
- Full bathrooms: 1
- Main level bathrooms: 1
- Main level bedrooms: 2
Other
- Level: Main
Bedroom
- Level: Main
Bathroom
- Features: 4-Piece
- Level: Main
Dining room
- Level: Main
Kitchen
- Level: Main
Laundry
- Level: Main
Living room
- Level: Main
Heating
- Natural Gas, Heat Pump
Cooling
- Central Air
Appliances
- Included: Water Heater Owned, Dryer, Hot Water Tank Owned, Refrigerator, Washer
- Laundry: In-Suite
Features
- Separate Heating Controls
- Number of fireplaces: 1
- Fireplace features: Gas
Interior area
- Total structure area: 1,250
- Total interior livable area: 1,250 sqft
- Finished area above ground: 1,250
Property
Parking
- Total spaces: 1
- Parking features: Outside/Surface/Open, Private Drive Single Wide
- Uncovered spaces: 1
- Details: Assigned Space: 5
Features
- Stories: 1
- Patio & porch: Patio
- Frontage type: West
Lot
- Features: Urban, Dog Park, City Lot, Near Golf Course, Highway Access, Hospital, Library, Major Highway, Park, Public Parking, Public Transit, Rec./Community Centre, Schools, Shopping Nearby
Details
- Parcel number: 183280026
- Zoning: D/S-1402a
Construction
Type & style
- Home type: Condo
- Property subtype: Condo/Apt Unit, Residential, Condominium
- Attached to another structure: Yes
Materials
- Stucco, Other
- Roof: Flat
Condition
- 16-30 Years
- New construction: No
- Year built: 2001
Utilities & green energy
- Sewer: Sewer (Municipal)
- Water: Municipal
Community & HOA
HOA
- Has HOA: Yes
- Amenities included: BBQs Permitted, Barbecue
- Services included: Insurance, Building Maintenance, Common Elements, Maintenance Grounds, Snow Removal, Water
- HOA fee: C$880 monthly
Location
- Region: Hamilton
Financial & listing details
- Price per square foot: C$460/sqft
- Annual tax amount: C$4,266
- Date on market: 5/7/2026
- Inclusions: Dryer, Hot Water Tank Owned, Refrigerator, Washer, Cook Top, Kitchen Island, Projector Fixed In With Screen Included - All Window Coverings Included, 2nd Bedroom Pax Built In Wardrobe
- Exclusions: Wall Sconce In Bathroom - Barn Door Into 2nd Bed(Smaller) To Be Removed/Replaced With Standard Sliding Door, Living Room Fan/Light, 2nd Bedroom Grey Light, Brass Hooks Back Of Door Bathroom And Inside Entry Way Foyer
Alexandra Borondy, Salesperson
Alexandra Borondy, Salesperson
By pressing Contact Agent, you agree that the real estate professional identified above may call/text you about your search, which may involve use of automated means and pre-recorded/artificial voices. You don't need to consent as a condition of buying any property, goods, or services. Message/data rates may apply. You also agree to our Terms of Use. Zillow does not endorse any real estate professionals. We may share information about your recent and future site activity with your agent to help them understand what you're looking for in a home.
Price history
| Date | Event | Price |
|---|---|---|
| 7/15/2026 | Price change | C$574,900-4.2%C$460/sqft |
Source: ITSO #40827638 Report a problem | ||
| 5/7/2026 | Listed for sale | C$599,900C$480/sqft |
Source: ITSO #40827638 Report a problem | ||
Public tax history
Tax history is unavailable.
Climate risks
Neighborhood: Strathcona
Nearby schools
GreatSchools rating
No schools nearby
We couldn't find any schools near this home.
- C$525,0001 bd1 ba-- sqft36 Margaret St #24, Hamilton, ON L8P4C8For Sale
- C$527,9001 bd1 ba1.3k sqft36 Margaret St #44, Hamilton, ON L8P4C8For Sale
- C$449,9001 bd1 ba1.1k sqft36 Margaret St #21, Hamilton, ON L8P4C8For Sale

- C$--1 bd1 ba-- sqft45 Strathcona Ave S UNIT 1-01, Hamilton, ON L8P4J1Off Market
- C$---- bd-- ba-- sqft58 Margaret St, Hamilton, ON L8P4C8Off Market
- C$--1 bd1 ba766 sqft547 King St W #1-BEDROOM, Hamilton, ON L8P1C1Off Market
- C$--2 bd1 ba983 sqft547 King St W #2-BEDROOM, Hamilton, ON L8P1C1Off Market
- C$--1 bd1 ba766 sqft547 King St W, Hamilton, ON L8P1C1Off Market
Similar homes
- C$527,9001 bd1 ba1.3k sqftMargaret Street Lofts, Hamilton, ON L8P 4C8For SaleMLS ID #40835029, Daniela Tofano, Salesperson, Coldwell Banker Community Professionals. ITSO
- C$449,9001 bd1 ba1.1k sqftMargaret Street Lofts, Hamilton, ON L8P 4C8For SaleMLS ID #40840812, Alexandra Borondy, Salesperson, RE/MAX Escarpment Realty Inc.. ITSO
- C$509,0002 bd2 ba1k sqft66 Bay St S #410, Hamilton, ON L8P 4Z6For Sale
 MLS ID #40845871, Bianca Zahedi, Salesperson, Coldwell Banker Community Professionals. ITSO
 - C$549,9002 bd3 ba1.4k sqft218 Bay St S, Hamilton, ON L8P 3J1For Sale
 MLS ID #40814980, Elizabeth Parker, Salesperson, Royal LePage State Realty. ITSO
 - C$499,0002 bd2 ba1.1k sqft66 Bay St S Unit Penthouse 10, Hamilton, ON L8P 4Z6For SaleMLS ID #40836391, Luke O'reilly, Broker, Royal LePage State Realty Inc.. ITSO
- C$509,0002 bd1 ba966 sqft277 Main St W, Hamilton, ON L8P 1J7For SaleMLS ID #40830683, Rob Golfi, Salesperson, RE/MAX Escarpment Golfi Realty Inc.. ITSO
- C$499,9002 bd1 ba1k sqft18 Pearl St S, Hamilton, ON L8P 3W5For SaleMLS ID #40838612, Laura Doucette, Salesperson, Sutton Group Innovative Realty Inc.. ITSO
- C$589,9002 bd1 ba1k sqft118 King St E #Lph13, Hamilton, ON L8N 0A9For SaleMLS ID #40748022, Mike Heddle, Broker, Royal LePage State Realty Inc.. ITSO
- C$564,7773 bd2 ba1.6k sqft244 Hughson St N, Hamilton, ON L8L 4M3For SaleMLS ID #40835437, Daniel Ciccone, Salesperson, RE/MAX Real Estate Centre Inc.. ITSO
- C$649,9003 bd3 ba1.6k sqft24 Baillie St, Hamilton, ON L8N 2K5For SaleMLS ID #40849262, Brandon Dyment, Salesperson, Sotheby's International Realty Canada. ITSO
- C$559,0004 bd2 ba1.3k sqft33 Oxford St, Hamilton, ON L8R 2W9For SaleMLS ID #40805108, Zena Dalton, Broker, Royal LePage State Realty. ITSO
- C$599,9002 bd2 ba1.8k sqftStinson School, Hamilton, ON L8N 4J5For SaleMLS ID #40806048, Sarit Zalter, Salesperson, RE/MAX Escarpment Realty Inc.. ITSO
- C$499,9004 bd3 ba1.7k sqft49 Cheever St, Hamilton, ON L8L 5R6For SaleMLS ID #40849774, Stefanie Di Francesco, Salesperson, RE/MAX Escarpment Realty Inc.. ITSO
- C$574,9002 bd3 ba1.8k sqft355 Barton St E, Hamilton, ON L8L 2X8For SaleMLS ID #40832363, Danielle Connelly, Salesperson, RE/MAX Escarpment Realty Inc.. ITSO
- C$539,0002 bd2 ba1.4k sqft153 Elgin St, Hamilton, ON L8L 4Y1For SaleMLS ID #40835722, Kaylin Rivers, Salesperson, RE/MAX Escarpment Realty Inc.. ITSO
- C$599,0003 bd2 ba1.3k sqft262 Dundas St E #311, Hamilton, ON L8B 1A9For SaleMLS ID #40842956, John R. Whitwell, Salesperson, Royal LePage State Realty Inc.. ITSO
- C$689,9002 bd2 ba1.8k sqft49 Robinson St #200, Hamilton, ON L8P 1Y7For SaleMLS ID #40840134, Elizabeth Parker, Salesperson, Royal LePage State Realty. ITSO
- C$295,0002 bd2 ba1.3k sqftVillage Hill, Hamilton, ON L8P 4S5For SaleMLS ID #40843721, Mike Heddle, Broker, Royal LePage State Realty Inc.. ITSO
- C$699,9002 bd2 ba1.7k sqftHerkimer Apartments, Hamilton, ON L8P 2G7For SaleMLS ID #40834927, Catherine L Sennett, Broker, Royal LePage State Realty. ITSO
- C$593,9992 bd1 ba850 sqft654 W 5th St, Hamilton, ON L9C 3R2For SaleMLS ID #40840193, Giancarmine Marzilli, Salesperson, Homelife Professionals Realty Inc.. ITSO
