Meticulously maintained Batavia Beauty~4 Bedrooms~2 Bathrooms~So much charm with hardwood floors and custom built-ins~Living room with custom bookshelves~Separate dining room with built-in buffet~Open kitchen with HUGE center island, tons of built in pantry cabinets and separate eating area~Open to family room with plenty of room for office~Finished walk-up 3rd floor with bonus room~Dry Finished basement~3 Car Garage with finished heated room(game room, exercise space, kids hangout...)~Water softener-2024, AC-2019,Water Heater-2022, Garage Furnace-2023, Garage-2014~Almost too good to be true!
Contingent
Price cut: $35K (9/1)
$400,000
218 Laurel St, Batavia, IL 60510
4beds
2,028sqft
Single Family Residence
Built in 1900
-- sqft lot
$-- Zestimate®
$197/sqft
$-- HOA
What's special
- 40 days
- 473
- 35
Likely to sell faster than
Zillow last checked:
Listing updated:
Listed by:
Stephanie Gosselin 630-292-9828,
RE/MAX SUBURBAN
Source: MRED as distributed by MLS GRID,MLS#: 12748952
Facts & features
Interior
Bedrooms & bathrooms
- Bedrooms: 4
- Bathrooms: 2
- Full bathrooms: 2
Rooms
- Room types: Eating Area, Bonus Room, Recreation Room, Game Room
Primary bedroom
- Features: Flooring (Luxury Vinyl)
- Level: Second
- Area: 169 Square Feet
- Dimensions: 13X13
Bedroom 2
- Features: Flooring (Luxury Vinyl)
- Level: Second
- Area: 110 Square Feet
- Dimensions: 11X10
Bedroom 3
- Features: Flooring (Luxury Vinyl)
- Level: Second
- Area: 99 Square Feet
- Dimensions: 9X11
Bedroom 4
- Features: Flooring (Luxury Vinyl)
- Level: Second
- Area: 132 Square Feet
- Dimensions: 11X12
Bonus room
- Features: Flooring (Carpet)
- Level: Third
- Area: 182 Square Feet
- Dimensions: 14X13
Dining room
- Features: Flooring (Hardwood)
- Level: Main
- Area: 169 Square Feet
- Dimensions: 13X13
Eating area
- Features: Flooring (Luxury Vinyl)
- Level: Main
- Area: 117 Square Feet
- Dimensions: 13X9
Family room
- Features: Flooring (Carpet)
- Level: Main
- Area: 336 Square Feet
- Dimensions: 28X12
Game room
- Level: Main
- Area: 207 Square Feet
- Dimensions: 9X23
Kitchen
- Features: Kitchen (Eating Area-Table Space, Island, Pantry-Closet)
- Level: Main
- Area: 221 Square Feet
- Dimensions: 17X13
Living room
- Features: Flooring (Hardwood)
- Level: Main
- Area: 110 Square Feet
- Dimensions: 11X10
Recreation room
- Level: Basement
- Area: 330 Square Feet
- Dimensions: 22X15
Heating
- Natural Gas, Forced Air
Cooling
- Central Air
Appliances
- Included: Range, Refrigerator, Washer, Dryer, Water Softener, Water Softener Owned, Gas Water Heater
Features
- Flooring: Hardwood
- Basement: Finished,Crawl Space,Partial
- Attic: Finished,Interior Stair
Interior area
- Total structure area: 0
- Total interior livable area: 2,028 sqft
Property
Parking
- Total spaces: 3
- Parking features: Garage Door Opener, Heated Garage, Yes, Detached, Garage
- Garage spaces: 3
- Has uncovered spaces: Yes
Accessibility
- Accessibility features: No Disability Access
Features
- Stories: 2
Lot
- Dimensions: 64X167X36X165
Details
- Parcel number: 1222429008
- Special conditions: None
- Other equipment: Water-Softener Owned, Ceiling Fan(s), Sump Pump, Air Purifier
Construction
Type & style
- Home type: SingleFamily
- Property subtype: Single Family Residence
Materials
- Frame
Condition
- New construction: No
- Year built: 1900
Utilities & green energy
- Sewer: Public Sewer
- Water: Public
Community & HOA
Community
- Security: Carbon Monoxide Detector(s)
HOA
- Services included: None
Location
- Region: Batavia
Financial & listing details
- Price per square foot: $197/sqft
- Tax assessed value: $370,347
- Annual tax amount: $7,982
- Date on market: 9/1/2026
- Ownership: Fee Simple
Estimated market value
Not available
Estimated sales range
Not available
Not available
Price history
| Date | Event | Price |
|---|---|---|
| 9/18/2026 | Contingent | $400,000$197/sqft |
Source:  MRED as distributed by MLS GRID #12748952 Report a problem MRED as distributed by MLS GRID #12748952 Report a problem | ||
| 9/1/2026 | Price change | $400,000-8%$197/sqft |
Source: MRED as distributed by MLS GRID #12748952 Report a problem | ||
| 8/24/2026 | Listed for sale | $435,000$214/sqft |
Source: MRED as distributed by MLS GRID #12740294 Report a problem | ||
Public tax history
| Year | Property taxes | Tax assessment |
|---|---|---|
| 2025 | $7,982 +3.6% | $123,449 +8.8% |
| 2024 | $7,708 +3.2% | $113,485 +10.2% |
| 2023 | $7,465 +13% | $103,000 +18.8% |
| 2022 | $6,607 +4.7% | $86,670 +5.4% |
| 2021 | $6,311 +2.7% | $82,198 +2% |
| 2020 | $6,144 +2% | $80,618 +3.7% |
| 2019 | $6,021 +8.9% | $77,764 +4% |
| 2018 | $5,527 +2.9% | $74,801 +3.4% |
| 2017 | $5,371 -17% | $72,334 +3% |
| 2016 | $6,471 | $70,227 +2.3% |
| 2015 | -- | $68,628 +4.3% |
| 2014 | -- | $65,821 -1.8% |
| 2013 | -- | $67,055 -3% |
| 2012 | -- | $69,150 -3% |
| 2011 | -- | $71,259 -3.9% |
| 2010 | -- | $74,158 -4% |
| 2009 | -- | $77,265 +2.1% |
| 2008 | -- | $75,669 +6.5% |
| 2007 | -- | $71,058 +5.5% |
| 2006 | -- | $67,328 +3.3% |
| 2005 | -- | $65,165 +6.9% |
| 2004 | -- | $60,982 +6.9% |
| 2003 | -- | $57,068 +1.9% |
| 2002 | -- | $56,004 +5.2% |
| 2001 | -- | $53,215 +29.1% |
| 2000 | -- | $41,226 |
Find assessor info on the county website
Monthly payment
Est. payment
Payment breakdown
Explore the cost of this home by adjusting the details. Changes won't be saved.Climate risks
Neighborhood: 60510
Nearby schools
Schools provided by the listing agent
- District: 101
Source: MRED as distributed by MLS GRID. This data may not be complete. We recommend contacting the local school district to confirm school assignments for this home.
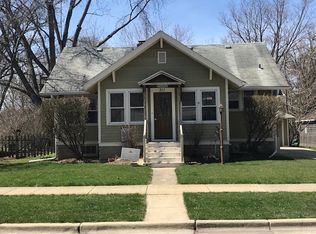
Similar homes
- $375,0003 bd2 ba2k sqft23 S Mallory Ave, Batavia, IL 60510New
 MLS ID #12726723, Jody Sexton, @properties Christie's International Real Estate. MRED as distributed by MLS GRID
 - $369,9004 bd2 ba1.5k sqft428 E Wilson St, Batavia, IL 60510Re-activated
 MLS ID #12760744, John Hoffman, Whyrent Real Estate Company. MRED as distributed by MLS GRID
 - $--4 bd4 ba2.2k sqft500 Lathem St, Batavia, IL 60510Auction
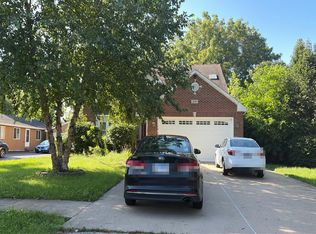 Auction.com 2
 - $599,9005 bd4 ba2.6k sqft216 N Batavia Ave, Batavia, IL 60510New
 MLS ID #12780909, Dale Grischow, Real Broker LLC. MRED as distributed by MLS GRID
