Welcome to this Stunning Former Model Home nestled in the Estrella Vista community of Copper Hill North in Saugus! Showcasing an exceptional blend of Elegance, Comfort and Spacious Living, this Beautiful Residence offers four bedrooms, three bathrooms, and a Light filled Open Floor plan deigned for both Everyday living and Entertaining! The Main Level features a Desirable Bedroom and Full bathroom, along with a Formal Living Room, Spacious Family Room, Billiard Room, Built-in Bar, Laundry Room, and a Beautifully appointed Kitchen which Opens to the Family Room. Rich Architectural details and Designer finishes are found throughout, including Travertine tile Countertops, Decorative backsplashes, Custom accent Floor tiles, and a Dramatic Sweeping Staircase that serves as the Centerpiece of the home. Upstairs you'll find an Inviting office Niche, Generously sized Secondary bedrooms, and an Expansive Primary Suite offering a Luxurious Retreat. The Spa-Inspired Primary Bathroom showcases Travertine and Granite finishes, Custom decorative borders and beautifully Upgraded Tub and Shower Surrounds. Step outside to the Pool-sized backyard offering Endless possibilities for Outdoor living, Entertaining, or Creating your own Dream backyard Oasis. Completing this Exceptional property is a Three-car Garage, providing ample room for Vehicles, Storage and more! This is a Rare opportunity to own a Former Model Home loaded with Upgrades on a Cul-De-Sac in one of the most Desirable Neighborhoods in Santa Clarita!
Pending
Listed by: Pinnacle Estate Properties, Inc. • Christa Farrell • Contact: 661-904-3761
Price cut: $30K (7/5)
$969,000
21809 W Taylor Ct, Santa Clarita, CA 91390
4beds
3,382sqft
:
Get pre-qualified$6,623/mo
Single Family Residence
Built in 2002
6,261 Square Feet Lot
$964,100 Zestimate®
$287/sqft
$103/mo HOA
What's special
- 36 days |
- 550 |
- 16 |
Zillow last checked:
Listing updated:
Listed by:
Christa Farrell DRE #01875284 661-904-3761,
Pinnacle Estate Properties, Inc.
Source: CRMLS,MLS#: SR26122329 Originating MLS: California Regional MLS
Originating MLS: California Regional MLSFacts & features
Interior
Bedrooms & bathrooms
- Bedrooms: 4
- Bathrooms: 3
- Full bathrooms: 3
- Main level bathrooms: 1
- Main level bedrooms: 1
Rooms
- Room types: Bedroom, Entry/Foyer, Family Room, Foyer, Game Room, Kitchen, Laundry, Living Room, Primary Bedroom, Office, Other
Bedroom
- Features: Bedroom on Main Level
Bathroom
- Features: Bathtub, Closet, Dual Sinks, Full Bath on Main Level, Stone Counters, Separate Shower, Tub Shower, Upgraded, Walk-In Shower
Family room
- Features: Separate Family Room
Kitchen
- Features: Stone Counters, Walk-In Pantry
Other
- Features: Walk-In Closet(s)
Heating
- Central
Cooling
- Central Air
Appliances
- Included: Gas Cooktop, Gas Oven, Microwave, Refrigerator, Dryer, Washer
- Laundry: Washer Hookup, Gas Dryer Hookup, Inside, Laundry Room
Features
- Breakfast Bar, Built-in Features, Ceiling Fan(s), Eat-in Kitchen, High Ceilings, Open Floorplan, Pantry, Stone Counters, Recessed Lighting, Two Story Ceilings, Bar, Wired for Sound, Bedroom on Main Level, Entrance Foyer, Primary Suite, Walk-In Closet(s)
- Flooring: Carpet, Stone, Tile, Wood
- Windows: Double Pane Windows, Plantation Shutters, Screens
- Has fireplace: Yes
- Fireplace features: Family Room, Living Room
- Common walls with other units/homes: No Common Walls
Interior area
- Total interior livable area: 3,382 sqft
Video & virtual tour
Property
Parking
- Total spaces: 6
- Parking features: Door-Multi, Garage
- Attached garage spaces: 3
- Uncovered spaces: 3
Features
- Levels: Two
- Stories: 2
- Entry location: 1
- Patio & porch: Concrete
- Pool features: None
- Spa features: None
- Fencing: Block
- Has view: Yes
- View description: Mountain(s)
Lot
- Size: 6,261 Square Feet
- Features: 0-1 Unit/Acre, Cul-De-Sac, Front Yard, Sprinklers In Rear, Sprinklers In Front, Lawn, Landscaped, Sprinkler System, Yard
Details
- Parcel number: 3244148011
- Special conditions: Standard
Construction
Type & style
- Home type: SingleFamily
- Property subtype: Single Family Residence
Materials
- Stucco
- Foundation: Slab
- Roof: Tile
Condition
- Turnkey
- New construction: No
- Year built: 2002
Utilities & green energy
- Sewer: Public Sewer
- Water: Public
- Utilities for property: Cable Available, Electricity Connected, Natural Gas Connected, Phone Available, Sewer Connected, Water Connected
Community & HOA
Community
- Features: Curbs, Gutter(s), Park, Storm Drain(s), Street Lights, Suburban, Sidewalks
- Subdivision: Estrella Vista (Estre)
HOA
- Has HOA: Yes
- Amenities included: Other
- HOA fee: $103 monthly
- HOA name: Estrella Vista Homeowners Association
- HOA phone: 661-295-9474
Location
- Region: Santa Clarita
Financial & listing details
- Price per square foot: $287/sqft
- Date on market: 6/5/2026
- Cumulative days on market: 37 days
- Listing terms: Cash,Conventional,FHA,VA Loan
- Inclusions: All Refrigerators, Washer & Dryer, Pool Table, Metal Racks in Garage & 3 exterior cameras (includes Ring)
- Road surface type: Paved
Estimated market value
$964,100
$916,000 - $1.01M
$5,353/mo
Price history
| Date | Event | Price |
|---|---|---|
| 7/31/2026 | Pending sale | $969,000$287/sqft |
Source:  CRMLS #SR26122329 Report a problem CRMLS #SR26122329 Report a problem | ||
| 7/13/2026 | Contingent | $969,000$287/sqft |
Source: CRMLS #SR26122329 Report a problem | ||
| 7/5/2026 | Price change | $969,000-3%$287/sqft |
Source: CRMLS #SR26122329 Report a problem | ||
| 6/5/2026 | Listed for sale | $999,000-7.1%$295/sqft |
Source: CRMLS #SR26122329 Report a problem | ||
| 7/4/2024 | Listing removed | $1,075,000$318/sqft |
Source:  Douglas Elliman #24-397625 Report a problem Douglas Elliman #24-397625 Report a problem | ||
| 6/7/2024 | Listed for sale | $1,075,000$318/sqft |
Source:  CLAW #24-397625 Report a problem CLAW #24-397625 Report a problem | ||
| 6/5/2024 | Pending sale | $1,075,000$318/sqft |
Source: Douglas Elliman #24-397625 Report a problem | ||
| 6/5/2024 | Contingent | $1,075,000$318/sqft |
Source: CLAW #24-397625 Report a problem | ||
| 5/30/2024 | Listed for sale | $1,075,000$318/sqft |
Source: CLAW #24-397625 Report a problem | ||
Public tax history
Tax history is unavailable.
Monthly payment
Est. payment
Payment breakdown
Explore the cost of this home by adjusting the details. Changes won't be saved.Climate risks
Neighborhood: 91390
Nearby schools
GreatSchools rating
- 8/10James Foster Elementary SchoolGrades: K-6Distance: 0.9 mi
- 8/10Arroyo Seco Junior High SchoolGrades: 7-8Distance: 1.7 mi
- 10/10Saugus High SchoolGrades: 9-12Distance: 1.3 mi
- $1,025,2004 bd3 ba3.3k sqft21809 Taylor Ct, Santa Clarita, CA 91390Off Market
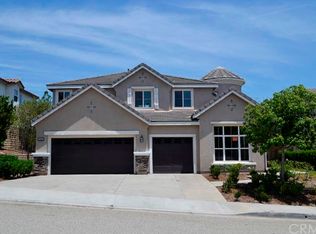
- $1,030,1003 bd3 ba3k sqft21821 Taylor Ct, Santa Clarita, CA 91390Off Market
- $864,0003 bd2 ba2k sqft21814 Taylor Ct, Santa Clarita, CA 91390Off Market

- $844,8003 bd2 ba2.3k sqft21808 Taylor Ct, Santa Clarita, CA 91390Off Market

- $1,005,9005 bd3 ba3.1k sqft21803 Taylor Ct, Santa Clarita, CA 91390Off Market
- $941,5004 bd3 ba2.5k sqft21822 Taylor Ct, Santa Clarita, CA 91390Off Market
- $1,022,9004 bd3 ba3k sqft21827 Taylor Ct, Santa Clarita, CA 91390Off Market
- $990,7003 bd3 ba2.4k sqft21802 Taylor Ct, Santa Clarita, CA 91390Off Market
A local agent can set up tours, give advice and negotiate with sellers.
Similar homes
- $925,0005 bd3 ba3.4k sqft22020 Superior Ct, Saugus, CA 91390For Sale
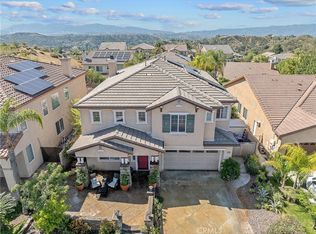 MLS ID #SR26125670, Christa Farrell, Pinnacle Estate Properties, Inc.. CRMLS
 - $950,0004 bd3 ba2.5k sqft28722 Darrow Ave, Saugus, CA 91390For Sale
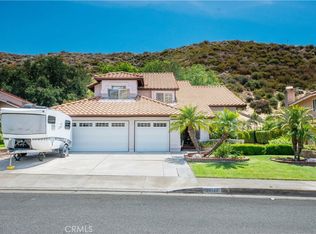 MLS ID #SR26132226, Rebecca Mendoza, Equity Union. CRMLS
 - $1,095,0004 bd3 ba3.5k sqft29161 Harmony Way, Santa Clarita, CA 91390For Sale
 MLS ID #26005467, Jean I Sehic. GAVAR
 - $1,149,8005 bd3 ba2.7k sqft21634 Canyon Heights Cir, Santa Clarita, CA 91390For Sale
 MLS ID #SR26072083, Craig Martin, Pinnacle Estate Properties, Inc.. CRMLS
 - $975,0005 bd3 ba2.3k sqft22138 Copper Hill Dr, Santa Clarita, CA 91350For SaleMLS ID #SR26080160, James Miller, James Miller, Broker. CRMLS
- $1,162,0005 bd3 ba3.2k sqft28618 N Gabrial Pl, Santa Clarita, CA 91390For SaleMLS ID #SR26126290, Supawan Komenkul, Rodeo Realty. CRMLS
- $1,150,0005 bd3 ba2.9k sqft22262 Trinity Pl, Santa Clarita, CA 91390For SaleMLS ID #SR26052403, Craig Martin, Pinnacle Estate Properties, Inc.. CRMLS
- $1,074,0005 bd3 ba3k sqft21124 Cross Creek Dr, Santa Clarita, CA 91350For SaleMLS ID #SW26108270, Michael Rose, Coldwell Banker Assoc.Brks-CL. CRMLS
- $809,9993 bd3 ba2.6k sqft28637 Placerview Trl, Saugus, CA 91390For SaleMLS ID #SR26093973, Laura Scott, RE/MAX Gateway. CRMLS
- $845,0004 bd3 ba2.4k sqft28060 Linda Ln, Santa Clarita, CA 91350For SaleMLS ID #SR26159031, Jennifer Sallave, Coldwell Banker Realty. CRMLS
- $899,0004 bd3 ba2k sqft20025 Celleste Pl, Santa Clarita, CA 91350For SaleMLS ID #SR26159093, Poupee Komenkul, Rodeo Realty. CRMLS
- $1,099,0004 bd3 ba2k sqft20906 Susan Carole Dr, Santa Clarita, CA 91350For SaleMLS ID #SR26161253, Bri King, Prime Real Estate. CRMLS
- $975,0003 bd3 ba1.9k sqft26060 Sombras Ct, Santa Clarita, CA 91355For SaleMLS ID #SR26128248, Gail Rocco, eXp Realty of California Inc. CRMLS
- $1,029,7504 bd4 ba3.1k sqft20523 Stella Pl, Santa Clarita, CA 91350For SaleMLS ID #SR26025682, Eugene Solonin, Elite Realty Services Group. CRMLS
- $925,0003 bd4 ba2.9k sqft20726 Celadon Ct, Santa Clarita, CA 91350For SaleMLS ID #SR26122665, Pamela Ingram, RE/MAX of Santa Clarita. CRMLS
- $919,0004 bd3 ba2.7k sqft20251 Dorothy St, Santa Clarita, CA 91350For SaleMLS ID #SR26089088, Sharon Penny, eXp Realty of California Inc. CRMLS
- $875,0003 bd3 ba2.2k sqft18541 Olympian Ct, Santa Clarita, CA 91351For SaleMLS ID #GD26163187, Brett Hazard, Compass. CRMLS
- $850,0004 bd3 ba2.5k sqft28213 Foxlane Dr, Santa Clarita, CA 91351For SaleMLS ID #SR26159530, Kathryn Christiansen, Equity Union. CRMLS
- $989,8003 bd3 ba3.1k sqft32935 Canyon Quail Trl, Santa Clarita, CA 91390For SaleMLS ID #SR26151469, Craig Martin, Pinnacle Estate Properties, Inc.. CRMLS
- $949,9004 bd3 ba2.1k sqft24510 Apple St, Santa Clarita, CA 91321For SaleMLS ID #SR26160491, Teri Gaskill-Vogelsang, Equity Union. CRMLS
Local buyer's agents are ready to help
