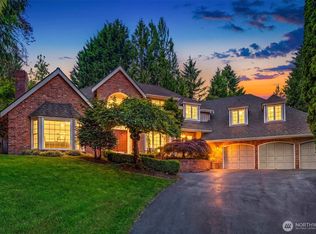
Move-in ready Woodinville home in the award-winning Northshore School District. Perfectly sited on an exceptional level homesite surrounded by mature evergreens, this home offers timeless design, abundant natural light, and an expansive, private backyard with endless lawn. A welcoming wraparound porch leads to soaring ceilings, walls of windows, warm hardwood floors, and spacious living areas designed for everyday comfort and entertaining. The updated chef’s kitchen features quartz countertops, premium appliances, custom cabinetry, generous island, and opens seamlessly to the inviting great room and outdoor spaces. The luxurious primary suite offers a spa-inspired bath and peaceful views, while spacious secondary bedrooms and flexible bonus spaces provide room for work, play, or guests. Enjoy the rare combination of privacy, a large usable yard, and a wonderful neighborhood just minutes from Woodinville Wine Country, parks, trails, shopping, dining, and major Eastside employers. If you're searching for a move-in ready home in Woodinville with a large level yard, timeless style, and access to Timbercrest Middle School, this exceptional property is a rare opportunity.
Pending
Listed by: COMPASS • Tere Foster
$2,499,000
21939 NE 187th Street, Woodinville, WA 98077
4beds
4,140sqft
Single Family Residence
Built in 1996
7.05 Acres Lot
$2,405,300 Zestimate®
$604/sqft
$-- HOA
What's special
Generous islandSpacious secondary bedroomsPeaceful viewsWarm hardwood floorsAbundant natural lightSoaring ceilingsLuxurious primary suite
- 45 days
- 535
- 30
Zillow last checked:
Listing updated:
Listed by:
Tere Foster,
COMPASS,
Moya Skillman,
COMPASS
Source: NWMLS as distributed by MLS GRID,MLS#: 2554721
Facts & features
Interior
Bedrooms & bathrooms
- Bedrooms: 4
- Bathrooms: 4
- Full bathrooms: 2
- 3/4 bathrooms: 1
- 1/2 bathrooms: 1
- Main level bathrooms: 2
- Main level bedrooms: 1
Primary bedroom
- Level: Main
Bedroom
- Level: Second
Bedroom
- Level: Second
Bedroom
- Level: Second
Bathroom full
- Level: Second
Bathroom full
- Level: Main
Bathroom three quarter
- Level: Second
Other
- Level: Main
Bonus room
- Level: Second
Den office
- Level: Second
Dining room
- Level: Main
Entry hall
- Level: Main
Great room
- Level: Main
Kitchen with eating space
- Level: Main
Living room
- Level: Main
Utility room
- Level: Main
Heating
- Fireplace, Forced Air, Natural Gas
Cooling
- Has cooling: Yes
Appliances
- Included: Dishwasher, Disposal, Dryer, Microwave, Refrigerator, Stove(s)/Range(s), Washer, Dishwasher(s), Dryer(s), Garbage Disposal, Microwave(s), Refrigerator(s), Washer(s), Water Heater: Gas, Water Heater Location: Garage
Features
- Bath Off Primary, Ceiling Fan(s), Dining Room, High Tech Cabling
- Flooring: Ceramic Tile, Engineered Hardwood
- Windows: Dbl Pane/Storm Window, Skylight(s)
- Basement: None
- Number of fireplaces: 3
- Fireplace features: Gas, Main Level: 3, Fireplace
Interior area
- Total structure area: 4,140
- Total interior livable area: 4,140 sqft
Property
Parking
- Total spaces: 2
- Parking features: Driveway, Attached Garage
- Has attached garage: Yes
- Covered spaces: 2
Features
- Levels: Two
- Stories: 2
- Entry location: Main
- Patio & porch: Second Primary Bedroom, Bath Off Primary, Ceiling Fan(s), Dbl Pane/Storm Window, Dining Room, Fireplace, High Tech Cabling, Jetted Tub, Security System, Skylight(s), Vaulted Ceiling(s), Walk-In Closet(s), Water Heater, Wired for Generator
- Spa features: Bath
- Has view: Yes
- View description: Territorial
Lot
- Size: 7.05 Acres
- Features: Cul-De-Sac, Dead End Street, Paved, Secluded, Cable TV, Deck, Gas Available, High Speed Internet, Sprinkler System
- Topography: Level
- Residential vegetation: Garden Space, Wooded
Details
- Parcel number: 0426069115
- Zoning: RA5
- Special conditions: Standard
- Other equipment: Wired for Generator
Construction
Type & style
- Home type: SingleFamily
- Architectural style: Traditional,2 Story
- Property subtype: Single Family Residence
Materials
- Cement Planked, Wood Products, Cement Plank
- Foundation: Poured Concrete
- Roof: Composition
Condition
- Updated/Remodeled
- Year built: 1996
- Major remodel year: 1996
Utilities & green energy
- Electric: Company: PSE
- Sewer: Septic Tank, Company: Septic
- Water: Public, Company: Woodinville Water District
- Utilities for property: Astound / Ziply
Community & HOA
Community
- Security: Security System
- Subdivision: Aspenwood
Location
- Region: Woodinville
Financial & listing details
- Price per square foot: $604/sqft
- Tax assessed value: $1,961,000
- Annual tax amount: $19,739
- Date on market: 7/18/2026
- Cumulative days on market: 44 days
- Listing terms: Conventional
- Inclusions: Dishwasher(s), Dryer(s), Garbage Disposal, Microwave(s), Refrigerator(s), Stove(s)/Range(s), Washer(s)
Estimated market value
$2,405,300
$2.29M - $2.53M
$6,188/mo
Price history
| Date | Event | Price |
|---|---|---|
| 8/26/2026 | Pending sale | $2,499,000$604/sqft |
Source:  NWMLS as distributed by MLS GRID #2554721 Report a problem NWMLS as distributed by MLS GRID #2554721 Report a problem | ||
| 7/16/2026 | Listed for sale | $2,499,0000%$604/sqft |
Source: NWMLS as distributed by MLS GRID #2554721 Report a problem | ||
| 7/19/2024 | Sold | $2,500,000$604/sqft |
Source: NWMLS as distributed by MLS GRID #2239839 Report a problem | ||
| 6/18/2024 | Pending sale | $2,500,000$604/sqft |
Source: NWMLS as distributed by MLS GRID #2239839 Report a problem | ||
| 5/17/2024 | Listed for sale | $2,500,000+47.1%$604/sqft |
Source: NWMLS as distributed by MLS GRID #2239839 Report a problem | ||
| 8/1/2023 | Sold | $1,700,000$411/sqft |
Source: NWMLS as distributed by MLS GRID #2128696 Report a problem | ||
| 6/20/2023 | Pending sale | $1,700,000$411/sqft |
Source: NWMLS as distributed by MLS GRID #NWM2128696 Report a problem | ||
| 6/16/2023 | Listed for sale | $1,700,000+1316.7%$411/sqft |
Source: NWMLS as distributed by MLS GRID #NWM2128696 Report a problem | ||
| 10/23/1995 | Sold | $120,000$29/sqft |
Source: Public Record Report a problem | ||
Public tax history
| Year | Property taxes | Tax assessment |
|---|---|---|
| 2025 | $19,740 +15.1% | $1,961,000 +10.9% |
| 2024 | $17,155 +19.3% | $1,769,000 +25.6% |
| 2023 | $14,382 -8.5% | $1,408,000 -19.5% |
| 2022 | $15,722 +15.3% | $1,748,000 +43.2% |
| 2021 | $13,634 +2.4% | $1,221,000 +13.9% |
| 2020 | $13,312 -2% | $1,072,000 -2.6% |
| 2019 | $13,578 +13.5% | $1,101,000 +10% |
| 2018 | $11,968 -2% | $1,001,000 +5% |
| 2017 | $12,208 +13.8% | $953,000 +11.2% |
| 2016 | $10,728 | $857,000 +2.4% |
| 2015 | $10,728 | $837,000 +5.4% |
| 2014 | $10,728 | $794,000 +15.9% |
| 2013 | $10,728 | $685,000 +9.1% |
| 2012 | -- | $628,000 -3.8% |
| 2011 | -- | $653,000 -6.7% |
| 2010 | -- | $700,000 |
| 2009 | -- | $700,000 -5.3% |
| 2007 | -- | $739,000 +7.3% |
| 2006 | -- | $689,000 +6.7% |
| 2005 | -- | $646,000 +18.8% |
| 2001 | $8,026 +15% | $544,000 +19.8% |
| 2000 | $6,979 | $454,000 |
Find assessor info on the county website
Monthly payment
Est. payment
Payment breakdown
Explore the cost of this home by adjusting the details. Changes won't be saved.Climate risks
Neighborhood: 98077
Nearby schools
Schools provided by the listing agent
- Elementary: East Ridge Elem
- Middle: Timbercrest Middle School
- High: Woodinville Hs
Source: NWMLS as distributed by MLS GRID. This data may not be complete. We recommend contacting the local school district to confirm school assignments for this home.
Similar homes
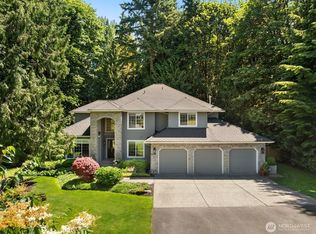
- $2,598,0004 bd4 ba4.8k sqftLake Of The Woods, Woodinville, WA 98077Active
 MLS ID #2567700, Susan T. Jones. NWMLS as distributed by MLS GRID
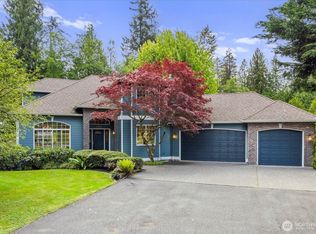
 - $2,498,0004 bd4 ba4k sqftLake Of The Woods, Woodinville, WA 98077Active
 MLS ID #2566757, Bret Butler. NWMLS as distributed by MLS GRID
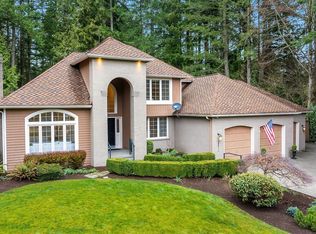
 - $2,290,0004 bd3 ba5.1k sqftHighgrove, Redmond, WA 98052Active
 MLS ID #2571450, Stephanie Hale. NWMLS as distributed by MLS GRID
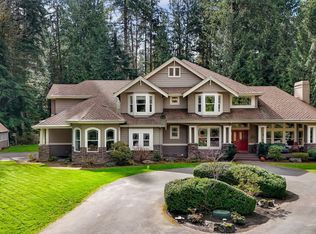
 - $2,090,0004 bd3 ba3.5k sqft19862 NE 126th Place, Woodinville, WA 98077Active
 MLS ID #2541211, Jennifer Beeler. NWMLS as distributed by MLS GRID
