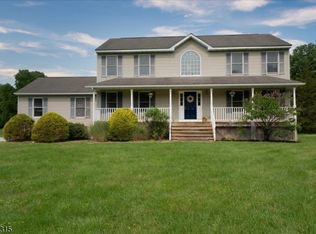
Welcome to this beautiful masonry stone-front Colonial, in the highly sought-after Crystal Springs Community. Outside you will find a spacious deck overlooking a beautiful landscaped, gently sloping backyard that backs directly to the sixth fairway. Inside,you'll find Beautiful hardwood floors,a living room with a warm and inviting fireplace, large dining room, the kitchen features ample cabinetry, generous counter space, and a seperate dinette area with picturesque views of the golf couse and mountains-the perfect spot to enjoy your morning coffee. Upstairs, the spacious primary suite features tray ceilings and classic chair rail molding,and a large walk-in closet that offers abundant storage and organization .The en-suite bath includes a soaking tub and a seperate shower. The second floor also includes two other bedrooms and full bathroom. The full walkout basement offers endless possibilities for additional living space, a home gym,workshop, or recreation room. Home is in Move In Condition.
Active
$559,900
22 Bracken Hill Rd, Hardyston Twp., NJ 07419
3beds
--sqft
:
Get pre-qualified$4,621/mo
Single Family Residence
Built in 2004
0.39 Acres Lot
$-- Zestimate®
$--/sqft
$302/mo HOA
What's special
Tray ceilingsBeautiful hardwood floorsClassic chair rail moldingFull walkout basementKitchen features ample cabinetryMasonry stone-front colonialGenerous counter space
- 16 hours |
- 180 |
- 8 |
Zillow last checked:
Listing updated:
Listed by:
Maria L. Brock 973-827-7725,
Mountain Properties Crystal
Source: GSMLS,MLS#: 4043049
Facts & features
Interior
Bedrooms & bathrooms
- Bedrooms: 3
- Bathrooms: 3
- Full bathrooms: 2
- 1/2 bathrooms: 1
Primary bedroom
- Description: Walk-In Closet
Bedroom 1
- Level: Second
- Area: 264
- Dimensions: 22 x 12
Bedroom 2
- Level: Second
- Area: 100
- Dimensions: 10 x 10
Bedroom 3
- Level: Second
- Area: 130
- Dimensions: 13 x 10
Primary bathroom
- Features: Stall Shower And Tub
Dining room
- Level: First
- Area: 286
- Dimensions: 22 x 13
Kitchen
- Features: Eat-in Kitchen
- Level: First
- Area: 204
- Dimensions: 17 x 12
Living room
- Level: First
- Area: 304
- Dimensions: 19 x 16
Basement
- Features: Utility Room, Walkout
Heating
- 1 Unit, Forced Air, Natural Gas
Cooling
- 1 Unit, Central Air
Appliances
- Included: Carbon Monoxide Detector, Dishwasher, Dryer, Range/Oven-Gas, Refrigerator, Washer, Gas Water Heater
- Laundry: Laundry Room
Features
- Flooring: Carpet, Tile, Wood
- Basement: Yes,Unfinished,Walk-Out Access
- Number of fireplaces: 1
- Fireplace features: Living Room
Property
Parking
- Total spaces: 2
- Parking features: Asphalt, Attached Garage
- Attached garage spaces: 2
Features
- Patio & porch: Deck, Patio
- Has view: Yes
- View description: Mountain(s)
Lot
- Size: 0.39 Acres
- Dimensions: .390 AC
- Features: On Golf Course
Details
- Parcel number: 2811000160014000100000
- Zoning description: residential
Construction
Type & style
- Home type: SingleFamily
- Architectural style: Colonial,Custom Home
- Property subtype: Single Family Residence
Materials
- Stone, Stucco
- Roof: Asphalt Shingle
Condition
- Year built: 2004
Utilities & green energy
- Sewer: Public Sewer, Sewer Charge Extra
- Water: Public, Water Charge Extra
- Utilities for property: Underground Utilities, Cable Available, Garbage Included
Community & HOA
Community
- Security: Carbon Monoxide Detector
- Subdivision: Crystal Springs
HOA
- Has HOA: Yes
- Services included: Maintenance-Common Area, Snow Removal, Trash
- HOA fee: $302 monthly
Location
- Region: Hamburg
Financial & listing details
- Tax assessed value: $540,500
- Annual tax amount: $10,050
- Date on market: 7/26/2026
- Ownership type: Fee Simple
Estimated market value
Not available
Estimated sales range
Not available
Not available
Price history
| Date | Event | Price |
|---|---|---|
| 7/26/2026 | Listed for sale | $559,900 |
Source:  GSMLS #4043049 Report a problem GSMLS #4043049 Report a problem | ||
Public tax history
Tax history is unavailable.
Monthly payment
Est. payment
Payment breakdown
Explore the cost of this home by adjusting the details. Changes won't be saved.Climate risks
Neighborhood: 07419
Nearby schools
GreatSchools rating
- 6/10Hardyston Middle SchoolGrades: 5-8Distance: 1.9 mi
- 4/10Wallkill Valley Regional High SchoolGrades: 9-12Distance: 1.6 mi
- 8/10Hardyston Elementary SchoolGrades: PK-4Distance: 3.5 mi
Schools provided by the listing agent
- Elementary: Hardyston
- Middle: Hardyston
- High: Hardyston
Source: GSMLS. This data may not be complete. We recommend contacting the local school district to confirm school assignments for this home.
- $615,300-- bd-- ba1.9k sqft22 Bracken Hill Rd, Hamburg, NJ 07419Off Market
- $885,900-- bd-- ba3.4k sqft20 Bracken Hill Rd, Hardyston, NJ 07419Off Market
- $705,5004 bd4 ba3.2k sqft24 Bracken Hill Rd, Hamburg, NJ 07419Off Market
- $555,5003 bd2 ba1.7k sqft23 Bracken Hill Rd, Hamburg, NJ 07419Off Market
- $805,4004 bd4 ba4.1k sqft18 Bracken Hill Rd, Hamburg, NJ 07419Off Market
- $725,0004 bd4 ba-- sqft27 Bracken Hill Rd, Hamburg, NJ 07419Sold
- $749,4005 bd4 ba4.1k sqft25 Bracken Hill Rd, Hardyston, NJ 07419Off Market
- $585,0003 bd3 ba-- sqft26 Bracken Hill Rd, Hamburg, NJ 07419Sold
A local agent can set up tours, give advice and negotiate with sellers.
A local lender can help you make sure your offer is ready when you are.
Similar homes
- $624,9003 bd4 ba2.8k sqft9 Cypress Ln, Hardyston Twp., NJ 07419For Sale
 MLS ID #4043012, Glenn R Schechter, Mountain Properties. GSMLS
 - $599,0003 bd3 ba2.6k sqft9 Carriage Ln, Hardyston Twp., NJ 07419For Sale
 MLS ID #4041222, Denise Hoebee, Weichert Realtors. GSMLS
 - $675,0003 bd4 ba3.5k sqft15 Bracken Hill Rd, Hardyston Twp., NJ 07419For Sale
 MLS ID #4029039, Glenn R Schechter, Mountain Properties. GSMLS
 - $559,0003 bd2 ba1.5k sqft18 Lam Drive, Hardyston Twp., NJ 07419For Sale
 MLS ID #4038297, Krista Gilchrist, Coldwell Banker Realty. GSMLS
 - $489,0003 bd2 ba-- sqft3334 State Rt 94, Hardyston Twp., NJ 07419For SaleMLS ID #4040744, Pamela M. Alheidt, Keller Williams Integrity. GSMLS
- $549,0002 bd3 ba-- sqft26 Bluffs Ct, Hamburg Boro, NJ 07419For SaleMLS ID #4041236, John Depinto, Jopari Realty Group Inc.. GSMLS
- $424,9003 bd2 ba-- sqft30 Bourne Cir #1203, Hamburg, NJ 07419For Sale
 MLS ID #26027781, Ian Wolf, Keller Williams Realty Metropolitan. NJMLS
 - $535,0005 bd3 ba2.4k sqft212 Rt23, Hamburg Boro, NJ 07419For SaleMLS ID #4033087, Alejandra Valine, Coldwell Banker Realty. GSMLS
- $599,0003 bd5 ba-- sqft12 Rt23, Hamburg Boro, NJ 07419For SaleMLS ID #4028995, Jennifer Dasaro, Mountain Properties. GSMLS
- $445,0003 bd3 ba2.1k sqft10 Indian Field Dr, Hardyston Twp., NJ 07419For SaleMLS ID #4042659, Barbara Tesa, Mountain Properties Crystal. GSMLS
- $619,9002 bd2 ba-- sqft49 Coventry Rd, Hardyston Twp., NJ 07419For SaleMLS ID #4041248, Ashley Marie Keegan, Mountain Properties. GSMLS
- $699,0004 bd3 ba-- sqft18 Post Oak Ct, Hardyston Twp., NJ 07419For SaleMLS ID #4041293, Judith Dudgeon, Keller Williams Prosperity Realty. GSMLS
- $475,0003 bd2 ba-- sqft47 Summit Rd, Hamburg Boro, NJ 07419For SaleMLS ID #4038054, Amanda Smith, Keller Williams Metropolitan. GSMLS
- $424,9003 bd2 ba-- sqft30 Bourne Ci, Hardyston Twp., NJ 07419For SaleMLS ID #4042497, Ian A. Wolf, Keller Williams Metropolitan. GSMLS
- $699,0003 bd4 ba-- sqft20 Kelburn Ct, Hardyston Twp., NJ 07419For SaleMLS ID #4041795, Barbara Matchett, Mountain Properties. GSMLS
- $549,9003 bd2 ba-- sqft517 County Rd 517, Vernon Twp., NJ 07461For SaleMLS ID #4042320, Misty Bosma, Bhhs Gross And Jansen Realtors. GSMLS
- $459,9002 bd2 ba982 sqft3 Wild Turkey Way 146 148, Hardyston Twp., NJ 07419For SaleMLS ID #4043048, Glenn R Schechter, Mountain Properties. GSMLS
- $499,9003 bd3 ba2k sqft15 Aspen Ct, Hardyston Twp., NJ 07419For SaleMLS ID #4022651, Caitlin S. Parenteau, Coldwell Banker Realty. GSMLS
- $535,0005 bd3 ba1.6k sqft212 Rt23, Hamburg Boro, NJ 07419For SaleMLS ID #4032841, Alejandra Valine, Coldwell Banker Realty. GSMLS
- $565,0004 bd3 ba-- sqft14 Meadow Ln, Vernon Twp., NJ 07462For SaleMLS ID #4040471, Cristina Bouzyla, Weichert Realtors. GSMLS
