This 13.3±-acre Greenfield property offers end-of-road privacy with a charming 1920s Craftsman bungalow, four bedrooms, two baths, 1,500± feet of Green River frontage, and approximately eight acres of tillable farmland. Improvements include a post and beam barn with 22' x 36' workshop, 2 chicken coops, horse stalls and 12' x 33' solarium, plus a stand alone hoop heated greenhouse, pavilion, run-in shed, gardens, trails, private beach, dock, picnic area, fire pit and pond. With General Commercial zoning less than a mile from I-91/Route 2, the property offers flexible potential for farming, horses, recreation, or business use. This property is a one of a kind with ultimate privacy minutes away from town centers and other amenities. The Green River is a premier fishing resource with wonderful boating opportunities. Gate locked. No access without an appointment.
Pending
$840,000
22 Conway Dr, Greenfield, MA 01301
4beds
2,197sqft
Farm
Built in 1926
13.3 Acres Lot
$810,600 Zestimate®
$382/sqft
$-- HOA
What's special
Fire pitHorse stallsPrivate beachRun-in shedPicnic areaEnd-of-road privacyFour bedrooms
- 106 days
- 96
- 4
Zillow last checked:
Listing updated:
Listed by:
Keith Ross 617-371-7316,
LandVest, Inc. 978-371-7316
Source: MLS PIN,MLS#: 73530785
Facts & features
Interior
Bedrooms & bathrooms
- Bedrooms: 4
- Bathrooms: 2
- Full bathrooms: 2
Primary bedroom
- Features: Bathroom - Full, Walk-In Closet(s), Closet, Flooring - Hardwood, Attic Access, Dressing Room
- Level: Second
Bedroom 2
- Features: Bathroom - Full, Flooring - Hardwood, Window(s) - Picture, Lighting - Overhead, Closet - Double
- Level: Second
Bedroom 3
- Features: Walk-In Closet(s), Flooring - Hardwood, Lighting - Overhead
- Level: Second
Bedroom 4
- Features: Walk-In Closet(s), Flooring - Hardwood, Lighting - Overhead
- Level: First
- Area: 150.33
- Dimensions: 11 x 13.67
Bathroom 1
- Features: Bathroom - Full, Bathroom - With Shower Stall, Closet - Linen, Flooring - Stone/Ceramic Tile, Lighting - Overhead
- Level: First
- Area: 85.51
- Dimensions: 7.83 x 10.92
Bathroom 2
- Features: Bathroom - Full, Bathroom - With Tub & Shower, Flooring - Vinyl, Lighting - Overhead
- Level: Second
Dining room
- Features: Flooring - Hardwood, Window(s) - Picture, Window(s) - Stained Glass, Open Floorplan, Lighting - Overhead
- Level: First
- Area: 194.83
- Dimensions: 13.92 x 14
Family room
- Area: 1190
- Dimensions: 10 x 119
Kitchen
- Features: Bathroom - Half, Flooring - Hardwood, Dining Area, Countertops - Stone/Granite/Solid, French Doors, Kitchen Island, Exterior Access, Remodeled, Stainless Steel Appliances, Lighting - Overhead
- Level: Main,First
- Area: 220.08
- Dimensions: 13.1 x 16.8
Living room
- Features: Closet, Flooring - Hardwood, French Doors, Open Floorplan, Lighting - Overhead
- Level: First
- Area: 205.63
- Dimensions: 17.5 x 11.75
Office
- Features: Flooring - Hardwood, Lighting - Overhead
- Level: Second
Heating
- Central, Hot Water, Natural Gas, Wood Stove
Cooling
- Window Unit(s)
Appliances
- Included: Gas Water Heater, Water Heater, ENERGY STAR Qualified Refrigerator, ENERGY STAR Qualified Dishwasher, Range, Oven
- Laundry: Gas Dryer Hookup, Washer Hookup
Features
- Lighting - Overhead, Closet - Double, Den, Office, Mud Room, High Speed Internet
- Flooring: Wood, Vinyl, Hardwood, Flooring - Hardwood
- Doors: French Doors
- Windows: Storm Window(s)
- Basement: Full,Interior Entry,Concrete
- Number of fireplaces: 1
- Fireplace features: Living Room
Interior area
- Total structure area: 2,197
- Total interior livable area: 2,197 sqft
- Finished area above ground: 2,197
Video & virtual tour
Property
Parking
- Total spaces: 11
- Parking features: Detached, Barn, Paved Drive, Off Street, Driveway, Unpaved
- Garage spaces: 1
- Uncovered spaces: 10
Accessibility
- Accessibility features: No
Features
- Patio & porch: Porch, Porch - Enclosed, Patio
- Exterior features: Porch, Porch - Enclosed, Patio, Storage, Barn/Stable, Paddock, Greenhouse, Professional Landscaping, Garden, Horses Permitted
- Has view: Yes
- View description: Scenic View(s), Water, Private Water View, River
- Has water view: Yes
- Water view: Private,River,Water
- Waterfront features: Waterfront, River, Frontage, Direct Access, River, 1 to 2 Mile To Beach, Beach Ownership(Public)
- Frontage length: 50.00
Lot
- Size: 13.3 Acres
- Features: Flood Plain, Farm, Other
Details
- Additional structures: Barn/Stable, Greenhouse
- Foundation area: 1189
- Parcel number: 3094702
- Zoning: Gen Comm
- Horses can be raised: Yes
- Horse amenities: Paddocks
Construction
Type & style
- Home type: SingleFamily
- Architectural style: Bungalow,Craftsman
- Property subtype: Farm
Materials
- Frame
- Foundation: Stone
- Roof: Shingle
Condition
- Year built: 1926
Utilities & green energy
- Electric: Circuit Breakers, 200+ Amp Service
- Sewer: Public Sewer
- Water: Public
- Utilities for property: for Gas Range, for Gas Dryer, Washer Hookup
Community & HOA
Community
- Features: Public Transportation, Shopping, Park, Walk/Jog Trails, Medical Facility, Laundromat, Bike Path, Conservation Area, Highway Access, House of Worship, Private School, Public School
HOA
- Has HOA: No
Location
- Region: Greenfield
Financial & listing details
- Price per square foot: $382/sqft
- Tax assessed value: $354,500
- Annual tax amount: $6,845
- Date on market: 6/5/2026
Estimated market value
$810,600
$770,000 - $851,000
$3,202/mo
Price history
| Date | Event | Price |
|---|---|---|
| 8/15/2026 | Pending sale | $840,000$382/sqft |
Source: MLS PIN #73530785 Report a problem | ||
| 8/8/2026 | Contingent | $840,000$382/sqft |
Source: MLS PIN #73530785 Report a problem | ||
| 6/5/2026 | Listed for sale | $840,000-11.6%$382/sqft |
Source: MLS PIN #73530785 Report a problem | ||
| 10/19/2025 | Listing removed | $950,000$432/sqft |
Source: MLS PIN #73304465 Report a problem | ||
| 7/27/2025 | Price change | $950,000-4.5%$432/sqft |
Source: MLS PIN #73304465 Report a problem | ||
| 6/22/2025 | Price change | $995,000-9.5%$453/sqft |
Source: MLS PIN #73304465 Report a problem | ||
| 11/18/2024 | Price change | $1,100,000-8.3%$501/sqft |
Source: MLS PIN #73304465 Report a problem | ||
| 10/21/2024 | Listed for sale | $1,200,000+123.3%$546/sqft |
Source: MLS PIN #73304465 Report a problem | ||
| 3/17/2023 | Listing removed | -- |
Source: Zillow Rentals Report a problem | ||
| 2/28/2023 | Listed for rent | $3,000$1/sqft |
Source: Zillow Rentals Report a problem | ||
| 11/27/2022 | Listing removed | -- |
Source: Zillow Rental Manager Report a problem | ||
| 11/2/2022 | Price change | $3,000-14.3%$1/sqft |
Source: Zillow Rental Manager Report a problem | ||
| 10/31/2022 | Listed for rent | $3,500$2/sqft |
Source: Zillow Rental Manager Report a problem | ||
| 11/19/2020 | Sold | $537,500+133.7%$245/sqft |
Source: Public Record Report a problem | ||
| 7/29/2009 | Sold | $230,000-61.3%$105/sqft |
Source: Public Record Report a problem | ||
| 9/26/2008 | Listing removed | $595,000$271/sqft |
Source: MLShomeFinder.com #70381269 Report a problem | ||
| 9/14/2008 | Listed for sale | $595,000$271/sqft |
Source: MLShomeFinder.com #70381269 Report a problem | ||
Public tax history
| Year | Property taxes | Tax assessment |
|---|---|---|
| 2025 | $6,934 +1.4% | $354,500 +5.7% |
| 2024 | $6,837 +10.7% | $335,300 +6.7% |
| 2023 | $6,176 +26.1% | $314,300 +43.3% |
| 2022 | $4,897 +3.2% | $219,400 +7.3% |
| 2021 | $4,746 +6.2% | $204,400 +4.8% |
| 2020 | $4,471 +6% | $195,000 +3.4% |
| 2019 | $4,217 +1.5% | $188,600 +1.8% |
| 2018 | $4,156 +3.2% | $185,300 |
| 2017 | $4,027 +0.2% | $185,300 +0.5% |
| 2016 | $4,020 -0.4% | $184,300 +2.7% |
| 2015 | $4,038 +9.6% | $179,400 -0.1% |
| 2014 | $3,685 -2.8% | $179,500 -1.9% |
| 2013 | $3,790 +1.1% | $182,900 -7.3% |
| 2012 | $3,749 +3.3% | $197,200 -1.4% |
| 2011 | $3,630 +7.9% | $200,100 +5.2% |
| 2010 | $3,363 +1% | $190,200 |
| 2009 | $3,329 +3% | $190,200 -0.6% |
| 2008 | $3,231 -6.1% | $191,400 -4.9% |
| 2007 | $3,441 +4.5% | $201,200 +11.3% |
| 2006 | $3,292 -0.7% | $180,700 +4.1% |
| 2005 | $3,314 +10.6% | $173,600 +22.9% |
| 2003 | $2,997 +9.7% | $141,300 +9.8% |
| 2002 | $2,732 | $128,700 |
Find assessor info on the county website
Monthly payment
Est. payment
Payment breakdown
Explore the cost of this home by adjusting the details. Changes won't be saved.Climate risks
Neighborhood: 01301
Nearby schools
Schools provided by the listing agent
- Elementary: Newton Street
- Middle: Gms
- High: Ghs
Source: MLS PIN. This data may not be complete. We recommend contacting the local school district to confirm school assignments for this home.
Similar homes
- $719,5004 bd4 ba2.9k sqft243 Colrain Rd, Greenfield, MA 01301For Sale
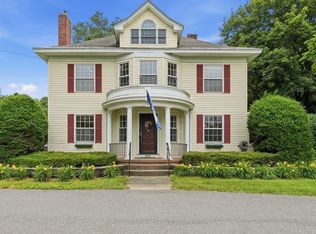 MLS ID #73541189, Judith A Larson, Cohn & Company. MLS PIN
 - $499,9005 bd3 ba2.6k sqft198 Leyden Rd, Greenfield, MA 01301For Sale
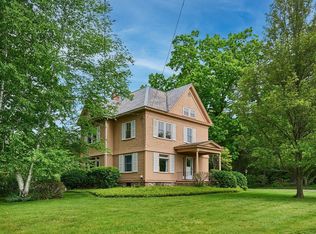 MLS ID #73528824, Cathy Roberts, Cohn & Company. MLS PIN
 - $590,0004 bd3 ba2.1k sqft35 Meadow Ln, Greenfield, MA 01301For Sale
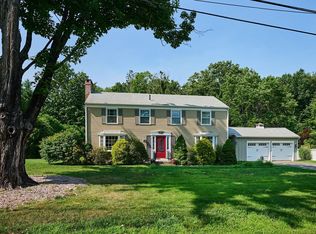 MLS ID #73567836, Cathy Roberts, Cohn & Company. MLS PIN
 - $899,0003 bd2 ba2.6k sqft34 Plain Rd E, South Deerfield, MA 01373For Sale
 MLS ID #73556745, Jeanne Troxell Munson, The Murphys REALTORS®, Inc.. MLS PIN
