FULLY RENOVATED 1,770 SQFT OF TOTAL LIVING SPACE (including basement) DETACHED BI-LEVEL HOUSE | 2-BED BASEMENT LEGAL SUITE | DOUBLE DETACHED GARAGE | CUL-DE-SAC | 5 BEDS + 3 FULL BATHS | Welcome to 22 Anaheim Bay NE, a fully renovated detached bi-level on a quiet cul-de-sac in Monterey Park, offering 1,048 sqft above grade plus a fully developed basement LEGAL suite for over 1,770 sq ft of living space. Step inside to a bright, open living room with oversized windows and full-height ceilings that flood the main level with natural light. Upstairs, the renovated kitchen features high-end floor-to-ceiling cabinetry, stainless steel newer appliances, a walk-in pantry, and an adjoining dining area, all finished with updated flooring throughout. The upper level offers three bedrooms and a full 4-pc bath, including a spacious primary bedroom with a private balcony and a renovated 3-pc ensuite with a standing shower, new closets, and built-in cabinetry. The 2-bedroom, 1-bath basement LEGAL suite has its own kitchen, rec room, and 4-pc bath, with shared laundry between the units, and is currently rented at $1,050/month plus 30% utilities, an ideal mortgage helper for first-time buyers or a turnkey investment. Outside, enjoy a low-maintenance brick-paved backyard, fully fenced yard, new front landscaping, and a double detached garage with a new roof off the back lane. Monterey Park offers walkable access to Monterey Park School, playgrounds and pathways, Monterey Park Plaza shopping, and quick connections to Stoney Trail, McKnight Blvd, and 16 Ave NE, with Sunridge Mall, Peter Lougheed Hospital, and the airport all just minutes away. A detached home in a mature NE community with rental income already in place. Book your showing today!
For sale
C$519,990
22 E Anaheim Bay NE, Calgary, AB T1Y 7E2
5beds
1,048sqft
Single Family Residence
Built in 1998
3,049 Square Feet Lot
$-- Zestimate®
C$496/sqft
C$-- HOA
What's special
Quiet cul-de-sacOversized windowsFull-height ceilingsRenovated kitchenHigh-end floor-to-ceiling cabinetryStainless steel newer appliancesWalk-in pantry
- 10 days
- 45
- 2
Zillow last checked:
Listing updated:
Listed by:
Nirwair Singh Bajwa, Associate,
Exp Realty,
Jaskaran Singh Dhillon, Associate,
Exp Realty
Source: courtesy of Pillar9 System,MLS®#: A2346104 Originating MLS®#: Calgary
Originating MLS®#: CalgaryFacts & features
Interior
Bedrooms & bathrooms
- Bedrooms: 5
- Bathrooms: 3
- Full bathrooms: 3
Bedroom
- Level: Upper
- Dimensions: 8`1" x 9`8"
Bedroom
- Level: Upper
- Dimensions: 9`8" x 10`0"
Other
- Level: Upper
- Dimensions: 9`7" x 13`5"
Bedroom
- Level: Basement
- Dimensions: 10`1" x 11`10"
Bedroom
- Level: Basement
- Dimensions: 7`9" x 13`2"
Other
- Level: Upper
- Dimensions: 7`2" x 4`10"
Other
- Level: Basement
- Dimensions: 7`9" x 5`0"
Other
- Level: Upper
- Dimensions: 8`11" x 4`6"
Dining room
- Level: Upper
- Dimensions: 8`6" x 10`2"
Other
- Level: Basement
- Dimensions: 3`7" x 8`9"
Game room
- Level: Basement
- Dimensions: 10`1" x 16`11"
Kitchen
- Level: Upper
- Dimensions: 10`6" x 13`3"
Kitchen
- Level: Basement
- Dimensions: 10`1" x 9`9"
Living room
- Level: Main
- Dimensions: 14`7" x 14`5"
Heating
- Forced Air
Cooling
- None
Appliances
- Included: Dishwasher, Range, Range Hood, Refrigerator, Washer/Dryer
- Laundry: In Basement, Laundry Room
Features
- Open Floorplan
- Flooring: Carpet, Laminate, Tile, Vinyl
- Basement: Full
- Has fireplace: No
Interior area
- Total interior livable area: 1,048 sqft
- Finished area above ground: 1,048
Video & virtual tour
Property
Parking
- Total spaces: 2
- Parking features: Double Garage Detached
- Garage spaces: 2
Features
- Levels: Bi-Level
- Stories: 1
- Patio & porch: Balcony(s)
- Exterior features: Balcony
- Fencing: Fenced
- Frontage length: 8.68M 28`6"
Lot
- Size: 3,049 Square Feet
- Features: Back Lane, Back Yard, Cul-De-Sac
Details
- Parcel number: 112724327
- Zoning: R-CG
Construction
Type & style
- Home type: SingleFamily
- Property subtype: Single Family Residence
Materials
- Asphalt, Wood Frame
- Foundation: Concrete Perimeter
- Roof: Asphalt Shingle
Condition
- New construction: No
- Year built: 1998
Community & HOA
Community
- Features: Park, Playground, Sidewalks, Street Lights
- Subdivision: Monterey Park
HOA
- Has HOA: No
Location
- Region: Calgary
Financial & listing details
- Price per square foot: C$496/sqft
- Date on market: 9/18/2026
- Date available: 10/22/2026
- Inclusions: N/A
Price history
Price history is unavailable.
Public tax history
Tax history is unavailable.
Climate risks
Neighborhood: Monterey Park
Nearby schools
GreatSchools rating
No schools nearby
We couldn't find any schools near this home.


Similar homes
- C$564,5005 bd3 ba1.1k sqft157 N Saratoga Close NE, Calgary, AB T1Y 7A1For Sale
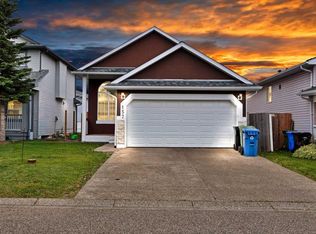 MLS ID #A2348692, Gagan Virk, Associate, Prep Realty Inc.. courtesy of Pillar9 System
 - C$519,9004 bd3 ba1.1k sqft155 E Templevale Rd NE, Calgary, AB T1Y 4V9For Sale
 MLS ID #A2348358, Marc Miiller, Associate, Remax Innovations. courtesy of Pillar9 System
 - C$549,9005 bd3 ba827 sqft206 E Saratoga Close NE, Calgary, AB T1Y 7A1For Sale
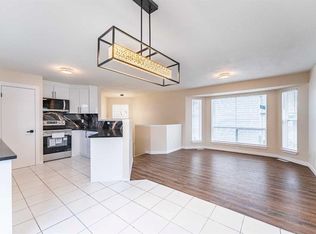 MLS ID #A2346246, Simon Maara, Broker, Maara Realty Inc. courtesy of Pillar9 System
 - C$534,9004 bd4 ba1.4k sqft7198 E Laguna Way NE, Calgary, AB T1Y 7B4For Sale
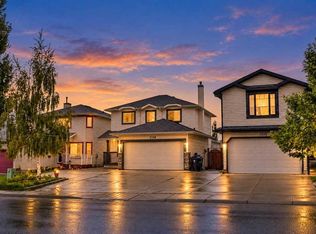 MLS ID #A2345008, Juanita Power, Associate, First Place Realty. courtesy of Pillar9 System
