Tucked away on 2 private acres in the heart of Cicero near Morse Reservoir, 22 Forest Bay Lane is a fully custom luxury barndominium that redefines what it means to live boldly. Designed for those who crave something truly unforgettable, this custom estate blends rustic sophistication with modern luxury in a way rarely seen and impossible to replicate. From the moment you arrive, the property commands attention with its striking architecture, expansive grounds, and unmatched sense of privacy. Inside, soaring ceilings, rich custom finishes, and an open concept layout create a dramatic yet inviting atmosphere built for both everyday living and unforgettable entertaining. At the center of the home is a beautiful chef's kitchen featuring foldable glass doors that seamlessly open to the covered back porch, creating the ultimate indoor/outdoor living experience. Whether hosting summer gatherings by the pool or enjoying quiet evenings overlooking your private acreage, every inch of this home was designed to impress. The luxurious primary suite offers a retreat feel, while the additional bedrooms and beautifully designed bathrooms provide space and comfort for family and guests alike. Unique designer details throughout the home, from the spa-inspired walk-in shower to the custom textures and finishes, elevate this property far beyond ordinary. Outside, the in-ground pool, indoor dog room to the fenced-in dog pad, detached third car garage, and sprawling grounds offer endless opportunities for relaxation, recreation, and entertaining. Homes like this simply do not exist in today's market, a rare fusion of luxury, character, land, and lifestyle. 22 Forest Bay Lane is more than a home. It's a statement. A retreat. A once-in-a-lifetime opportunity to own one of Cicero's most distinctive properties.
Pending
Price cut: $35K (6/22)
$960,000
22 Forest Bay Ln, Cicero, IN 46034
5beds
3,408sqft
:
Get pre-qualified$5,943/mo
Residential, Single Family Residence
Built in 2023
1.96 Acres Lot
$-- Zestimate®
$282/sqft
$-- HOA
What's special
- 59 days |
- 1,355 |
- 64 |
Zillow last checked:
Listing updated:
Listed by:
Scott Chain 317-777-1428,
RE/MAX Advanced Realty
Source: MIBOR as distributed by MLS GRID,MLS#: 22103741
Facts & features
Interior
Bedrooms & bathrooms
- Bedrooms: 5
- Bathrooms: 4
- Full bathrooms: 3
- 1/2 bathrooms: 1
- Main level bathrooms: 4
- Main level bedrooms: 5
Primary bedroom
- Level: Main
- Area: 288 Square Feet
- Dimensions: 12x24
Bedroom 2
- Level: Main
- Area: 120 Square Feet
- Dimensions: 12x10
Bedroom 3
- Level: Main
- Area: 120 Square Feet
- Dimensions: 12x10
Bedroom 4
- Level: Main
- Area: 120 Square Feet
- Dimensions: 12x10
Bedroom 5
- Level: Main
- Area: 120 Square Feet
- Dimensions: 12x10
Dining room
- Level: Main
- Area: 108 Square Feet
- Dimensions: 12x9
Kitchen
- Level: Main
- Area: 216 Square Feet
- Dimensions: 18x12
Laundry
- Features: Tile-Ceramic
- Level: Main
- Area: 96 Square Feet
- Dimensions: 12x8
Living room
- Level: Main
- Area: 432 Square Feet
- Dimensions: 18x24
Heating
- Electric, Forced Air
Cooling
- Central Air
Appliances
- Included: Electric Cooktop, Dishwasher, Down Draft, Dryer, Electric Water Heater, Exhaust Fan, MicroHood, Microwave, Electric Oven, Refrigerator, Washer, Water Purifier, Wine Cooler
- Laundry: In Unit
Features
- Double Vanity, Breakfast Bar, Built-in Features, Cathedral Ceiling(s), Kitchen Island, Entrance Foyer, Ceiling Fan(s), High Speed Internet, In-Law Floorplan, Eat-in Kitchen, Wired for Data, Pantry, Smart Thermostat
- Has basement: No
- Number of fireplaces: 1
- Fireplace features: Family Room
Interior area
- Total structure area: 3,408
- Total interior livable area: 3,408 sqft
Property
Parking
- Total spaces: 3
- Parking features: Attached, Detached
- Attached garage spaces: 3
- Details: Garage Parking Other(Garage Door Opener)
Accessibility
- Accessibility features: Accessible Doors, Accessible Entrance, Handicap Accessible Interior
Features
- Levels: One
- Stories: 1
- Patio & porch: Covered
- Pool features: In Ground, Outdoor Pool
- Has view: Yes
- View description: Garden, Neighborhood, Pool, Trees/Woods
Lot
- Size: 1.96 Acres
Details
- Additional structures: Gazebo
- Parcel number: 290611302004000008
- Horse amenities: None
Construction
Type & style
- Home type: SingleFamily
- Architectural style: Craftsman,Ranch,Rustic,Traditional,Other
- Property subtype: Residential, Single Family Residence
Materials
- Aluminum Siding
- Foundation: Slab
Condition
- New Construction,Updated/Remodeled
- New construction: No
- Year built: 2023
Utilities & green energy
- Water: Private
Community & HOA
Community
- Subdivision: Forest Bay
HOA
- Has HOA: No
Location
- Region: Cicero
Financial & listing details
- Price per square foot: $282/sqft
- Tax assessed value: $632,900
- Annual tax amount: $4,102
- Date on market: 5/25/2026
- Cumulative days on market: 62 days
Estimated market value
Not available
Estimated sales range
Not available
Not available
Price history
| Date | Event | Price |
|---|---|---|
| 6/29/2026 | Pending sale | $960,000$282/sqft |
Source:  MIBOR as distributed by MLS GRID #22103741 Report a problem MIBOR as distributed by MLS GRID #22103741 Report a problem | ||
| 6/22/2026 | Price change | $960,000-3.5%$282/sqft |
Source: MIBOR as distributed by MLS GRID #22103741 Report a problem | ||
| 6/2/2026 | Price change | $995,000-8.7%$292/sqft |
Source: MIBOR as distributed by MLS GRID #22103741 Report a problem | ||
| 5/25/2026 | Listed for sale | $1,090,000$320/sqft |
Source: MIBOR as distributed by MLS GRID #22103741 Report a problem | ||
Public tax history
| Year | Property taxes | Tax assessment |
|---|---|---|
| 2025 | $3,903 +4272.5% | $632,900 +160.8% |
| 2024 | $89 -1.4% | $242,700 +4312.7% |
| 2023 | $91 -2% | $5,500 |
| 2022 | $92 +2.8% | $5,500 |
| 2021 | $90 +1.1% | $5,500 |
| 2020 | $89 -67.2% | $5,500 |
| 2019 | $271 +116.8% | $5,500 |
| 2018 | $125 +9% | $5,500 |
| 2017 | $115 +27.1% | $5,500 |
| 2016 | $90 -2.4% | $5,500 |
| 2014 | $92 -2.4% | $5,500 |
| 2013 | $95 +0.1% | $5,500 |
| 2012 | $95 +14.5% | $5,500 |
| 2011 | $83 +3.4% | $5,500 |
| 2010 | $80 -3.8% | $5,500 |
| 2009 | $83 | $5,500 |
Find assessor info on the county website
Monthly payment
Est. payment
Payment breakdown
Explore the cost of this home by adjusting the details. Changes won't be saved.Climate risks
Neighborhood: 46034
Nearby schools
GreatSchools rating
- 8/10Hamilton Heights Middle SchoolGrades: 5-8Distance: 3.8 mi
- 8/10Hamilton Heights High SchoolGrades: 9-12Distance: 4.4 mi
- 6/10Hamilton Heights Elementary SchoolGrades: PK-4Distance: 3.8 mi
Schools provided by the listing agent
- Elementary: Hamilton Heights Elementary School
- Middle: Hamilton Heights Middle School
- High: Hamilton Heights High School
Source: MIBOR as distributed by MLS GRID. This data may not be complete. We recommend contacting the local school district to confirm school assignments for this home.
- $1,397,2005 bd6 ba8.1k sqft84 Cedar Ln, Cicero, IN 46034Off Market
- $45,200-- bd-- ba-- sqft22 Forest View Cir, Cicero, IN 46034Off Market
- $710,5004 bd3 ba3.9k sqft120 Royal Pine Ln, Cicero, IN 46034Off Market

- $853,0004 bd3 ba3k sqft6845 Sweetgrass Ln, Cicero, IN 46034Off Market
- $837,3004 bd3 ba3.3k sqft85 Cedar Ln, Cicero, IN 46034Off Market
- $575,7003 bd3 ba2.3k sqft22121 Schulley Rd, Cicero, IN 46034Off Market
- $780,7004 bd2 ba3.3k sqft121 Forest Bay Ln, Cicero, IN 46034Off Market
- $662,7004 bd2 ba2.2k sqft99 Royal Pine Ln, Cicero, IN 46034Off Market
A local agent can set up tours, give advice and negotiate with sellers.
Similar homes
- $1,150,0004 bd3 ba3k sqft1160 Nantucket Dr, Cicero, IN 46034Active
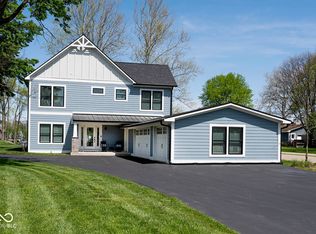 MLS ID #22097437, Kimberly Ward, North Eastern Group Realty, In. MIBOR as distributed by MLS GRID
 - $700,0004 bd4 ba3k sqft789 E State Road 38, Sheridan, IN 46069Active
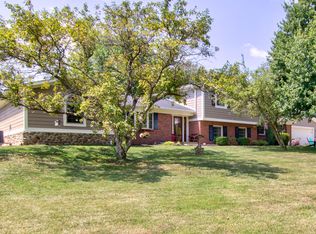 MLS ID #21931047, Jamie Carmosino, Carpenter, REALTORS®. MIBOR as distributed by MLS GRID
 - $750,0005 bd4 ba3k sqft1290 Chatham Hills Blvd, Westfield, IN 46074Active
 MLS ID #22115189, James Embry, Keller Williams Indpls Metro N. MIBOR as distributed by MLS GRID
 - $959,9004 bd4 ba4.3k sqft1521 Ballad Way, Westfield, IN 46074Active
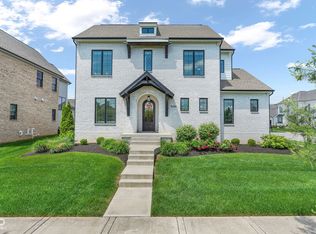 MLS ID #22099130, Lisa McCoy, CENTURY 21 Scheetz. MIBOR as distributed by MLS GRID
 - $649,9005 bd3 ba4.3k sqft811 Pebble Brook Pl, Noblesville, IN 46062ActiveMLS ID #22108939, Whitney Dahlstrom, RE/MAX Edge. MIBOR as distributed by MLS GRID
- $949,9003 bd3 ba2.9k sqft3059 Twain Dr, Carmel, IN 46033ActiveMLS ID #22109663, Mike Deck, Berkshire Hathaway Home. MIBOR as distributed by MLS GRID
- $1,350,0002 bd2 ba2.1k sqft20821 Anthony Rd, Westfield, IN 46062ActiveMLS ID #22108343, Jennifer Kimball, Grange Real Estate. MIBOR as distributed by MLS GRID
- $849,9004 bd2 ba2.3k sqft17133 Joliet Rd, Westfield, IN 46074ActiveMLS ID #22095847, Glenn Davis, Berkshire Hathaway Home. MIBOR as distributed by MLS GRID
- $650,0004 bd4 ba3.8k sqft16424 Stony Ridge Dr, Noblesville, IN 46060ActiveMLS ID #22103813, Eric Heuer, RE/MAX Edge. MIBOR as distributed by MLS GRID
- $799,0003 bd3 ba3.6k sqft8650 Fall Creek Rd, Indianapolis, IN 46256ActiveMLS ID #22095419, Jeffrey Joyce, Berkshire Hathaway Home. MIBOR as distributed by MLS GRID
- $759,9004 bd4 ba5.1k sqft12205 Hidden Point Ct, Fishers, IN 46037ActiveMLS ID #22112158, Travis Carroll, REMAX ONE. MIBOR as distributed by MLS GRID
- $774,0004 bd4 ba4.2k sqft1380 Burgess Hill Pass, Westfield, IN 46074ActiveMLS ID #22107495, Sena Taylor, Berkshire Hathaway Home. MIBOR as distributed by MLS GRID
- $895,0004 bd5 ba5.1k sqft10317 Forest Meadow Cir, Fishers, IN 46040ActiveMLS ID #22097731, Gurvinder Gill, CENTURY 21 Scheetz. MIBOR as distributed by MLS GRID
- $1,299,9004 bd3 ba4.1k sqft429 Chatham Hills Blvd, Westfield, IN 46074ActiveMLS ID #22104446, Matt McLaughlin, F.C. Tucker Company. MIBOR as distributed by MLS GRID
- $875,0002 bd4 ba3.7k sqft5027 Beaumont Way South Dr, Indianapolis, IN 46250ActiveMLS ID #22115592, David Meador, Carpenter, REALTORS®. MIBOR as distributed by MLS GRID
- $499,9004 bd2 ba2.9k sqft19226 Potters Bridge Rd, Noblesville, IN 46060ActiveMLS ID #22111954, Craig Bartels, The Indy Realty Shop. MIBOR as distributed by MLS GRID
- $815,0005 bd4 ba4.4k sqft11217 Woods Bay Ln, Indianapolis, IN 46236ActiveMLS ID #22112098, Jeanna Chandler, Engel & Volkers. MIBOR as distributed by MLS GRID
- $852,8255 bd3 ba3.7k sqft19995 Tomlinson Rd, Westfield, IN 46074ActiveMIBOR as distributed by MLS GRID
- $624,9004 bd3 ba3.7k sqft13880 Sandy Creek Ct, Carmel, IN 46032ActiveMLS ID #22103219, Colleen Abels, eXp Realty, LLC. MIBOR as distributed by MLS GRID
- $775,0004 bd4 ba3.9k sqft1389 Chatham Hills Blvd, Westfield, IN 46074ActiveMLS ID #22096683, Justin Wiley, Berkshire Hathaway Home. MIBOR as distributed by MLS GRID
