Welcome to “The Priscilla House”. A remarkable residence thoughtfully reimagined beneath the trees of Rosslyn Farms.
Some homes are renovated. Others are thoughtfully reimagined in a way that preserves what made them special in the first place. Set beneath mature trees in the distinctive borough of Rosslyn Farms, this architecturally unique residence offers a rare combination of character, privacy and modern comfort.
Extensive recent improvements have transformed the home while respecting its original personality. The work includes an updated kitchen and bathrooms, new windows, updated electrical and plumbing, air conditioning, interior and exterior improvements, and an entertainment and fitness space in the large finished game room. These are meaningful investments designed to enhance both the beauty and integrity of this special property.
The setting is every bit as memorable as the home itself. An expansive front lawn and canopy of mature trees create a striking sense of arrival, while the backyard was designed for gathering, relaxing and staying awhile. Multiple patio areas and a private sauna create an unexpected outdoor retreat, equally suited for quiet mornings, evenings with friends or unwinding at the end of the day.
Beyond the property, Rosslyn Farms offers an exceptional lifestyle rooted in history, natural beauty and neighborhood connection. Its tree-lined streets and distinctive architecture feel quietly removed, yet the location provides remarkable convenience to Downtown Pittsburgh, the airport and surrounding communities. Nearby, the new Parrish Park adds to the appeal with tennis and pickleball courts, a swimming pool, playground and spaces for residents to gather and enjoy.
Rarely does a home with this level of character, outdoor presence and thoughtful investment become available in the borough. This is more than a beautifully renovated residence…it is an opportunity to become part of one of Pittsburgh’s most distinctive communities.
Contingent
Price cut: $100K (9/23)
$949,000
22 Priscilla Ln, Carnegie, PA 15106
5beds
4,053sqft
Single Family Residence
Built in 1932
0.67 Acres Lot
$935,700 Zestimate®
$234/sqft
$-- HOA
What's special
New windowsCanopy of mature treesExterior improvementsExpansive front lawnMultiple patio areasPrivate saunaAir conditioning
- 29 days
- 2,978
- 157
Likely to sell faster than
Zillow last checked:
Listing updated:
Listed by:
Zita Billmann 412-366-1600,
COLDWELL BANKER REALTY 412-366-1600
Source: WPMLS,MLS#: 1771665 Originating MLS: West Penn Multi-List
Originating MLS: West Penn Multi-ListFacts & features
Interior
Bedrooms & bathrooms
- Bedrooms: 5
- Bathrooms: 5
- Full bathrooms: 3
- 1/2 bathrooms: 2
Primary bedroom
- Level: Upper
- Dimensions: 15X14
Bedroom 2
- Level: Upper
- Dimensions: 14X14
Bedroom 3
- Level: Upper
- Dimensions: 12X12
Bedroom 4
- Level: Upper
- Dimensions: 12X10
Bedroom 5
- Level: Upper
- Dimensions: 14X11
Bonus room
- Level: Lower
- Dimensions: 21X8
Bonus room
- Level: Lower
- Dimensions: 17X11
Den
- Level: Main
- Dimensions: 12X9
Dining room
- Level: Main
- Dimensions: 14X14
Entry foyer
- Level: Main
- Dimensions: 15X10
Game room
- Level: Lower
- Dimensions: 22X14
Kitchen
- Level: Main
- Dimensions: 16X8
Laundry
- Level: Lower
- Dimensions: 14X11
Living room
- Level: Main
- Dimensions: 22X14
Heating
- Gas, Hot Water
Cooling
- Central Air
Appliances
- Included: Some Gas Appliances, Dryer, Dishwasher, Disposal, Microwave, Refrigerator, Stove, Washer
Features
- Kitchen Island, Window Treatments
- Flooring: Hardwood
- Windows: Window Treatments
- Basement: Finished,Walk-Out Access
- Number of fireplaces: 1
- Fireplace features: Gas
Interior area
- Total structure area: 4,053
- Total interior livable area: 4,053 sqft
Video & virtual tour
Property
Parking
- Total spaces: 2
- Parking features: Built In, Garage Door Opener
- Has attached garage: Yes
Features
- Levels: Two
- Stories: 2
Lot
- Size: 0.67 Acres
- Dimensions: 0.6666
Details
- Parcel number: 0105R00250000000
Construction
Type & style
- Home type: SingleFamily
- Architectural style: Colonial,Two Story
- Property subtype: Single Family Residence
Materials
- Stone
- Roof: Slate
Condition
- Resale
- Year built: 1932
Utilities & green energy
- Sewer: Public Sewer
- Water: Public
Community & HOA
Location
- Region: Carnegie
Financial & listing details
- Price per square foot: $234/sqft
- Tax assessed value: $365,100
- Annual tax amount: $14,904
- Date on market: 9/4/2026
Estimated market value
$935,700
$889,000 - $982,000
$2,953/mo
Price history
| Date | Event | Price |
|---|---|---|
| 10/2/2026 | Contingent | $949,000$234/sqft |
Source:  WPMLS #1771665 Report a problem WPMLS #1771665 Report a problem | ||
| 9/23/2026 | Price change | $949,000-9.5%$234/sqft |
Source: WPMLS #1771665 Report a problem | ||
| 9/17/2026 | Price change | $1,049,000-6.8%$259/sqft |
Source: WPMLS #1771665 Report a problem | ||
| 9/4/2026 | Listed for sale | $1,125,000+1.8%$278/sqft |
Source: WPMLS #1771665 Report a problem | ||
| 6/1/2026 | Sold | $1,105,000-7.9%$273/sqft |
Source: WPMLS #1747534 Report a problem | ||
| 4/17/2026 | Pending sale | $1,200,000$296/sqft |
Source: WPMLS #1747534 Report a problem | ||
| 4/8/2026 | Listed for sale | $1,200,000+108.7%$296/sqft |
Source: WPMLS #1747534 Report a problem | ||
| 7/23/2021 | Sold | $575,000-3.9%$142/sqft |
Source: WPMLS #1498970 Report a problem | ||
| 5/28/2021 | Contingent | $598,500$148/sqft |
Source: WPMLS #1498970 Report a problem | ||
| 5/19/2021 | Price change | $598,500-4.2%$148/sqft |
Source: WPMLS #1498970 Report a problem | ||
| 5/5/2021 | Listed for sale | $624,900+22.8%$154/sqft |
Source: WPMLS #1498970 Report a problem | ||
| 7/2/2019 | Sold | $508,900$126/sqft |
Source: Public Record Report a problem | ||
| 5/3/2019 | Pending sale | $508,900$126/sqft |
Source: Coldwell Banker Real Estate Services - South Hills #1392982 Report a problem | ||
| 5/1/2019 | Listed for sale | $508,900+35.7%$126/sqft |
Source: COLDWELL BANKER REAL ESTATE #1392982 Report a problem | ||
| 3/23/2016 | Sold | $375,000-6.2%$93/sqft |
Source: Public Record Report a problem | ||
| 11/23/2015 | Listed for sale | $399,900+13.4%$99/sqft |
Source: Coldwell Banker Real Estate Services - South Hills #1086901 Report a problem | ||
| 6/19/2012 | Sold | $352,500-9.4%$87/sqft |
Source: Public Record Report a problem | ||
| 4/28/2012 | Listed for sale | $389,000+35.1%$96/sqft |
Source: Coldwell Banker Real Estate Services - South Hills #913768 Report a problem | ||
| 7/31/1995 | Sold | $288,000$71/sqft |
Source: Public Record Report a problem | ||
Public tax history
| Year | Property taxes | Tax assessment |
|---|---|---|
| 2025 | $14,859 +8.5% | $347,100 |
| 2024 | $13,701 +588.5% | $347,100 -17.5% |
| 2023 | $1,990 -4.1% | $420,700 -4.1% |
| 2022 | $2,075 +4.3% | $438,700 +42.2% |
| 2021 | $1,990 +39.1% | $308,600 |
| 2020 | $1,430 -2% | $308,600 |
| 2019 | $1,460 -86.6% | $308,600 |
| 2018 | $10,872 +2.7% | $308,600 |
| 2017 | $10,582 +680.6% | $308,600 +7.7% |
| 2016 | $1,356 -84.8% | $286,600 |
| 2015 | $8,945 | $286,600 |
| 2014 | -- | $286,600 -5.9% |
| 2013 | -- | $304,600 +12.8% |
| 2012 | -- | $270,000 |
| 2011 | -- | $270,000 |
| 2010 | -- | $270,000 |
| 2009 | -- | $270,000 |
| 2008 | -- | $270,000 |
| 2007 | -- | $270,000 |
| 2006 | -- | $270,000 |
| 2005 | -- | $270,000 |
| 2004 | -- | $270,000 -5.3% |
| 2003 | -- | $285,000 |
| 2002 | -- | $285,000 |
Find assessor info on the county website
Monthly payment
Est. payment
Payment breakdown
Explore the cost of this home by adjusting the details. Changes won't be saved.Climate risks
Neighborhood: Rosslyn Farms
Similar homes
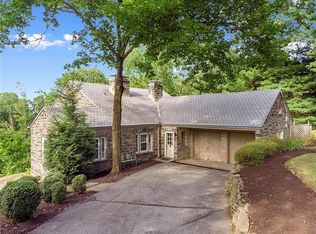
- $999,9005 bd5 ba4.8k sqft109 Briar Meadows Dr, Pittsburgh, PA 15216Active
 MLS ID #12762706, Mark McClinchie, Compass Real Estate. MRED as distributed by MLS GRID
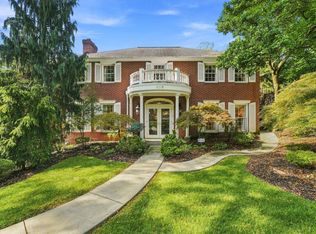
 - $899,0006 bd3 ba4.1k sqft836 Old Thorn Run Rd, Coraopolis, PA 15108For Sale
 MLS ID #1773797, Adam Cannon. WPMLS
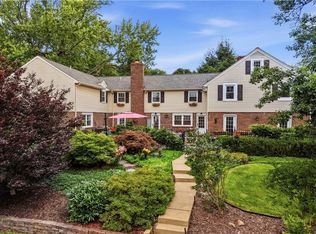
 - $999,0004 bd3 ba3k sqft1663 Hastings Mill Rd, Pittsburgh, PA 15241For Sale
 MLS ID #1768073, Natalie Levy. WPMLS
 - $990,0005 bd4 ba3.1k sqft169 Backbone Rd, Sewickley, PA 15143For Sale
 MLS ID #1774026, Melissa Shipley. WPMLS
