
Picture pulling into a quiet, friendly cul-de-sac and stepping onto your welcoming covered porch—the ideal spot for a sunny morning coffee. Inside, this bright, charm-filled 2-bedroom, 2-bath home surprises you with its airy open-concept design and the effortless comfort of complete single-level living. At the heart of the home is a spacious kitchen designed to keep life easy and organized, featuring an eat-in dining area, a sit-up breakfast bar, a large corner pantry, and ample cabinetry for all your cookware and storage. Tucked conveniently nearby, you'll find stackable laundry right where you need it. The primary suite serves as your own private retreat, complete with a full ensuite, a generous walk-in closet, and direct patio door access to the back deck. Across the home, the spacious second bedroom sits right beside its own dedicated full bath, offering fantastic privacy for guests or family. Outside, the large back deck comes equipped with recently added railings, creating a secure outdoor oasis for pets and sunny weekend relaxation. Rounding out the property is a single attached garage for easy parking and extra storage, plus the added peace of mind of a generator-ready setup. Living in Port Williams means soaking in the best of Valley life—you’re just minutes from local farm markets, Wolfville, Kentville, and the regional hospital. Sweet, light-filled, and completely move-in ready, this home is ready for its next chapter! Book your private showing today!
Under contract
C$429,900
22 Selena Ct, Kings, NS B0P 1T0
2beds
1,022sqft
Single Family Residence
Built in 2019
3,916 Square Feet Lot
$-- Zestimate®
C$421/sqft
C$-- HOA
What's special
Quiet friendly cul-de-sacWelcoming covered porchAiry open-concept designComplete single-level livingSpacious kitchenEat-in dining areaSit-up breakfast bar
- 13 days
- 17
- 2
Zillow last checked:
Listing updated:
Listed by:
Jamie Greenough,
Engel & Volkers (Wolfville) Brokerage
Source: NSAR,MLS®#: 202623064 Originating MLS®#: Nova Scotia Association of REALTORS®
Originating MLS®#: Nova Scotia Association of REALTORS®Facts & features
Interior
Bedrooms & bathrooms
- Bedrooms: 2
- Bathrooms: 2
- Full bathrooms: 2
- Main level bathrooms: 2
- Main level bedrooms: 2
Bedroom
- Level: Main
- Area: 119.69
- Dimensions: 11.58 x 10.33
Bathroom
- Level: Main
- Area: 62
- Dimensions: 6 x 10.33
Bathroom 1
- Level: Main
- Area: 44.08
- Dimensions: 7.67 x 5.75
Kitchen
- Level: Main
- Area: 264.22
- Dimensions: 19.33 x 13.67
Living room
- Level: Main
- Area: 236.83
- Dimensions: 19.33 x 12.25
Heating
- Baseboard, Heat Pump -Ductless
Cooling
- Ductless
Features
- Master Downstairs
- Flooring: Ceramic Tile, Laminate
- Basement: None
Interior area
- Total structure area: 1,022
- Total interior livable area: 1,022 sqft
- Finished area above ground: 1,022
Property
Parking
- Total spaces: 1
- Parking features: Attached, Single, Paved
- Attached garage spaces: 1
- Has uncovered spaces: Yes
- Details: Parking Details(Double Car Driveway, Paved), Garage Details(Attached Single, Wired And Heated)
Features
- Levels: One
- Stories: 1
Lot
- Size: 3,916 Square Feet
- Features: Under 0.5 Acres, Near Public Transit
Details
- Parcel number: 55537450
- Zoning: R2
- Other equipment: No Rental Equipment
Construction
Type & style
- Home type: SingleFamily
- Property subtype: Single Family Residence
- Attached to another structure: Yes
Materials
- Vinyl Siding
- Roof: Asphalt
Condition
- New construction: No
- Year built: 2019
Utilities & green energy
- Sewer: Municipal
- Water: Municipal
- Utilities for property: Cable Connected, Electricity Connected, Phone Connected, Electric
Community & HOA
Community
- Features: Golf, Park, Playground, School Bus Service, Shopping, Place of Worship, Beach
Location
- Region: Kings
Financial & listing details
- Price per square foot: C$421/sqft
- Price range: C$429.9K - C$429.9K
- Date on market: 9/11/2026
- Inclusions: Fridge, Stove, Dishwasher, Washer And Dryer
- Exclusions: Door Cam At Front Door
- Ownership: Freehold
- Electric utility on property: Yes
Price history
| Date | Event | Price |
|---|---|---|
| 9/14/2026 | Contingent | C$429,900C$421/sqft |
Source:  NSAR #202623064 Report a problem NSAR #202623064 Report a problem | ||
| 9/11/2026 | Listed for sale | C$429,900C$421/sqft |
Source: NSAR #202623064 Report a problem | ||
Public tax history
Tax history is unavailable.
Climate risks
Neighborhood: B0P
Nearby schools
GreatSchools rating
No schools nearby
We couldn't find any schools near this home.
Schools provided by the listing agent
- Elementary: Port Williams Elementary School
- Middle: Northeast Kings Education Centre
- High: Northeast Kings Education Centre
Source: NSAR. This data may not be complete. We recommend contacting the local school district to confirm school assignments for this home.

Similar homes
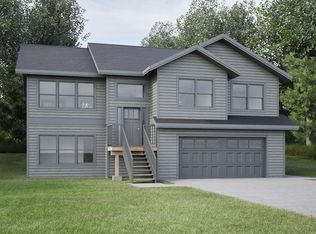
- C$439,9002 bd2 ba1.1k sqft23 Selena Ct, Kings, NS B0P 1T0For Sale
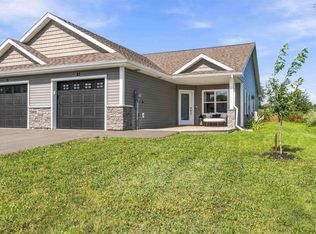 MLS ID #202623324, Andrea Jones, Exit Realty Town & Country Brokerage. NSAR
 - C$434,9003 bd1 ba1.2k sqft55 Orchard Dr, New Minas, NS B4N 3L6For Sale
 MLS ID #202623427, Allison MacPherson, Keller Williams Select Realty Brokerage. NSAR
 - C$436,0004 bd2 ba1.2k sqft1215 Ridge Rd, Wolfville Ridge, NS B4P 2R1For Sale
 MLS ID #202617985, David Marriage, Royal LePage Atlantic (New Minas) Brokerage. NSAR
 - C$409,9002 bd2 ba1.2k sqft21 Seyval Dr, Avonport, NS B0P 1P0New Construction
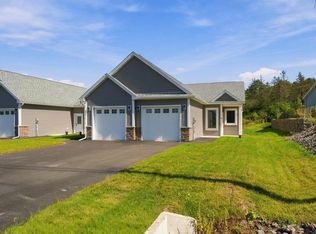 MLS ID #202623125, Morgan June Haney, The Agency Real Estate Brokerage Brokerage. NSAR
