Welcome to 22 Velia Court in Vellore Village-an elegantly upgraded 2,700 sf urban residence offering 4 bedrooms, 4 bathrooms with premium finishes, modern conveniences & ample parking. Inside, the home features 9-ft smooth ceilings throughout, including the basement, complemented by 8-ft doors, 7" engineered hardwood plank flooring & upgraded tiles. A modern staircase with designer railings, premium lighting fixtures & pot lights, fireplace, smart Wi-Fi switches, & central vacuum contribute to refined living. The main floor presents a formal dining room, a versatile living room or den with bookshelves, and a spacious family-style kitchen equipped with premium Fisher & Paykel appliances, stone countertops, a large island, extended cabinetry, upgraded hardware, built-in breakfast banquette & walk-in pantry with bar fridge & custom door & cabinetry. The expansive family room includes an electric fireplace w/millwork & access to the deck with a gas BBQ hookup. Upstairs, there are 4 bedrooms, a main bath & a laundry roomfor additional convenience. The primary suite features custom built-in wardrobes, an ensuite with upgraded vanities with double sinks, stone counters & frameless glass shower. The walkout basement features direct yard & garage access, a movie projector, along with abundant natural light. Additional highlights include a tandem garage accommodating 2 vehicles, Tesla charger, & an extra-wide driveway, with no sidewalk, providing space for 3 more cars-a rare offering with 5 total parking spots. Externally, the property features a covered porch, professionally landscaped grounds with interlock walkway & back patio, a fenced yard w/gates, mature trees for added privacy, gas BBQ hookup, & upgraded lighting w/timers. The property enjoys a prime location, just steps from stores, restaurants, services, schools, community centre; close to Cortellucci Vaughan Hospital, Canada's Wonderland, Vaughan Mills, major highways, TTC subway, Maple GO, & York Region Transit.
For sale
C$1,486,000
22 Velia Ct, Vaughan, ON L4H 4S5
4beds
4baths
Single Family Residence
Built in ----
2,637 Square Feet Lot
$-- Zestimate®
C$--/sqft
C$-- HOA
What's special
Premium finishesUpgraded tilesSmart wi-fi switchesCentral vacuumFormal dining roomSpacious family-style kitchenStone countertops
- 1 day |
- 8 |
- 0 |
Zillow last checked:
Listing updated:
Listed by:
RE/MAX EXPERTS
Source: TRREB,MLS®#: N13690666 Originating MLS®#: Toronto Regional Real Estate Board
Originating MLS®#: Toronto Regional Real Estate BoardFacts & features
Interior
Bedrooms & bathrooms
- Bedrooms: 4
- Bathrooms: 4
Kitchen
- Description: Kitchen
- Level: Main
- Area: 12.74 Square Meters
- Area source: Other
- Dimensions: 4.41 x 2.89
Heating
- Forced Air, Gas
Cooling
- Central Air
Appliances
- Included: Bar Fridge
Features
- Central Vacuum
- Flooring: Carpet Free
- Basement: Finished with Walk-Out
- Has fireplace: Yes
- Fireplace features: Electric
Interior area
- Living area range: 2500-3000 null
Video & virtual tour
Property
Parking
- Total spaces: 5
- Parking features: Private, Garage Door Opener
- Has attached garage: Yes
Features
- Stories: 2
- Patio & porch: Deck, Patio, Porch
- Exterior features: Landscaped
- Pool features: None
Lot
- Size: 2,637 Square Feet
- Features: Irregular Lot, Cul de Sac/Dead End, Electric Car Charger, Fenced Yard, Hospital, Park, School, Pie Shaped Lot
- Topography: Flat
Details
- Additional structures: Fence - Full
- Parcel number: 033278407
Construction
Type & style
- Home type: SingleFamily
- Property subtype: Single Family Residence
Materials
- Brick, Stone
- Foundation: Poured Concrete
- Roof: Asphalt Shingle
Utilities & green energy
- Sewer: Sewer
Community & HOA
Location
- Region: Vaughan
Financial & listing details
- Annual tax amount: C$6,660
- Date on market: 8/19/2026
Price history
Price history is unavailable.
Public tax history
Tax history is unavailable.
Climate risks
Neighborhood: Vellore
Nearby schools
GreatSchools rating
No schools nearby
We couldn't find any schools near this home.
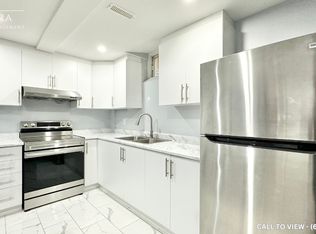
- C$--2 bd2 ba1k sqft91 Retreat Blvd #2, Vaughan, ON L4H0C2Off Market
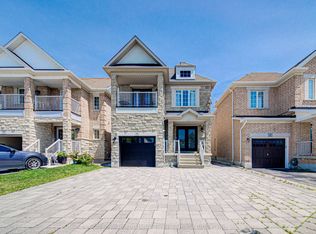
- C$1,499,9994 bd3 ba-- sqft9 Aidan Dr, Vaughan, ON L4H0T5For Sale
- C$1,348,0004 bd5 ba-- sqft201 Vellore Park Ave, Vaughan, ON L4H0C3For Sale

- C$4,2504 bd4 ba-- sqft202 Tennant Cir, Vaughan, ON L4H5L4For Rent

- C$999,9995 bd4 ba-- sqft221 Tennant Cir, Vaughan, ON L4H5L4For Sale
- C$--3 bd3 ba2k sqft56 Tennant Cir, Vaughan, ON L4H5L5Off Market
- C$1,049,5004 bd3 ba-- sqft60 Zachary Pl, Vaughan, ON L4H3S4For Sale
- C$990,0004 bd3 ba-- sqft50 Thule St, Vaughan, ON L4H5L2For Sale
Similar homes
- C$1,549,9004 bd5 ba-- sqft277 Chatfield Dr, Vaughan, ON L4H 3R8For Sale
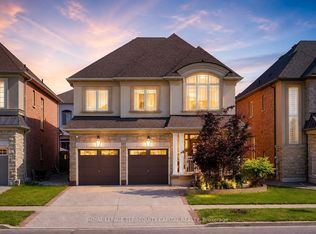 MLS ID #N13682742, ROYAL LEPAGE TERREQUITY CAPITAL REALTY. TRREB
 - C$1,579,0004 bd4 ba-- sqft228 Twin Hills Cres, Vaughan, ON L4H 0H4For Sale
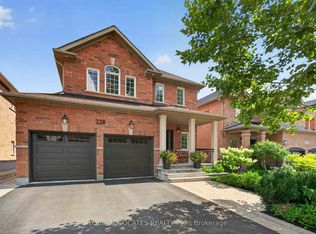 MLS ID #N13693798, YOUR ADVOCATES REALTY INC.. TRREB
 - C$1,499,9994 bd3 ba-- sqft9 Aidan Dr, Vaughan, ON L4H 0T5For SaleMLS ID #N13599358, Sotheby's International Realty Canada, Brokerage. TRREB
- C$1,749,0005 bd5 ba-- sqft12 Oldham St, Vaughan, ON L4H 3N9For Sale
 MLS ID #N13696948, RE/MAX WEST REALTY INC.. TRREB
 - C$998,0004 bd4 ba-- sqft86 Venice Gate Dr, Vaughan, ON L4H 0E7For SaleMLS ID #N13687092, HOMELIFE FRONTIER REALTY INC.. TRREB
- C$1,348,0004 bd5 ba-- sqft201 Vellore Park Ave, Vaughan, ON L4H 0C3For SaleMLS ID #N13236220, SUTTON GROUP OLD MILL REALTY INC.. TRREB
- C$1,499,0004 bd4 ba-- sqft2 Hawstone Rd, Vaughan, ON L4H 4G5For SaleMLS ID #N13099642, CHARISSA REALTY INC.. TRREB
- C$1,398,0004 bd4 ba-- sqft28 Saint James Ave, Vaughan, ON L4H 3E4For SaleMLS ID #N13673586, AKARAT GROUP INC.. TRREB
- C$1,068,9004 bd3 ba-- sqft50 Allegranza Ave, Vaughan, ON L4H 4P2For SaleMLS ID #N13684864, ROYAL LEPAGE MAXIMUM REALTY. TRREB
- C$1,499,0005 bd4 ba-- sqft39 Scarlett Trl, Vaughan, ON L4H 2R1For SaleMLS ID #N13590816, RIGHT AT HOME REALTY INC.. TRREB
- C$1,388,0004 bd4 ba-- sqft15 Klamath Ct, Vaughan, ON L6A 2L7For SaleMLS ID #N13669218, REMAX YOUR COMMUNITY REALTY. TRREB
- C$1,580,0004 bd4 ba-- sqft348 Vellore Ave, Vaughan, ON L4H 2Z1For SaleMLS ID #N13610278, PROSPECT REALTY INC.. TRREB
- C$1,349,9004 bd4 ba-- sqft114 Bellini Ave, Vaughan, ON L4H 0R7For SaleMLS ID #N13652866, ROYAL LEPAGE PREMIUM ONE REALTY. TRREB
- C$1,279,0004 bd5 ba-- sqft233 Vellore Ave, Vaughan, ON L4H 3A1For SaleMLS ID #N13671782, CENTURY 21 PEOPLE`S CHOICE REALTY INC.. TRREB
- C$1,449,9005 bd4 ba-- sqft168 Sail Cres, Vaughan, ON L6A 2Z2For SaleMLS ID #N13569348, M5V Elite Realty Group. TRREB
- C$1,729,0004 bd4 ba-- sqft25 Andrew Hill Dr, Vaughan, ON L4H 0H3For SaleMLS ID #N13513434, RE/MAX PREMIER INC.. TRREB
- C$1,499,0006 bd5 ba-- sqft143 Shelbourne Dr, Vaughan, ON L4H 0V2For SaleMLS ID #N13476832, RE/MAX REALTRON REALTY INC.. TRREB
- C$1,699,9994 bd5 ba-- sqft162 Corner Brook Cres, Vaughan, ON L4H 0H4For SaleMLS ID #N13666494, Astra Realty Group. TRREB
- C$1,599,0005 bd5 ba-- sqft56 Twin Hills Cres, Vaughan, ON L4H 0G7For SaleMLS ID #N13632292, HOMELIFE FRONTIER REALTY INC.. TRREB
- C$1,549,0004 bd3 ba-- sqft222 Caproni Dr, Vaughan, ON L6A 1X7For SaleMLS ID #N13575182, REALTY EXECUTIVES PRIORITY ONE LIMITED. TRREB
