4 BEDROOMS • 3 FULL BATHS • FINISHED WALKOUT BASEMENT • FENCED YARD + SHED • NEW HVAC • FRESH PAINT INSIDE AND OUT • $5,000 CREDIT AT CLOSING Four bedrooms and three full baths is a combination this neighborhood rarely offers, and the seller is offering a $5,000 credit at closing. All four bedrooms sit upstairs with two full baths. A half bath serves the main level. The fully finished walkout basement adds a third full bath plus a huge rec room that works as a guest suite, playroom or home office. That lower level opens straight onto a concrete patio and a private fenced backyard with a shed. Freshly painted inside and out. New luxury vinyl plank flooring in the kitchen, foyer and powder room. Kitchen cabinets refinished. Heat pump replaced in 2025. Washer, dryer, range and dishwasher all under two years. Community pool and snow removal included. Metropolitan Grove MARC under a mile. Quince Orchard Park and Ride about a mile, with service to BWI, College Park, Frederick and Bethesda. I-270 minutes away.
Pending
$475,000
22 Wade Ct, Gaithersburg, MD 20878
4beds
1,518sqft
Townhouse
Built in 1973
2,157 Square Feet Lot
$470,500 Zestimate®
$313/sqft
$147/mo HOA
What's special
Finished walkout basementPrivate fenced backyardKitchen cabinets refinished
- 36 days
- 230
- 13
Zillow last checked:
Listing updated:
Listed by:
Nick Rowan Quamruzzaman 443-824-1764,
Trademark Realty, Inc 301-441-1100,
Co-Listing Agent: Rashidul Chowdhury 301-675-8531,
Trademark Realty, Inc
Source: Bright MLS,MLS#: MDMC2256740
Facts & features
Interior
Bedrooms & bathrooms
- Bedrooms: 4
- Bathrooms: 4
- Full bathrooms: 3
- 1/2 bathrooms: 1
- Main level bathrooms: 4
- Main level bedrooms: 4
Basement
- Area: 736
Heating
- Forced Air, Electric
Cooling
- Central Air, Electric
Appliances
- Included: Cooktop, Dishwasher, Disposal, Dryer, Microwave, Refrigerator, Water Heater, Electric Water Heater
- Laundry: In Basement, Has Laundry
Features
- Breakfast Area, Eat-in Kitchen, Primary Bath(s), Walk-In Closet(s)
- Flooring: Carpet
- Windows: Window Treatments
- Basement: Finished,Exterior Entry,Rear Entrance,Walk-Out Access
- Has fireplace: No
Interior area
- Total structure area: 2,254
- Total interior livable area: 1,518 sqft
- Finished area above ground: 1,518
- Finished area below ground: 0
Property
Parking
- Total spaces: 2
- Parking features: Parking Lot
Accessibility
- Accessibility features: Other
Features
- Levels: Three
- Stories: 3
- Pool features: Community
- Fencing: Wood
Lot
- Size: 2,157 Square Feet
Details
- Additional structures: Above Grade, Below Grade
- Parcel number: 160900839748
- Zoning: RPT
- Special conditions: Standard
Construction
Type & style
- Home type: Townhouse
- Architectural style: Colonial
- Property subtype: Townhouse
Materials
- Brick
- Foundation: Slab
Condition
- Excellent
- New construction: No
- Year built: 1973
Utilities & green energy
- Sewer: Public Sewer
- Water: Public
Community & HOA
Community
- Features: Pool
- Subdivision: Echo Dale
HOA
- Has HOA: Yes
- Amenities included: Tot Lots/Playground, Pool
- Services included: Parking Fee, Pool(s), Common Area Maintenance
- HOA fee: $440 quarterly
- HOA name: BENNINGTON COMMUNITY
Location
- Region: Gaithersburg
Financial & listing details
- Price per square foot: $313/sqft
- Tax assessed value: $390,900
- Annual tax amount: $5,360
- Date on market: 9/24/2026
- Listing agreement: Exclusive Right To Sell
- Ownership: Fee Simple
Estimated market value
$470,500
$447,000 - $494,000
$2,804/mo
Price history
| Date | Event | Price |
|---|---|---|
| 10/19/2026 | Pending sale | $475,000$313/sqft |
Source:  Bright MLS #MDMC2256740 Report a problem | ||
| 9/24/2026 | Listed for sale | $475,000+51.6%$313/sqft |
Source: Bright MLS #MDMC2256740 Report a problem | ||
| 8/11/2020 | Listing removed | $1,995$1/sqft |
Source: Douglas Realty #MDMC715926 Report a problem | ||
| 7/30/2020 | Listed for rent | $1,995$1/sqft |
Source: Douglas Realty #MDMC715926 Report a problem | ||
| 2/1/2017 | Listing removed | $1,995$1/sqft |
Source: Customer Realty LLC #MC9838640 Report a problem | ||
| 1/18/2017 | Sold | $313,300+25.3%$206/sqft |
Source: Public Record Report a problem | ||
| 1/13/2017 | Listed for rent | $1,995$1/sqft |
Source: Customer Realty LLC #MC9838640 Report a problem | ||
| 4/2/2012 | Sold | $250,000$165/sqft |
Source: Public Record Report a problem | ||
| 2/28/2012 | Listed for sale | $250,000$165/sqft |
Source: Long & Foster Real Estate #MC7782084 Report a problem | ||
Public tax history
| Year | Property taxes | Tax assessment |
|---|---|---|
| 2026 | $5,360 +6.5% | $390,900 +7.3% |
| 2025 | $5,035 +14.5% | $364,333 +7.9% |
| 2024 | $4,396 +9% | $337,767 +8.5% |
| 2023 | $4,032 +5.1% | $311,200 +2.2% |
| 2022 | $3,837 +1.7% | $304,600 +2.2% |
| 2021 | $3,771 +2.6% | $298,000 +2.3% |
| 2020 | $3,676 +7.3% | $291,400 |
| 2019 | $3,426 -0.6% | $291,400 +7.7% |
| 2018 | $3,445 +0.8% | $270,667 +4% |
| 2017 | $3,419 +29.2% | $260,300 +3.9% |
| 2016 | $2,646 | $250,467 +4.1% |
| 2015 | $2,646 | $240,633 +4.3% |
| 2014 | $2,646 | $230,800 |
| 2013 | -- | $230,800 |
| 2012 | -- | $230,800 -9.9% |
| 2011 | -- | $256,120 |
| 2010 | -- | $256,120 |
| 2009 | -- | $256,120 -26% |
| 2008 | -- | $346,080 +17.7% |
| 2007 | -- | $293,962 +21.5% |
| 2006 | -- | $241,846 +27.5% |
| 2005 | -- | $189,730 +13.1% |
| 2004 | -- | $167,806 |
| 2003 | -- | $167,806 +35.4% |
| 2002 | -- | $123,960 |
| 2001 | -- | $123,960 |
Find assessor info on the county website
Monthly payment
Est. payment
Payment breakdown
Explore the cost of this home by adjusting the details. Changes won't be saved.Climate risks
Neighborhood: 20878
Nearby schools
Schools provided by the listing agent
- District: Montgomery County Public Schools
Source: Bright MLS. This data may not be complete. We recommend contacting the local school district to confirm school assignments for this home.
Similar homes
- $450,0003 bd4 ba1.2k sqft40 Hibiscus Ct Unit 14-10, Gaithersburg, MD 20878For Sale
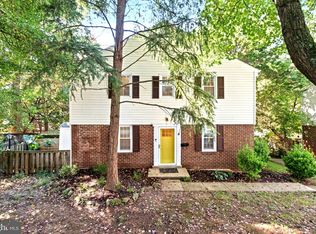
 MLS ID #MDMC2260302, Brendan Gilday, Real Broker, LLC. Bright MLS
- $485,0003 bd4 ba1.2k sqftShady Grove Village, Gaithersburg, MD 20878For Sale
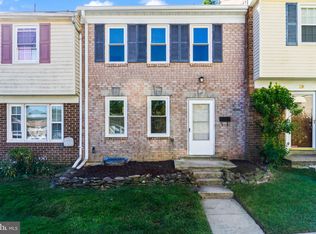 MLS ID #MDMC2253630, JJ Nagle, RE/MAX Realty Centre, Inc.. Bright MLS
- $469,9004 bd4 ba1.8k sqft11709 Ashworth Ct, Germantown, MD 20876For Sale
 MLS ID #MDMC2254718, Naresh Mahajan, Fathom Realty MD, LLC. Bright MLS
- $450,0003 bd4 ba1.2k sqft9 Prairie Rose Ct #5, Gaithersburg, MD 20878For Sale
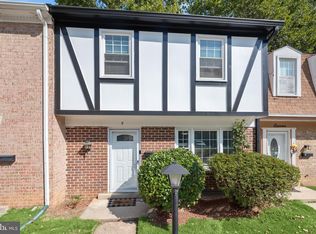 MLS ID #MDMC2241524, Ray McCree, Northrop Realty. Bright MLS
- $439,0004 bd4 ba1.8k sqft7 Liberty Heights Ct, Germantown, MD 20874For SaleMLS ID #MDMC2259872, Doug Lunenfeld, Keller Williams Capital Properties. Bright MLS
- $524,9002 bd3 ba1.3k sqft101 Smoothleaf Ln, Gaithersburg, MD 20878For SaleMLS ID #MDMC2247746, Paul Smith, RLAH @properties. Bright MLS
- $424,0003 bd4 ba1.3k sqft11735 Summer Oak Dr, Germantown, MD 20874For SaleMLS ID #MDMC2258344, Larry Prigal, RLAH @properties. Bright MLS
- $450,0003 bd4 ba1.4k sqft9110 Bobwhite Cir, Gaithersburg, MD 20879For SaleMLS ID #MDMC2253372, Kevin Grolig, Compass. Bright MLS
- $525,0003 bd4 ba1.7k sqft10504 Prairie Landing Ter, Gaithersburg, MD 20878For SaleMLS ID #MDMC2257392, Robert G Spicer, Spicer Real Estate. Bright MLS
- $380,0003 bd3 ba1.5k sqft18943 Pine Ridge Ln Unit 9-6, Germantown, MD 20874For SaleMLS ID #MDMC2259690, Ekaterina Mikhaylova, Compass. Bright MLS
- $449,0003 bd4 ba1.1k sqft19326 Hottinger Cir, Germantown, MD 20874For SaleMLS ID #MDMC2253788, Litu Chowdhury, KW United. Bright MLS
- $340,0003 bd4 ba1.2k sqft894 W Side Dr #15-J, Gaithersburg, MD 20878For SaleMLS ID #MDMC2260376, Henry Nam, Samson Properties. Bright MLS
- $425,0003 bd4 ba1.2k sqftGoshen Village Hoa, Gaithersburg, MD 20879For SaleMLS ID #MDMC2260234, Madison Savanuck, RLAH @properties. Bright MLS
- $440,0003 bd4 ba1.9k sqft12539 Coral Grove Pl, Germantown, MD 20874For SaleMLS ID #MDMC2253776, Stephanie Tito, Samson Properties. Bright MLS
- $439,9003 bd3 ba1.5k sqft13118 Pickering Dr, Germantown, MD 20874For SaleMLS ID #MDMC2251830, Lupe Rohrer, Redfin Corp. Bright MLS
- $409,9003 bd3 ba1.8k sqft18248 Smoke House Ct, Germantown, MD 20874For SaleMLS ID #MDMC2253534, AJ Faqiri, Realty ONE Group Capital. Bright MLS
- $425,0002 bd4 ba1.6k sqft8304 Mountain Ash Way, Gaithersburg, MD 20879For SaleMLS ID #MDMC2249736, Nahid Kiani-Anaraki, REMAX Platinum Realty. Bright MLS
- $400,0003 bd4 ba1.4k sqft457 Sternwheeler Ct, Gaithersburg, MD 20877For SaleMLS ID #MDMC2256422, Kathy Jones, Realty Group Property Management, Inc.. Bright MLS
- $465,0003 bd4 ba1.8k sqft13030 Pickering Dr, Germantown, MD 20874For SaleMLS ID #MDMC2213152, Sikander Aasim, Maharzada Realtors Inc.. Bright MLS
- $399,9993 bd4 ba1.1k sqft18147 Metz Dr, Germantown, MD 20874For SaleMLS ID #MDMC2250548, Nazir Ullah, Long & Foster Real Estate, Inc.. Bright MLS
