Welcome to your own private retreat! Tucked away on over 5 private acres in the award-winning Burnt Hills-Ballston Lake School District, this meticulously maintained 4-bedroom, 2.5-bath home offers more than 3,500 sq. ft. of finished living space while remaining just minutes from shopping, dining, parks, and major commuting routes.
Designed for comfortable everyday living and effortless entertaining, the home features hardwood floors, spacious living areas, a gourmet kitchen with quartz countertops, stainless steel appliances, a large center island, abundant cabinetry, updated bathrooms, and convenient first-floor laundry. The inviting family room with a cozy fireplace flows seamlessly into the eat-in kitchen, while the finished basement provides approximately 700 sq. ft. of flexible space ideal for a recreation room, home office, gym, or playroom.
Step outside to your private backyard oasis featuring a 12' x 20' gazebo on a freshly painted concrete patio, and a heated 18' x 36' in-ground pool with a brand-new liner and safety cover. The oversized attached two-car garage is complemented by a new 16' x 20' detached metal garage with an 8' overhead door currently being installed, providing exceptional space for vehicles, hobbies, storage, or a workshop.
Offering the perfect blend of modern updates, energy efficiency, generous living space, and outstanding outdoor amenities, this move-in-ready home delivers the privacy of country living with the convenience of nearby Saratoga Springs, Ballston Spa, and the Capital Region. Don't miss this rare opportunity to own an exceptional property in one of the area's most sought-after school districts. Driveway Note: The entrance to the shared driveway from Wheeler Drive is located on the property at 20 Wheeler Drive. Maintenance of this shared access has been shared by both property owners throughout the year. Please refer to the maps provided in the documents section for more details.
Pending
$849,900
22 Wheeler Drive, Ballston Lake, NY 12019
4beds
2,800sqft
Single Family Residence, Residential
Built in 1999
5.1 Acres Lot
$849,300 Zestimate®
$304/sqft
$-- HOA
What's special
Private backyard oasisOversized attached two-car garageStainless steel appliancesLarge center islandConvenient first-floor laundryHardwood floorsUpdated bathrooms
- 9 days |
- 871 |
- 39 |
Zillow last checked:
Listing updated:
Listed by:
Fortune Realty Group LLC 518-858-2627,
Joshua Kean 518-852-9859
Source: Global MLS,MLS#: 202621849
Facts & features
Interior
Bedrooms & bathrooms
- Bedrooms: 4
- Bathrooms: 3
- Full bathrooms: 2
- 1/2 bathrooms: 1
Bedroom
- Level: Second
Bedroom
- Level: Second
Bedroom
- Level: Second
Bedroom
- Level: Second
Dining room
- Level: First
Family room
- Level: First
Kitchen
- Level: First
Laundry
- Description: In half bath
- Level: First
Heating
- Other, Baseboard, Hot Water, Propane, Propane Tank Owned
Cooling
- Other, Ductless
Appliances
- Included: Dishwasher, Dryer, Electric Oven, Range Hood, Refrigerator, Washer, Wine Cooler
- Laundry: In Bathroom
Features
- Walk-In Closet(s), Built-in Features, Ceramic Tile Bath, Crown Molding, Eat-in Kitchen, Kitchen Island
- Flooring: Carpet, Ceramic Tile, Hardwood
- Doors: Sliding Doors
- Basement: Bilco Doors,Finished,Full
- Number of fireplaces: 1
- Fireplace features: Family Room, Wood Burning
Interior area
- Total structure area: 2,800
- Total interior livable area: 2,800 sqft
- Finished area above ground: 2,800
- Finished area below ground: 700
Video & virtual tour
Property
Parking
- Total spaces: 2
- Parking features: Stone, Attached, Driveway, Garage Door Opener
- Attached garage spaces: 2
- Has uncovered spaces: Yes
Features
- Patio & porch: Patio
- Exterior features: Other
- Pool features: In Ground
- Has view: Yes
- View description: Trees/Woods
Lot
- Size: 5.1 Acres
- Features: Private, Wooded, Landscaped
Details
- Additional structures: Gazebo, Second Garage
- Parcel number: 422289 15.117
- Zoning description: Single Residence
- Special conditions: Standard
Construction
Type & style
- Home type: SingleFamily
- Architectural style: Colonial
- Property subtype: Single Family Residence, Residential
Materials
- Vinyl Siding
- Roof: Asphalt
Condition
- Updated/Remodeled
- New construction: No
- Year built: 1999
Utilities & green energy
- Sewer: Septic Tank
- Water: Public
Community & HOA
Community
- Security: Smoke Detector(s), Carbon Monoxide Detector(s)
HOA
- Has HOA: No
Location
- Region: Ballston Lake
Financial & listing details
- Price per square foot: $304/sqft
- Tax assessed value: $512,727
- Annual tax amount: $11,551
- Date on market: 7/28/2026
Estimated market value
$849,300
$807,000 - $892,000
$3,760/mo
Price history
| Date | Event | Price |
|---|---|---|
| 7/30/2026 | Pending sale | $849,900$304/sqft |
Source:  Global MLS #202621849 Report a problem Global MLS #202621849 Report a problem | ||
| 7/28/2026 | Listed for sale | $849,900$304/sqft |
Source: Global MLS #202621849 Report a problem | ||
| 7/28/2026 | Pending sale | $849,900$304/sqft |
Source: Global MLS #202621849 Report a problem | ||
| 7/15/2026 | Listed for sale | $849,900+3595.2%$304/sqft |
Source: Global MLS #202621849 Report a problem | ||
| 2/23/1999 | Sold | $23,000$8/sqft |
Source: Public Record Report a problem | ||
Public tax history
| Year | Property taxes | Tax assessment |
|---|---|---|
| 2025 | -- | $282,000 |
| 2024 | -- | $282,000 |
| 2023 | -- | $282,000 |
| 2022 | -- | $282,000 |
| 2021 | -- | $282,000 |
| 2020 | -- | $282,000 |
| 2019 | -- | $282,000 |
| 2018 | -- | $282,000 |
| 2017 | $9,480 | $282,000 |
| 2016 | -- | $282,000 |
| 2015 | -- | $282,000 |
| 2014 | -- | $282,000 |
| 2013 | -- | $282,000 |
| 2012 | -- | $282,000 |
| 2011 | -- | $282,000 |
| 2010 | -- | $282,000 |
| 2009 | -- | $282,000 |
| 2008 | -- | $282,000 |
| 2007 | -- | $282,000 -20.3% |
| 2006 | -- | $354,000 +84.4% |
| 2005 | -- | $192,000 |
| 2004 | -- | $192,000 +3.8% |
| 2002 | -- | $185,000 -11.3% |
| 2001 | -- | $208,500 +108.5% |
| 2000 | -- | $100,000 |
Find assessor info on the county website
Monthly payment
Climate risks
Neighborhood: 12019
Nearby schools
GreatSchools rating
- 7/10Charlton Heights Elementary SchoolGrades: K-5Distance: 0.4 mi
- 8/10Richard H O Rourke Middle SchoolGrades: 6-8Distance: 1.7 mi
- 9/10Burnt Hills Ballston Lake Senior High SchoolGrades: 9-12Distance: 2.6 mi
Schools provided by the listing agent
- Elementary: Charlton Heights
- High: Burnt Hills-Ballston Lake HS
Source: Global MLS. This data may not be complete. We recommend contacting the local school district to confirm school assignments for this home.
- $286,7003 bd1 ba1k sqft9 Wyndon Rd, Ballston Lake, NY 12019Off Market
- $357,9004 bd1 ba1k sqft7 Wyndon Rd, Ballston Lake, NY 12019Off Market
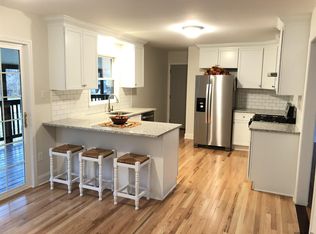
- $738,0003 bd2 ba2.8k sqft25 Clifford Dr, Ballston Lake, NY 12019Off Market
- $634,9003 bd2 ba2.9k sqft20 Wheeler Dr, Ballston Lake, NY 12019Off Market
- $328,6004 bd1 ba1.3k sqft5 Wyndon Rd, Ballston Lake, NY 12019Off Market
- $363,3004 bd2 ba1.4k sqft3 Wyndon Rd, Ballston Lake, NY 12019Off Market
- $346,9003 bd1 ba1.2k sqft18 Wheeler Dr, Ballston Lake, NY 12019Off Market
- $284,0003 bd1 ba1k sqft1 Wyndon Rd, Ballston Lake, NY 12019Off Market
A local agent can set up tours, give advice and negotiate with sellers.
Similar homes
- $699,9004 bd3 ba2.3k sqft453 Schauber Road, Ballston Lake, NY 12019Active
 MLS ID #202620926, Jennifer Eitleman, Listing by: Gabler Realty, LLC. Global MLS
 - $850,0004 bd3 ba2.5k sqftL6 Hetcheltown Road, Glenville, NY 12302Active
 MLS ID #202617664, Dona Federico, Listing by: eXp Realty. Global MLS
 - $809,7774 bd4 ba2.7k sqft1410 Cosgrove Drive, Charlton, NY 12302Active
 MLS ID #202620568, Renee Farley, Listing by: Renee Farley Realty Group Inc. Global MLS
 - $819,9004 bd3 ba3k sqft19 Nadler Road, Clifton Park, NY 12065Active
 MLS ID #202623258, Eric Eckardt, Listing by: Cleardoor, Inc. Global MLS
 - $800,0003 bd3 ba2k sqftL8 Hetcheltown Road, Glenville, NY 12302ActiveMLS ID #202617731, Dona Federico, Listing by: eXp Realty. Global MLS
- $800,0003 bd3 ba2k sqftL7 Hetcheltown Road, Glenville, NY 12302ActiveMLS ID #202617725, Dona Federico, Listing by: eXp Realty. Global MLS
- $899,9005 bd4 ba3.4k sqft1012 Gideon Trce, Schenectady, NY 12302For SaleMLS ID #11817123, Breia Hunter, Listing by: SimpleList LLC. NY State MLS
- $459,9004 bd2 ba2.4k sqft253 Van Vorst Road, Ballston Lake, NY 12019ActiveMLS ID #202621370, Kerry Loiselle, Listing by: Sterling Real Estate Group. Global MLS
- $999,0004 bd3 ba2.6k sqft25 Maybrook Drive, Glenville, NY 12302ActiveMLS ID #202622987, Julius Paul, Listing by: J Paul Realty Group LLC. Global MLS
- $837,7954 bd3 ba2.5k sqft9 Mapleton Court, Clifton Park, NY 12065ActiveMLS ID #202615486, Christa Swistak, Listing by: Sterling Real Estate Group. Global MLS
- $842,7003 bd3 ba2.4k sqftL17 Van Patten Drive, Clifton Park, NY 12065ActiveMLS ID #202621587, James C Furey, Listing by: eXp Realty. Global MLS
- $814,6953 bd3 ba2.6k sqft5 Mapleton Court, Clifton Park, NY 12065ActiveMLS ID #202615281, Christa Swistak, Listing by: Sterling Real Estate Group. Global MLS
- $809,0004 bd3 ba3.1k sqft619 Kinns Road, Clifton Park, NY 12065ActiveMLS ID #202619727, Ferdinando Bruno, Listing by: REMAX Solutions. Global MLS
- $749,9005 bd4 ba3.3k sqft22 Parkside Trail, Ballston Lake, NY 12019ActiveMLS ID #202621230, Kevin Clancy, Listing by: Clancy Real Estate. Global MLS
- $695,0004 bd3 ba2.5k sqft8 Harvester Way, Ballston Lake, NY 12019ActiveMLS ID #202619403, Amy S Morgan, Listing by: KW Platform. Global MLS
- $699,9004 bd4 ba2.9k sqft20 Birch Hill Road, Ballston Lake, NY 12019ActiveMLS ID #202618099, Binglin Li, Listing by: KW Platform. Global MLS
- $719,9005 bd3 ba2.8k sqft35 Via Maria Drive, Schenectady, NY 12302ActiveMLS ID #202621120, Derek Greene, Listing by: The Greene Realty Group. Global MLS
- $754,9004 bd3 ba2.4k sqft1B Lavender Way, Ballston Lake, NY 12019ActiveMLS ID #202620319, Danielle Enos, Listing by: eXp Realty. Global MLS
- $450,0003 bd2 ba1.9k sqft30 Guilder Place, Ballston Lake, NY 12019ActiveMLS ID #202623356, Liz Schultheiss, Listing by: Howard Hanna Capital Inc. Global MLS
- $495,0005 bd3 ba3.1k sqft1824 Hillside Avenue, Schenectady, NY 12309ActiveMLS ID #202623371, Victoria C Shave, Listing by: Miranda Real Estate Group Inc. Global MLS
