An exceptional opportunity in the heart of North York's coveted Yonge & Sheppard corridor, this beautifully maintained 3-bedroom, 3-bathroom condo townhouse offers just under 2,100 sq ft of bright, well-designed living space, perfectly suited for families looking to upsize without compromise. Featuring hardwood flooring throughout and a sun-filled south exposure, the home is filled with natural light from morning to evening. The open-concept main level boasts 9 ft ceilings, a cozy gas fireplace, and an eat-in kitchen with a walk-out to the backyard, ideal for everyday family living and effortless indoor-outdoor entertaining. The primary suite occupies the entire third floor, offering a true private retreat complete with a large walk-in closet, set apart from the additional bedrooms below. The remaining bedrooms are generously sized and bright, offering flexibility for growing families, home offices, or guest space. Part of a freestanding condo townhouse complex rather than a high-rise building, this home offers the feel and privacy of traditional townhome living, with maintenance fees of just $0.15/sq ft covering water and common elements, a fraction of what's typically seen in comparable condo townhouse listings in the area. Ideally located just minutes to Highway 401, with TTC at your doorstep and quick access to GO Transit, commuting downtown or across the GTA has never been easier. Enjoy the convenience of nearby grocery stores, restaurants, cafes, and everyday essentials, all within a short walk, along with excellent nearby schools and parks perfect for young families. Whether you're upsizing for more space, searching for a central family-friendly community, or seeking a turn-key home in one of North York's most in-demand pockets, this rare offering delivers comfort, convenience, and long-term value in one exceptional package.
For sale
C$1,288,000
22 William Poole Way #15, Toronto, ON M2N 7A7
3beds
3baths
Townhouse
Built in ----
-- sqft lot
$-- Zestimate®
C$--/sqft
C$321/mo HOA
What's special
Hardwood flooring throughoutSun-filled south exposureOpen-concept main levelCozy gas fireplaceTrue private retreatLarge walk-in closet
- 2 days |
- 4 |
- 0 |
Zillow last checked:
Listing updated:
Listed by:
CENTURY 21 PERCY FULTON LTD.
Source: TRREB,MLS®#: C13648592 Originating MLS®#: Toronto Regional Real Estate Board
Originating MLS®#: Toronto Regional Real Estate BoardFacts & features
Interior
Bedrooms & bathrooms
- Bedrooms: 3
- Bathrooms: 3
Primary bedroom
- Level: Third
- Dimensions: 5.82 x 4.64
Bedroom 2
- Level: Second
- Dimensions: 4.07 x 3.45
Bedroom 3
- Level: Second
- Dimensions: 3.68 x 3.46
Breakfast
- Level: Main
- Dimensions: 3.2 x 2.5
Foyer
- Level: Ground
- Dimensions: 6.4 x 2
Kitchen
- Level: Main
- Dimensions: 3.2 x 3.1
Living room
- Level: Main
- Dimensions: 6.08 x 5.35
Heating
- Forced Air, Gas
Cooling
- Central Air
Appliances
- Laundry: Laundry Room
Features
- Basement: Finished
- Has fireplace: Yes
- Fireplace features: Natural Gas
Interior area
- Living area range: 2000-2249 null
Property
Parking
- Total spaces: 2
- Parking features: Mutual, Garage Door Opener
- Has garage: Yes
Features
- Stories: 3
- Patio & porch: Patio
- Has view: Yes
- View description: City
Lot
- Topography: Flat
Details
- Parcel number: 124250015
Construction
Type & style
- Home type: Townhouse
- Property subtype: Townhouse
Materials
- Brick, Stucco (Plaster)
- Foundation: Brick
Community & HOA
HOA
- Amenities included: BBQs Allowed
- Services included: Water Included, Building Insurance Included, Common Elements Included
- HOA fee: C$321 monthly
- HOA name: Tscp
Location
- Region: Toronto
Financial & listing details
- Annual tax amount: C$7,051
- Date on market: 8/7/2026
C
CENTURY 21 PERCY FULTON LTD.
By pressing Contact Agent, you agree that the real estate professional identified above may call/text you about your search, which may involve use of automated means and pre-recorded/artificial voices. You don't need to consent as a condition of buying any property, goods, or services. Message/data rates may apply. You also agree to our Terms of Use. Zillow does not endorse any real estate professionals. We may share information about your recent and future site activity with your agent to help them understand what you're looking for in a home.
Price history
Price history is unavailable.
Public tax history
Tax history is unavailable.
Climate risks
Neighborhood: Willowdale East
Nearby schools
GreatSchools rating
No schools nearby
We couldn't find any schools near this home.
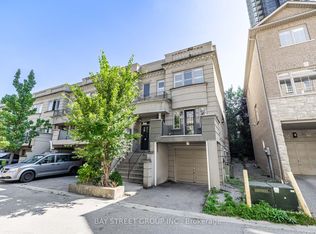
- C$1,388,8804 bd4 ba-- sqft35 William Poole Way, Toronto, ON M2N7A6For Sale
- C$--1 bd1 ba505 sqft88 Sheppard Ave E #1901, Toronto, ON M2N0G9Off Market
- C$--1 bd1 ba500 sqft88 Sheppard Ave E #3205, Toronto, ON M2N0G9Off Market
- C$--1 bd1 ba599 sqft88 Sheppard Ave E #15, Toronto, ON M2N0G9Off Market
- C$2,1001 bd1 ba-- sqft88 Sheppard Ave E #209, Toronto, ON M2N0G9For Rent
- C$499,9992 bd1 ba-- sqft88 Sheppard Ave E #308, Toronto, ON M2N0G9For Sale
- C$478,8881 bd1 ba-- sqft88 Sheppard Ave E #210, Toronto, ON M2N0G9For Sale
- C$1,090,0004 bd3 ba-- sqft88 Sheppard Ave E #TOWNHOUSE 17, Toronto, ON M2N0G9For Sale
Similar homes
- C$1,150,0003 bd3 ba-- sqft85 Benjamin Hood Cres, Vaughan, ON L4K 5M7For Sale
 MLS ID #N13651766, ONE PERCENT REALTY LTD.. TRREB
 - C$1,250,0005 bd4 ba-- sqft208 Conley St, Vaughan, ON L4J 2X8For Sale
 MLS ID #N13624874, CENTURY 21 PERCY FULTON LTD.. TRREB
 - C$1,499,0006 bd4 ba-- sqft35 Royal Palm Dr, Vaughan, ON L4J 5R4For Sale
 MLS ID #N13653454, HOMELIFE LANDMARK REALTY INC.. TRREB
 - C$1,188,0005 bd3 ba-- sqft6 Donna Ct, Toronto, ON M2M 2C8For Sale
 MLS ID #C13602560, CENTURY 21 PERCY FULTON LTD.. TRREB
 - C$1,495,0003 bd4 ba-- sqft18 Dervock Cres, Toronto, ON M2K 1A7For SaleMLS ID #C13527628, CHESTNUT PARK REAL ESTATE LIMITED. TRREB
- C$1,020,0003 bd2 ba-- sqft29 Springhead Gdns, Richmond Hill, ON L4C 5C1For SaleMLS ID #N13647668, RE/MAX REALTRON REALTY INC.. TRREB
- C$1,880,0006 bd5 ba-- sqft4 Tarbert Rd, Toronto, ON M2M 2Y2For SaleMLS ID #C13639042, HOMELIFE NEW WORLD REALTY INC.. TRREB
- C$1,168,0006 bd5 ba-- sqft40 Sesame St, Toronto, ON M1W 2R4For SaleMLS ID #E13620522, RE/MAX REALTRON REALTY INC.. TRREB
- C$888,0004 bd3 ba-- sqft27 Proudbank Millway #50, Toronto, ON M2L 1P3For SaleMLS ID #C13165900, HOME STANDARDS BRICKSTONE REALTY. TRREB
- C$1,080,0003 bd3 ba-- sqft51 Pinecrest St, Markham, ON L6E 1C2For SaleMLS ID #N13648886, RE/MAX REALTRON REALTY INC.. TRREB
- C$1,650,0004 bd3 ba-- sqft24 Burleigh Heights Dr, Toronto, ON M2K 1Y7For SaleMLS ID #C13492008, ROYAL LEPAGE REAL ESTATE SERVICES LTD.. TRREB
- C$1,288,0004 bd4 ba-- sqft33 Kitsilano Cres, Richmond Hill, ON L4C 5A4For SaleMLS ID #N13421814, HOMELIFE LANDMARK REALTY INC.. TRREB
- C$999,9005 bd2 ba-- sqft21 Maryhill Dr, Toronto, ON M9V 3C1For SaleMLS ID #W13633598, CAPITAL NORTH REALTY CORPORATION. TRREB
- C$998,0004 bd4 ba-- sqft470 Brownridge Dr, Vaughan, ON L4J 5Z9For SaleMLS ID #N13630332, CENTURY 21 KENNECT REALTY. TRREB
- C$848,0004 bd2 ba-- sqft209 Apache Trl, Toronto, ON M2H 2J3For SaleMLS ID #C13613680, RE/MAX ALL-STARS REALTY INC.. TRREB
- C$999,0005 bd3 ba-- sqft33 Torrens Ave, Toronto, ON M4K 2H9For SaleMLS ID #E13624280, HOMELIFE/MIRACLE REALTY LTD. TRREB
- C$1,099,0006 bd5 ba-- sqft88 Sled Dog Rd, Brampton, ON L6R 0J4For SaleMLS ID #W13068340, RE/MAX REALTY SERVICES INC.. TRREB
- C$1,399,0004 bd4 ba-- sqft49 Somerset Cres, Richmond Hill, ON L4C 8N5For SaleMLS ID #N13533402, RE/MAX REALTRON REALTY INC.. TRREB
- C$989,0003 bd3 ba-- sqft20 Richard Coulson Cres, Whitchurch Stouffville, ON L4A 0G7For SaleMLS ID #N13643046, HOMELIFE LANDMARK REALTY INC.. TRREB
- C$699,0003 bd3 ba-- sqft35 Malta Ave #49, Brampton, ON L6Y 5B4For SaleMLS ID #W13647652, CENTURY 21 PROPERTY ZONE REALTY INC.. TRREB
