Fabulous 3-bedroom, 3-bath open-concept Townhome style PUD featuring tasteful decor throughout. Upon entry, appreciate the thoughtfully designed bright eat in kitchen showcasing Cambria quartz countertops, custom cabinetry with a lazy Susan, luxury tile flooring, modern lighting, a stylish backsplash, refrigerator which will remain, dishwasher. stainless microwave and flat-top electric range.
Upstairs, the versatile vaulted loft features a wood-burning fire place, provides flexible living space and opens to the deck overlooking mature trees. The spacious primary suite offers large windows and an updated en-suite bathroom with a shower. An additional bedroom and full remodeled bath with shower/ tub complete the lovely upper level.
The lower level features an inviting generously sized greatroom room boasting a wood-burning fireplace, lighted ceiling fan, and walk-out access to the patio offering beautiful, wooded views all year round. Additionally, a bedroom and updated full bath with sleek finishes, plus convenient laundry and storage,
Highlights include a 2-car garage and numerous quality upgrades throughout. The monthly HOA fee includes trash, water, sewer, snow removal, lawn, landscaping, exterior maintenance, lawn care, landscaping, water, trash, sewer, snow removal, some insurance. This move-in ready home has already passed the St. Louis County inspection and offers low-maintenance living. Conveniently located within walking distance to Parkway North schools.
A truly exceptional find!
Active under contract
Listed by: Jennifer Sterling Realty • Jennifer Sterling
Price cut: $14K (6/1)
$265,000
22 Willowyck Ct, Saint Louis, MO 63146
3beds
1,622sqft
:
Get pre-qualified$2,212/mo
Townhouse
Built in 1984
3,049 Square Feet Lot
$-- Zestimate®
$163/sqft
$430/mo HOA
What's special
Wood-burning fireplaceVersatile vaulted loftCambria quartz countertopsDeck overlooking mature treesModern lightingConvenient laundry and storageSpacious primary suite
- 90 days |
- 71 |
- 1 |
Zillow last checked:
Listing updated:
Listed by:
Jennifer Sterling 314-409-4223,
Jennifer Sterling Realty
Source: MARIS,MLS#: 26026159 Originating MLS: St. Louis Association of REALTORS
Originating MLS: St. Louis Association of REALTORSFacts & features
Interior
Bedrooms & bathrooms
- Bedrooms: 3
- Bathrooms: 3
- Full bathrooms: 3
Primary bedroom
- Features: Floor Covering: Carpeting
- Level: Upper
Bedroom 2
- Features: Floor Covering: Carpeting
- Level: Upper
Bedroom 3
- Features: Floor Covering: Carpeting
- Level: Lower
Great room
- Features: Floor Covering: Carpeting
- Level: Basement
Kitchen
- Level: Main
Loft
- Features: Floor Covering: Carpeting
- Level: Upper
Heating
- Natural Gas
Cooling
- Central Air
Appliances
- Included: Stainless Steel Appliance(s), Dishwasher, Disposal, Microwave, Free-Standing Electric Range, Refrigerator, Free-Standing Refrigerator, Gas Water Heater
- Laundry: In Basement
Features
- Eat-in Kitchen, Open Floorplan, See Remarks, Shower, Stone Counters, Tub, Vaulted Ceiling(s)
- Basement: Partial,Walk-Out Access
- Number of fireplaces: 2
- Fireplace features: Wood Burning
Interior area
- Total structure area: 1,622
- Total interior livable area: 1,622 sqft
- Finished area above ground: 1,022
Property
Parking
- Total spaces: 2
- Parking features: Attached, Garage
- Attached garage spaces: 2
Features
- Levels: Three Or More
- Exterior features: Private Yard
Lot
- Size: 3,049 Square Feet
- Features: Back Yard, Front Yard, Landscaped, Level, Many Trees
Details
- Parcel number: 15P310991
- Special conditions: Standard
Construction
Type & style
- Home type: Townhouse
- Architectural style: Split Level,Traditional
- Property subtype: Townhouse
Materials
- Brick Veneer, Frame, Vinyl Siding
Condition
- Year built: 1984
Utilities & green energy
- Electric: Ameren
- Sewer: Public Sewer
- Water: Public
- Utilities for property: Cable Available, Electricity Connected, Natural Gas Connected, Phone Available, Sewer Connected, Water Connected
Community & HOA
Community
- Subdivision: Thornhill Ridge
HOA
- Has HOA: Yes
- Amenities included: Association Management
- Services included: Maintenance Grounds, Maintenance Parking/Roads, Common Area Maintenance, Sewer, Snow Removal, Trash
- HOA fee: $430 monthly
- HOA name: Thornhill Ridge Association
Location
- Region: Saint Louis
Financial & listing details
- Price per square foot: $163/sqft
- Tax assessed value: $229,700
- Annual tax amount: $2,715
- Date on market: 5/1/2026
- Cumulative days on market: 90 days
- Listing terms: Cash,Conventional,FHA,VA Loan
- Ownership: Private
- Electric utility on property: Yes
Estimated market value
Not available
Estimated sales range
Not available
Not available
Price history
| Date | Event | Price |
|---|---|---|
| 6/24/2026 | Contingent | $265,000$163/sqft |
Source:  MARIS #26026159 Report a problem MARIS #26026159 Report a problem | ||
| 6/1/2026 | Price change | $265,000-5%$163/sqft |
Source: MARIS #26026159 Report a problem | ||
| 5/1/2026 | Listed for sale | $279,000$172/sqft |
Source: MARIS #26026159 Report a problem | ||
| 11/9/2024 | Listing removed | $1,795$1/sqft |
Source: Zillow Rentals Report a problem | ||
| 11/8/2024 | Price change | $1,795-3%$1/sqft |
Source: Zillow Rentals Report a problem | ||
| 10/27/2024 | Listed for rent | $1,850-2.4%$1/sqft |
Source: Zillow Rentals Report a problem | ||
| 10/13/2024 | Listing removed | $1,895$1/sqft |
Source: Zillow Rentals Report a problem | ||
| 10/12/2024 | Listed for rent | $1,895+18.4%$1/sqft |
Source: Zillow Rentals Report a problem | ||
| 10/28/2015 | Listing removed | $1,600$1/sqft |
Source: C properties Report a problem | ||
| 10/24/2015 | Listed for rent | $1,600$1/sqft |
Source: C properties Report a problem | ||
Public tax history
| Year | Property taxes | Tax assessment |
|---|---|---|
| 2025 | $2,715 +4.9% | $43,650 +10.8% |
| 2024 | $2,589 +1.3% | $39,410 |
| 2023 | $2,556 +5.7% | $39,410 +16% |
| 2022 | $2,418 +0.7% | $33,980 |
| 2021 | $2,401 +13.3% | $33,980 +18.8% |
| 2020 | $2,120 -1.2% | $28,610 |
| 2019 | $2,145 | $28,610 +5.3% |
| 2018 | $2,145 | $27,160 |
| 2017 | $2,145 +0.7% | $27,160 +4.3% |
| 2016 | $2,129 -0.7% | $26,030 |
| 2015 | $2,145 | $26,030 -4.7% |
| 2014 | $2,145 -2.3% | $27,320 |
| 2013 | $2,196 | $27,320 -19.3% |
| 2012 | -- | $33,860 |
| 2011 | -- | $33,860 +0.6% |
| 2010 | $2,265 +4.1% | $33,670 |
| 2009 | $2,175 +0.5% | $33,670 -3.6% |
| 2008 | $2,165 +5.9% | $34,920 |
| 2007 | $2,044 | $34,920 +11.3% |
| 2006 | $2,044 -1.1% | $31,370 |
| 2005 | $2,066 +18.3% | $31,370 +17.1% |
| 2003 | $1,747 +1.3% | $26,780 +3.8% |
| 2002 | $1,723 +19.4% | $25,790 |
| 2001 | $1,444 | $25,790 |
Find assessor info on the county website
Monthly payment
Est. payment
Payment breakdown
Explore the cost of this home by adjusting the details. Changes won't be saved.Climate risks
Neighborhood: 63146
Nearby schools
GreatSchools rating
- 7/10Ross Elementary SchoolGrades: K-5Distance: 1.2 mi
- 5/10Parkway Northeast Middle SchoolGrades: 6-8Distance: 2.6 mi
- 6/10Parkway North High SchoolGrades: 9-12Distance: 0.3 mi
Schools provided by the listing agent
- Elementary: Ross Elem.
- Middle: Northeast Middle
- High: Parkway North High
Source: MARIS. This data may not be complete. We recommend contacting the local school district to confirm school assignments for this home.
- $257,5002 bd3 ba1.6k sqft18 Willowyck Ct, Saint Louis, MO 63146Off Market
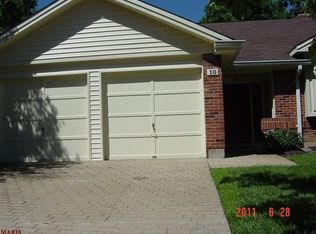
- $233,3003 bd3 ba1k sqft10 Willowyck Ct, Saint Louis, MO 63146Off Market
- $249,7002 bd2 ba1k sqft34 Willowyck Ct, Saint Louis, MO 63146Off Market
- $244,5002 bd2 ba1k sqft25 Willowyck Ct, Saint Louis, MO 63146Off Market
- $256,6003 bd3 ba1.6k sqft21 Willowyck Ct, Saint Louis, MO 63146Off Market
- $246,1002 bd2 ba1k sqft17 Willowyck Ct, Saint Louis, MO 63146Off Market
- $255,9002 bd2 ba1k sqft6 Willowyck Ct, Saint Louis, MO 63146Off Market
- $267,1003 bd3 ba1k sqft38 Willowyck Ct, Saint Louis, MO 63146Off Market
A local agent can set up tours, give advice and negotiate with sellers.
Similar homes
- $299,0002 bd3 ba1.9k sqft13015 Autumn Fields Ct, Saint Louis, MO 63146For Sale

 MLS ID #26046669, Esther S Cohen, Douglas Properties. MARIS
 - $229,9003 bd3 ba1.5k sqft2317 Driftwood Pl, Saint Louis, MO 63146For Sale
 MLS ID #26043828, Dominic J Franke, Homebound Realty LLC. MARIS
 - $259,0003 bd3 ba1.3k sqft13322 Hiddendale Ln, Ballwin, MO 63021For Sale
 MLS ID #26046366, Shirisha Mandala, Worth Clark Realty. MARIS
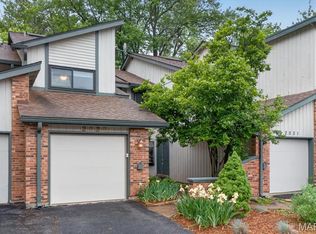
 - $239,9003 bd3 ba1.3k sqft2029 Painted Leaf Dr, Maryland Heights, MO 63043For Sale
 MLS ID #26027972, Christine K Thompson, Janet McAfee Inc.. MARIS
 - $182,4002 bd3 ba1.3k sqft11778 Casa Grande Dr, Saint Louis, MO 63146For SaleMLS ID #26022851, Stephanie A Oliver, Dielmann Sotheby's International Realty. MARIS
- $269,9003 bd3 ba1.8k sqft14 Loris Ln, Saint Charles, MO 63303For SaleMLS ID #26029847, Andrew R Jolley, Avenue Real Estate Group. MARIS
- $275,0002 bd2 ba1.4k sqft13312 Wood Chapel Dr, Saint Louis, MO 63141For SaleMLS ID #26018233, Justin M Schoemehl, Patton Properties. MARIS
- $219,9002 bd3 ba1.4k sqft3034 Autumn Lakes Ct, Maryland Heights, MO 63043For SaleMLS ID #26046350, Julie R Vaughan, RE/MAX Platinum. MARIS
- $215,0003 bd2 ba1.4k sqft2201 Sequoia Park Ct APT E, Maryland Heights, MO 63043For SaleMLS ID #26030698, Timothy P Burgess, Worth Clark Realty. MARIS
- $345,0003 bd3 ba1.6k sqft11150 Yellowstone Dr, Saint Louis, MO 63146For SaleMLS ID #26044037, Jonathan Minerick, HomeCoin.com. MARIS
- $230,0002 bd2 ba1.1k sqft13115 Mill Crossing Ct APT 100, Saint Louis, MO 63141For SaleMLS ID #26031141, Chloe Carnahan, Berkshire Hathaway HomeServices Select Properties. MARIS
- $134,9002 bd2 ba868 sqft12818 Portulaca Dr APT E, Saint Louis, MO 63146For SaleMLS ID #26038756, Lance Merrick, Real Broker LLC. MARIS
- $275,0003 bd4 ba1.9k sqft5545 Wavecrest Cir, Saint Charles, MO 63304For SaleMLS ID #26040090, Kristine D Sewing Knobbe, Berkshire Hathaway HomeServices Select Properties. MARIS
- $224,9003 bd2 ba1.4k sqft1801 Florine Blvd #A, Saint Charles, MO 63303For SaleMLS ID #26044365, Brandon M Weir, Coldwell Banker Premier Group. MARIS
- $165,0002 bd2 ba882 sqft1107 Rue La Chelle Walk #1107, Saint Louis, MO 63141For SaleMLS ID #26037361, Josie Drury, Coldwell Banker Premier Group. MARIS
- $225,0002 bd3 ba2.1k sqft13419 Forestlac Dr, Saint Louis, MO 63141For SaleMLS ID #26022019, Alison Bozzay, The Hermann London Group LLC. MARIS
- $345,0003 bd3 ba1.2k sqft1843 Redcoat Dr, Maryland Heights, MO 63043For SaleMLS ID #26040259, Terri Rea, Coldwell Banker Realty - Gundaker West Regional. MARIS
- $257,5002 bd2 ba1k sqft115 Carriage View Dr, Grover, MO 63040For SaleMLS ID #26036036, Roberta A Doherty, Nettwork Global. MARIS
- $274,9994 bd3 ba2.1k sqft5439 Vernon Ave, Saint Louis, MO 63112For SaleMLS ID #26047078, Shaun S Bell, Keller Williams Realty West. MARIS
- $255,0003 bd2 ba1.1k sqft818 Sanders Pl, Saint Louis, MO 63126For SaleMLS ID #26045120, Mitzie D Fenberg, Compass Realty Group. MARIS
