Welcome to 220 Boardwalk Drive in the highly sought-after Park Place community! This beautifully maintained 5-bedroom, 3.5-bath home offers the perfect blend of luxury, comfort, and resort-style living in one of the area’s most desirable neighborhoods. Freshly painted throughout with newer carpeting and refreshed professional landscaping, this move-in ready home showcases stunning hardwood floors across most of the main level and exceptional living spaces designed for both everyday comfort and entertaining. The attractive curb appeal begins with a partial stone-front exterior and covered front porch, creating a warm and inviting first impression.
The spacious gourmet kitchen features beautifully upgraded granite countertops, stainless steel appliances, an oversized center island, abundant cabinetry, and an adjoining light-filled morning room perfect for casual dining. The open-concept family room offers a cozy fireplace, expansive windows with abundant natural light, and seamless flow to the outdoor living spaces.
Step outside to enjoy the huge rear deck overlooking a private backyard complete with a concrete basketball pad — ideal for recreation, entertaining, and outdoor gatherings.
Upstairs, all five generously sized bedrooms are conveniently located on the same level along with the laundry room and full hall bath for added functionality. The luxurious owner’s suite features an upgraded spa-inspired bathroom with an oversized soaking tub, separate shower, and spacious layout designed for relaxation. The finished lower level provides additional flexible living space and can be used as a game room or additional sitting area. The basement also includes a bonus room ideal for a home office, study, workout room, or guest space.
Additional highlights include a spacious attached 2-car garage, excellent storage throughout, and a highly functional floor plan designed to accommodate modern living. Located within the Seneca Valley School District, residents of Park Place enjoy outstanding community amenities including a resort-style swimming pool, elegant clubhouse with gathering spaces and fitness center, golf simulator, billiards room, bocce courts, walking trails, putting green, gardens, playgrounds, and regular neighborhood social events. The community also offers direct access to nearby Graham Park with additional recreational facilities and green space.
This exceptional location provides easy access to I-79, I-76 (Pennsylvania Turnpike), and Route 19, making commuting incredibly convenient. You are just minutes from grocery stores, shopping centers, restaurants, movie theaters, parks, medical facilities, and all the conveniences Cranberry Township has to offer.
Enjoy upscale living, outstanding amenities, and an unbeatable location in one of Cranberry Township’s premier communities.
Contingent
Price cut: $5K (7/13)
$580,000
220 Boardwalk Dr, Cranberry Township, PA 16066
5beds
--sqft
Single Family Residence
Built in 2014
5,227 Square Feet Lot
$575,700 Zestimate®
$--/sqft
$111/mo HOA
What's special
Cozy fireplacePartial stone-front exteriorOversized soaking tubCovered front porchAttractive curb appealFreshly painted throughoutRefreshed professional landscaping
- 83 days |
- 518 |
- 26 |
Likely to sell faster than
Zillow last checked:
Listing updated:
Listed by:
Imran Paniwala 724-776-2900,
COLDWELL BANKER REALTY 724-776-2900
Source: WPMLS,MLS#: 1757058 Originating MLS: West Penn Multi-List
Originating MLS: West Penn Multi-ListFacts & features
Interior
Bedrooms & bathrooms
- Bedrooms: 5
- Bathrooms: 4
- Full bathrooms: 3
- 1/2 bathrooms: 1
Primary bedroom
- Level: Upper
- Dimensions: 20x14
Bedroom 2
- Level: Upper
- Dimensions: 14x14
Bedroom 3
- Level: Upper
- Dimensions: 14x13
Bedroom 4
- Level: Upper
- Dimensions: 15x10
Bedroom 5
- Level: Upper
- Dimensions: 12x11
Den
- Level: Lower
- Dimensions: 12x11
Dining room
- Level: Main
- Dimensions: 12x11
Entry foyer
- Level: Main
Family room
- Level: Main
- Dimensions: 20x13
Game room
- Level: Lower
- Dimensions: 38x27
Kitchen
- Level: Main
- Dimensions: 20x13
Laundry
- Level: Upper
Living room
- Level: Main
- Dimensions: 12x11
Heating
- Forced Air, Gas
Cooling
- Central Air
Appliances
- Included: Some Gas Appliances, Dishwasher, Disposal, Microwave, Refrigerator, Stove
Features
- Kitchen Island, Pantry
- Flooring: Ceramic Tile, Hardwood, Carpet
- Windows: Multi Pane
- Basement: Finished,Interior Entry
- Number of fireplaces: 1
- Fireplace features: Gas
Video & virtual tour
Property
Parking
- Total spaces: 2
- Parking features: Attached, Garage, Garage Door Opener
- Has attached garage: Yes
Features
- Levels: Two
- Stories: 2
- Pool features: Pool
Lot
- Size: 5,227 Square Feet
- Dimensions: 0.12
Details
- Parcel number: 130S31B1190000
Construction
Type & style
- Home type: SingleFamily
- Architectural style: Colonial,Two Story
- Property subtype: Single Family Residence
Materials
- Stone
- Roof: Asphalt
Condition
- Resale
- Year built: 2014
Utilities & green energy
- Sewer: Public Sewer
- Water: Public
Community & HOA
Community
- Subdivision: Park Place
HOA
- Has HOA: Yes
- HOA fee: $111 monthly
Location
- Region: Cranberry Township
Financial & listing details
- Tax assessed value: $31,240
- Annual tax amount: $5,849
- Date on market: 5/29/2026
Estimated market value
$575,700
$547,000 - $604,000
$3,082/mo
Price history
| Date | Event | Price |
|---|---|---|
| 7/29/2026 | Contingent | $580,000 |
Source:  WPMLS #1757058 Report a problem WPMLS #1757058 Report a problem | ||
| 7/13/2026 | Price change | $580,000-0.9% |
Source: WPMLS #1757058 Report a problem | ||
| 6/23/2026 | Price change | $585,000-2.3% |
Source: WPMLS #1757058 Report a problem | ||
| 6/8/2026 | Price change | $599,000-1.8% |
Source: WPMLS #1757058 Report a problem | ||
| 5/29/2026 | Listed for sale | $610,000-1.6% |
Source: WPMLS #1757058 Report a problem | ||
| 6/12/2025 | Listing removed | $620,000 |
Source: BHHS broker feed #1689774 Report a problem | ||
| 8/23/2024 | Listed for sale | $620,000+47.7% |
Source: WPMLS #1668837 Report a problem | ||
| 7/23/2019 | Listing removed | $419,900 |
Source: BERKSHIRE HATHAWAY THE PREFERRED REALTY #1396163 Report a problem | ||
| 6/15/2019 | Price change | $419,900-1.2% |
Source: BERKSHIRE HATHAWAY THE PREFERRED REALTY #1396163 Report a problem | ||
| 5/17/2019 | Listed for sale | $425,000+5.5% |
Source: BERKSHIRE HATHAWAY THE PREFERRED REALTY #1396163 Report a problem | ||
| 4/15/2014 | Sold | $403,004 |
Source: Public Record Report a problem | ||
Public tax history
| Year | Property taxes | Tax assessment |
|---|---|---|
| 2025 | $5,771 +3.1% | $31,240 |
| 2024 | $5,598 +3.1% | $31,240 |
| 2023 | $5,432 +1.5% | $31,240 |
| 2022 | $5,352 | $31,240 |
| 2021 | $5,352 +1.5% | $31,240 |
| 2020 | $5,272 +32% | $31,240 |
| 2019 | $3,995 -23.4% | $31,240 |
| 2018 | $5,213 +308.2% | $31,240 |
| 2017 | $1,277 -9.1% | $31,240 |
| 2016 | $1,405 +121.8% | $31,240 |
| 2015 | $633 | $31,240 |
Find assessor info on the county website
Monthly payment
Est. payment
Payment breakdown
Explore the cost of this home by adjusting the details. Changes won't be saved.Climate risks
Neighborhood: 16066
Nearby schools
GreatSchools rating
- 8/10Haine Middle SchoolGrades: 5-6Distance: 0.9 mi
- 7/10Ryan Gloyer Middle SchoolGrades: 7-8Distance: 7.3 mi
- 6/10Seneca Valley Senior High SchoolGrades: 9-12Distance: 7.4 mi
Schools provided by the listing agent
- District: Seneca Valley
Source: WPMLS. This data may not be complete. We recommend contacting the local school district to confirm school assignments for this home.
- $526,8004 bd3 ba2.4k sqft218 Boardwalk Dr, Cranberry Township, PA 16066Off Market

- $573,0004 bd3 ba-- sqft214 Boardwalk Dr, Cranberry Township, PA 16066Off Market
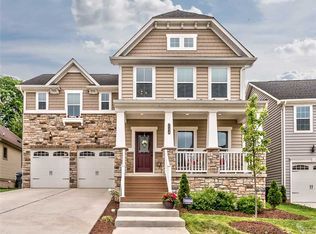
- $640,3004 bd3 ba2.6k sqft232 Boardwalk, Cranberry Township, PA 16066Off Market

- $482,2004 bd3 ba2.7k sqft203 Boardwalk Drive, Cranberry Township, PA 16066Off Market
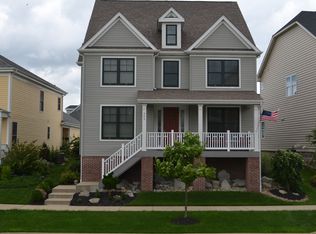
- $583,1003 bd4 ba-- sqft201 Boardwalk Dr, Cranberry Township, PA 16066Off Market
- $352,5003 bd2 ba-- sqft201 Boardwalk Dr, Cranberry Twp, PA 16066Off Market
- $548,1004 bd3 ba-- sqft203 Boardwalk Dr, Cranberry Township, PA 16066Off Market
- $439,3004 bd3 ba-- sqft203 Boardwalk Dr, Cranberry Twp, PA 16066Off Market
A local agent can set up tours, give advice and negotiate with sellers.
A local lender can help you make sure your offer is ready when you are.
Similar homes
- $525,0003 bd4 ba-- sqft109 Bucktail Dr, Cranberry Township, PA 16066For Sale
 MLS ID #1769134, Pierre Khoury. WPMLS
 - $694,9004 bd4 ba3.5k sqft824 Westminster Ln, Cranberry Township, PA 16066For Sale
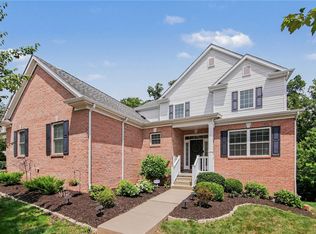 MLS ID #1763680, Georgie Smigel. WPMLS
 - $524,9004 bd3 ba2.1k sqft120 Bayberry Ln, Cranberry Township, PA 16066For Sale
 MLS ID #1768371, Michael Reed. WPMLS
 - $500,0003 bd3 ba2k sqft354 Wealdstone Rd, Cranberry Township, PA 16066For Sale
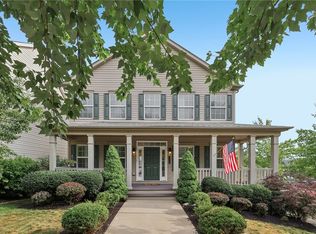 MLS ID #1763327, Erin Amelio. WPMLS
 - $598,0002 bd2 ba2.4k sqft289 Jefferson Ln, Cranberry Township, PA 16066For SaleMLS ID #1735958, Geoff Smathers. WPMLS
- $490,0004 bd3 ba1.8k sqft13 Bradley Ct, Cranberry Township, PA 16066For SaleMLS ID #1754456, Pierre Khoury. WPMLS
- $515,0003 bd3 ba2.4k sqft419 Woodcock Dr, Cranberry Township, PA 16066For SaleMLS ID #1762986, Jodie McCormick-Hudson. WPMLS
- $675,0004 bd4 ba3.3k sqft114 Oakview Dr, Cranberry Township, PA 16066For SaleMLS ID #1763068, Alexander Litman. WPMLS
- $579,5004 bd3 ba2.2k sqft747 Packsaddle Trl, Gibsonia, PA 15044For SaleMLS ID #1770700, Michele Miller. WPMLS
- $455,0003 bd4 ba2.5k sqft324 Haldeman Dr, Cranberry Township, PA 16066For SaleMLS ID #1767984, Sara Minshull. WPMLS
- $399,9993 bd4 ba1.8k sqft115 Sample Ln, Cranberry Township, PA 16066For SaleMLS ID #1764816, Katelyn Dominelli. WPMLS
- $415,0004 bd3 ba1.8k sqft235 Eagle Dr, Cranberry Township, PA 16066For SaleMLS ID #1767846, Silvia Kazas. WPMLS
- $749,9004 bd4 ba4.1k sqft918 Gregory Ct, Cranberry Township, PA 16066For SaleMLS ID #1763421, Kim Marie Angiulli. WPMLS
- $599,9004 bd3 ba-- sqft148 Settlers Grove Blvd, Zelienople Boro, PA 16063For SaleMLS ID #1767576, Jason Rakers. WPMLS
- $574,9004 bd4 ba2.5k sqft155 Woodsman Ridge Dr, Zelienople, PA 16063For SaleMLS ID #1767505, Elias Pappan. WPMLS
- $525,0004 bd3 ba2k sqft7020 Franklin Rd, Seven Fields, PA 16046For SaleMLS ID #1758964, Ashley Schultz. WPMLS
- $409,9993 bd4 ba1.8k sqft231 Eagle Dr, Cranberry Township, PA 16066For SaleMLS ID #1769102, John Macdonald. WPMLS
- $615,0004 bd3 ba2.4k sqft1640 Heritage Dr, Pittsburgh, PA 15237For SaleMLS ID #1769375, Chelsea Previs. WPMLS
- $519,9004 bd3 ba-- sqft170 Broadstone Dr, Mars, PA 16046For SaleMLS ID #1768158, Cristin Zorman. WPMLS
- $585,0004 bd4 ba2.3k sqft1024 Blackhawk Dr, Valencia, PA 16059For SaleMLS ID #1763625, John Barley. WPMLS
