Private, tucked-away 5-bedroom Colonial in the highly sought-after Wyoming School District just under 1 acre! (0.871 acre) +/- 4,247 Sq.ft. + Finished LL. Ideally located less than one mile from schools and restaurants, this spacious home showcases rich character, timeless architectural details, and beautiful hardwood floors throughout. Generous room sizes and classic accents create a warm, inviting atmosphere, while first- and second-floor laundry rooms add everyday convenience. Dual HVAC systems and dual water heaters provide comfort and efficiency. The finished basement offers a large recreation room and a one-of-a-kind ice cream parlor-inspired bar, making it the perfect space for entertaining. A rare opportunity to own a home that seamlessly blends classic charm, modern amenities, privacy, and an unbeatable location. Updates Include: 2025-2 HVAC's, 2023-Exterior Paint, 2016-Roof, 2012 & 2000 - 2 Water Heaters, Marvin & Anderson Windows, Electric Updated, Irrigation System.
Pending
$999,000
220 Linden Dr, Cincinnati, OH 45215
5beds
4,282sqft
:
Get pre-qualified$7,291/mo
Single Family Residence
Built in 1958
0.87 Acres Lot
$1,011,800 Zestimate®
$233/sqft
$-- HOA
What's special
Generous room sizesIrrigation systemFinished basementClassic accentsLarge recreation roomTimeless architectural detailsMarvin and anderson windows
- 12 days |
- 436 |
- 15 |
Likely to sell faster than
Zillow last checked:
Listing updated:
Listed by:
Tom Hambly 513-405-7356,
Relocation Planners 513-770-0747,
Connor O Hambly 513-827-2667,
Relocation Planners
Source: Cincy MLS,MLS#: 1886978 Originating MLS: Cincinnati Area Multiple Listing Service
Originating MLS: Cincinnati Area Multiple Listing Service
Facts & features
Interior
Bedrooms & bathrooms
- Bedrooms: 5
- Bathrooms: 6
- Full bathrooms: 4
- 1/2 bathrooms: 2
Primary bedroom
- Features: Bath Adjoins, Window Treatment, Wood Floor
- Level: First
- Area: 266
- Dimensions: 19 x 14
Bedroom 2
- Level: Second
- Area: 195
- Dimensions: 15 x 13
Bedroom 3
- Level: Second
- Area: 240
- Dimensions: 16 x 15
Bedroom 4
- Level: Second
- Area: 208
- Dimensions: 16 x 13
Bedroom 5
- Level: First
- Area: 195
- Dimensions: 15 x 13
Primary bathroom
- Features: Built-In Shower Seat, Shower, Tile Floor, Double Vanity, Jetted Tub
Bathroom 1
- Features: Full
- Level: First
Bathroom 2
- Features: Full
- Level: First
Bathroom 3
- Features: Full
- Level: Second
Bathroom 4
- Features: Full
- Level: Second
Dining room
- Features: Chair Rail, Chandelier, Window Treatment, Wood Floor
- Level: First
- Area: 195
- Dimensions: 15 x 13
Family room
- Features: Wall-to-Wall Carpet, Fireplace, Window Treatment, Panel Walls
- Area: 483
- Dimensions: 23 x 21
Kitchen
- Features: Butler's Pantry, Pantry, Counter Bar, Solid Surface Ctr, Eat-in Kitchen, Walkout, Kitchen Island, Wood Cabinets, Wood Floor, Marble/Granite/Slate
- Area: 322
- Dimensions: 23 x 14
Living room
- Features: Fireplace, Wood Floor, Other
- Area: 338
- Dimensions: 26 x 13
Office
- Area: 0
- Dimensions: 0 x 0
Heating
- Forced Air, Gas, Zoned
Cooling
- Central Air, Other
Appliances
- Included: Double Oven, Electric Cooktop, Disposal, Microwave, Refrigerator, Gas Water Heater, Water Heater (Other)
Features
- High Ceilings, Crown Molding, Natural Woodwork, Vaulted Ceiling(s), Other, Recessed Lighting
- Doors: Multi Panel Doors
- Windows: Picture, Double Hung, Wood Frames
- Basement: Full,Finished,Vinyl Floor,WW Carpet,Glass Blk Wind
- Number of fireplaces: 2
- Fireplace features: Gas, Wood Burning, Inoperable, Family Room, Living Room
Interior area
- Total structure area: 4,282
- Total interior livable area: 4,282 sqft
Video & virtual tour
Property
Parking
- Total spaces: 2
- Parking features: Asphalt, Driveway
- Attached garage spaces: 2
- Has uncovered spaces: Yes
Features
- Levels: Two
- Stories: 2
- Patio & porch: Patio
Lot
- Size: 0.87 Acres
- Features: .5 to .9 Acres
Details
- Parcel number: 5920010004100
- Zoning description: Residential
Construction
Type & style
- Home type: SingleFamily
- Architectural style: Colonial
- Property subtype: Single Family Residence
Materials
- Brick
- Foundation: Block
- Roof: Shingle
Condition
- New construction: No
- Year built: 1958
Utilities & green energy
- Gas: Natural
- Sewer: Public Sewer
- Water: Public
Community & HOA
HOA
- Has HOA: No
Location
- Region: Cincinnati
Financial & listing details
- Price per square foot: $233/sqft
- Tax assessed value: $810,270
- Annual tax amount: $17,256
- Date on market: 7/18/2026
- Listing terms: No Special Financing
Estimated market value
$1,011,800
$961,000 - $1.06M
$5,112/mo
Price history
| Date | Event | Price |
|---|---|---|
| 7/19/2026 | Pending sale | $999,000$233/sqft |
Source:  Cincy MLS #1886978 Report a problem Cincy MLS #1886978 Report a problem | ||
| 7/18/2026 | Listed for sale | $999,000$233/sqft |
Source: Cincy MLS #1886978 Report a problem | ||
Public tax history
| Year | Property taxes | Tax assessment |
|---|---|---|
| 2024 | $16,845 +8.5% | $283,595 |
| 2023 | $15,531 -2.7% | $283,595 +20.3% |
| 2022 | $15,966 +0.3% | $235,732 |
| 2021 | $15,914 | $235,732 |
| 2020 | $15,914 +7.2% | $235,732 +16% |
| 2019 | $14,848 +4.4% | $203,217 |
| 2018 | $14,217 | $203,217 0% |
| 2017 | $14,217 +12% | $203,218 -1.9% |
| 2016 | $12,688 | $207,141 |
| 2015 | $12,688 -0.3% | $207,141 |
| 2014 | $12,721 +3.4% | $207,141 +8% |
| 2013 | $12,305 -0.3% | $191,797 |
| 2012 | $12,339 +8.8% | $191,797 |
| 2011 | $11,338 -10.3% | $191,797 -15.4% |
| 2010 | $12,646 +2.4% | $226,748 |
| 2009 | $12,348 +2.1% | $226,748 |
| 2008 | $12,091 -1.2% | $226,748 -1% |
| 2007 | $12,233 +0.6% | $229,040 |
| 2006 | $12,157 -1% | $229,040 |
| 2005 | $12,281 +12.2% | $229,040 +4.5% |
| 2003 | $10,941 -1.9% | $219,205 |
| 2002 | $11,150 +37.6% | $219,205 +26.7% |
| 2001 | $8,100 +3.1% | $173,040 |
| 2000 | $7,857 | $173,040 |
Find assessor info on the county website
Monthly payment
Est. payment
Payment breakdown
Explore the cost of this home by adjusting the details. Changes won't be saved.Climate risks
Neighborhood: 45215
Nearby schools
GreatSchools rating
- 8/10Wyoming Middle SchoolGrades: 5-8Distance: 0.3 mi
- 8/10Wyoming High SchoolGrades: 9-12Distance: 0.6 mi
- 8/10Hilltop Elementary SchoolGrades: K-4Distance: 0.5 mi
- $1,685,1005 bd5 ba4.4k sqft230 Linden Dr, Cincinnati, OH 45215Off Market

- $861,2004 bd2 ba2.9k sqft180 Linden Dr, Cincinnati, OH 45215Off Market
- $8,720-- bd-- ba-- sqft180 Linden Dr, Cincinnati, OH 45215Off Market
- $1,303,7004 bd5 ba3.3k sqft240 Linden Dr, Cincinnati, OH 45215Off Market
- $939,7005 bd4 ba4.8k sqft227 Reily Rd, Cincinnati, OH 45215Off Market
- $1,144,7004 bd5 ba22k sqft140 Linden Dr, Cincinnati, OH 45215Off Market
- $1,546,6007 bd7 ba4.4k sqft531 Larchmont Dr, Wyoming, OH 45215Off Market
- $1,284,2005 bd4 ba3.8k sqft147 Linden Dr, Cincinnati, OH 45215Off Market
A local agent can set up tours, give advice and negotiate with sellers.
A local lender can help you make sure your offer is ready when you are.
Similar homes
- $965,0003 bd3 ba4k sqft5 Linden Ln, Cincinnati, OH 45215For Sale
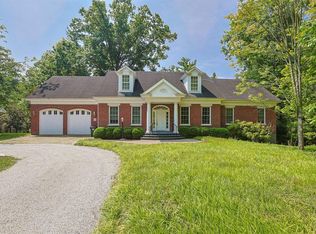
 MLS ID #1887803, Sue S Lewis, Sibcy Cline, Inc.. Cincy MLS
 - $999,0004 bd3 ba3.2k sqft35 Walnut Ave, Wyoming, OH 45215For Sale
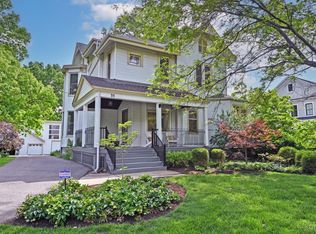 MLS ID #1886754, Amy Getgey, Comey & Shepherd. Cincy MLS
 - $940,0004 bd5 ba4.2k sqft338 Compton Hills Dr, Cincinnati, OH 45215For Sale
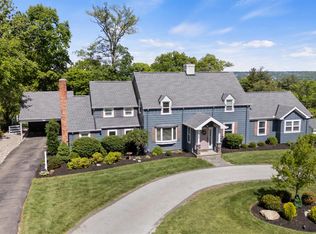 MLS ID #1879304, Courtney Ram, Real of Ohio. Cincy MLS
 - $699,0004 bd4 ba4.1k sqft311 Whitthorne Dr, Cincinnati, OH 45215For Sale

 MLS ID #965036, David Browning, Coldwell Banker Realty. DABR MLS
 - $650,0004 bd3 ba3.4k sqft168 Fleming Rd, Cincinnati, OH 45215For SaleMLS ID #1880771, Robin B. Creighton, Coldwell Banker Realty. Cincy MLS
- $599,9904 bd3 ba3.1k sqft312 Ardon Ln, Cincinnati, OH 45215For SaleMLS ID #1887320, Courtney Ram, Real of Ohio. Cincy MLS
- $579,9004 bd3 ba2.7k sqft215 Compton Rd, Cincinnati, OH 45215For SaleMLS ID #1885796, Jason A. Sheppard, Coldwell Banker Realty. Cincy MLS
- $700,0003 bd4 ba2.7k sqft444 Hidden Valley Ln, Cincinnati, OH 45215For SaleMLS ID #1883575, Lee Sokolis, RE/MAX Preferred Group. Cincy MLS
- $545,0004 bd3 ba2.3k sqft526 Chisholm Trl, Cincinnati, OH 45215For SaleMLS ID #1886988, Jennifer Drescher, Cincy Flat Fee, LLC. Cincy MLS
- $749,9004 bd4 ba2.9k sqft715 Brooks Ave, Cincinnati, OH 45215For SaleMLS ID #1881919, Thomas J. VanSteenkiste, Real Estate Professionals, LLC. Cincy MLS
- $720,0004 bd3 ba2.9k sqft211 Hilltop Ln, Cincinnati, OH 45215For SaleMLS ID #1883887, Ellen D Michael, Sibcy Cline, Inc.. Cincy MLS
- $699,0004 bd4 ba2.4k sqft25 Euclid Ave, Cincinnati, OH 45215For SaleMLS ID #1886085, Adam D Jessen, RE/MAX United Associates. Cincy MLS
- $895,0003 bd5 ba3.4k sqft6890 W Beechlands Dr, Cincinnati, OH 45237For SaleMLS ID #11894899, Nicholas Rabin, Homeshake.com. My State MLS
- $1,050,0005 bd4 ba4.1k sqft1805 Miles Rd, Cincinnati, OH 45231For SaleMLS ID #1866579, Kim M. Ackerman, Keller Williams Advisors. Cincy MLS
- $918,0005 bd4 ba4.4k sqft8709 Sturbridge Dr, Cincinnati, OH 45236For SaleMLS ID #962231, Alison Fossette, BF Realty. DABR MLS
- $775,0005 bd4 ba4.2k sqft3940 Red Bud Ave, Cincinnati, OH 45229For SaleMLS ID #1887810, Heather R. Herr, Private Real Estate Collection. Cincy MLS
- $925,0005 bd4 ba3.5k sqft3321 Morrison Ave, Cincinnati, OH 45220For SaleMLS ID #1887508, Brynn Fossett, Comey & Shepherd. Cincy MLS
- $1,425,0004 bd4 ba6.1k sqft7708 Creekwood Ln, Cincinnati, OH 45237For SaleMLS ID #1888205, Yanjin Ao, OwnerLand Realty, Inc.. Cincy MLS
- $799,0006 bd6 ba3.9k sqft445 Ludlow Ave, Cincinnati, OH 45220For SaleMLS ID #1888541, Nat Comisar, Sibcy Cline, Inc.. Cincy MLS
- $924,9005 bd5 ba3.5k sqft4722 Alpine Ave, Cincinnati, OH 45242New ConstructionMLS ID #1872729, Robert Hines, Coldwell Banker Realty. Cincy MLS
