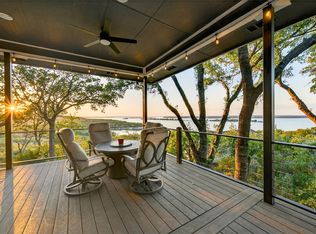
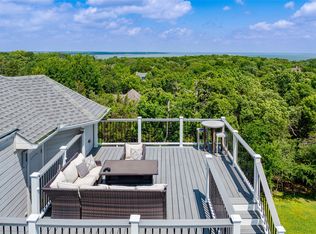
Welcome to one of the finest homes ever offered on Lake Texoma. Located at 220 Oak Hills Drive in the highly desirable, wooded, and gated community of Oak Hills Estates, this extraordinary, turnkey, lakeview property offers luxury, privacy, and breathtaking panoramic views.
Spanning 4,491 square feet, the home features 5 bedrooms and 4.5 bathrooms, thoughtfully designed with high-end custom materials and exceptional craftsmanship throughout. Expansive Kolbe windows and doors frame spectacular 180-degree views of the lake, filling the home with natural light and seamlessly connecting indoor and outdoor living.
The interior showcases hand-scraped hardwood floors, a chef's kitchen equipped with GE Monogram appliances, and refined architectural details that elevate every space. A Galvalume standing-seam metal roof adds both durability and timeless style.
Designed for gathering and relaxation, the property offers multiple outdoor living areas, perfect for entertaining family and guests or enjoying peaceful solitude while overlooking the water. An oversized garage provides ample space for vehicles, boats, and all of your lake toys.
Whether you're searching for a luxury lake retreat, full-time residence, or corporate getaway, this exceptional property offers a rare opportunity to own a truly remarkable home on Lake Texoma.
Convenient to Tanglewood Resort and Golf Course, Highport Marina, historic downtown Denison, and Choctaw Casino.
Under contract
$1,950,000
220 Oak Hills Dr, Pottsboro, TX 75076
5beds
4,491sqft
:
Get pre-qualified$13,533/mo
Single Family Residence
Built in 2010
0.61 Acres Lot
$1,777,900 Zestimate®
$434/sqft
$104/mo HOA
What's special
Hand-scraped hardwood floorsNatural lightOversized garageExceptional craftsmanshipRefined architectural detailsHigh-end custom materialsGalvalume standing-seam metal roof
- 154 days |
- 213 |
- 6 |
Zillow last checked:
Listing updated:
Listed by:
Chuck Henson 0601243 903-821-9678,
Texoma Premier Properties 903-821-9678,
Megan Christensen 0682136 903-818-6079,
Texas Life Real Estate
Source: NTREIS,MLS#: 21199244
Facts & features
Interior
Bedrooms & bathrooms
- Bedrooms: 5
- Bathrooms: 5
- Full bathrooms: 4
- 1/2 bathrooms: 1
Primary bedroom
- Features: Ceiling Fan(s), Dual Sinks, En Suite Bathroom, Jetted Tub, Linen Closet, Sitting Area in Primary, Separate Shower, Walk-In Closet(s)
- Level: Second
- Dimensions: 0 x 0
Bedroom
- Features: Built-in Features, Ceiling Fan(s), En Suite Bathroom, Walk-In Closet(s)
- Level: Third
- Dimensions: 0 x 0
Bedroom
- Features: Ceiling Fan(s), Walk-In Closet(s)
- Level: First
- Dimensions: 0 x 0
Bedroom
- Features: Ceiling Fan(s), Walk-In Closet(s)
- Level: First
- Dimensions: 0 x 0
Bedroom
- Features: Ceiling Fan(s), Walk-In Closet(s)
- Level: First
- Dimensions: 0 x 0
Den
- Features: Ceiling Fan(s), Fireplace
- Level: First
- Dimensions: 0 x 0
Dining room
- Level: Second
- Dimensions: 0 x 0
Other
- Features: En Suite Bathroom
- Level: Second
- Dimensions: 0 x 0
Other
- Features: En Suite Bathroom, Granite Counters
- Level: Third
- Dimensions: 0 x 0
Other
- Features: Built-in Features, Stone Counters
- Level: First
- Dimensions: 0 x 0
Other
- Features: Built-in Features, Granite Counters, Stone Counters
- Level: First
- Dimensions: 0 x 0
Game room
- Features: Built-in Features, Ceiling Fan(s)
- Level: First
- Dimensions: 0 x 0
Half bath
- Features: Granite Counters
- Level: Second
- Dimensions: 0 x 0
Kitchen
- Features: Breakfast Bar, Built-in Features, Eat-in Kitchen, Kitchen Island, Pantry, Stone Counters
- Level: Second
- Dimensions: 0 x 0
Laundry
- Features: Built-in Features, Utility Sink
- Level: Second
- Dimensions: 0 x 0
Library
- Features: Built-in Features
- Level: Third
- Dimensions: 0 x 0
Living room
- Features: Built-in Features, Ceiling Fan(s), Fireplace
- Level: Second
- Dimensions: 0 x 0
Heating
- Central, Electric, Propane
Cooling
- Central Air, Ceiling Fan(s), Electric, Multi Units
Appliances
- Included: Some Gas Appliances, Double Oven, Dryer, Dishwasher, Electric Range, Gas Cooktop, Disposal, Gas Water Heater, Ice Maker, Microwave, Plumbed For Gas, Refrigerator, Water Softener, Tankless Water Heater, Vented Exhaust Fan, Water Purifier, Washer, Wine Cooler
- Laundry: Washer Hookup, Dryer Hookup, ElectricDryer Hookup, Laundry in Utility Room
Features
- Wet Bar, Built-in Features, Chandelier, Cathedral Ceiling(s), Decorative/Designer Lighting Fixtures, Double Vanity, Eat-in Kitchen, Elevator, Granite Counters, High Speed Internet, Kitchen Island, Open Floorplan, Pantry, Vaulted Ceiling(s), Natural Woodwork, Walk-In Closet(s), Wired for Sound
- Flooring: Carpet, Hardwood, Stone
- Windows: Window Coverings
- Has basement: No
- Number of fireplaces: 4
- Fireplace features: Den, Gas Log, Living Room, Outside, Raised Hearth, Stone
Interior area
- Total interior livable area: 4,491 sqft
Video & virtual tour
Property
Parking
- Total spaces: 3
- Parking features: Additional Parking, Circular Driveway, Door-Multi, Garage, Garage Door Opener
- Garage spaces: 3
Accessibility
- Accessibility features: Accessible Approach with Ramp
Features
- Levels: Three Or More
- Patio & porch: Balcony, Covered, Deck
- Exterior features: Balcony, Deck, Lighting, Outdoor Living Area, Rain Gutters, Fire Pit
- Pool features: None
- Fencing: Partial,Wood
- Has view: Yes
- View description: Water
- Has water view: Yes
- Body of water: Texoma
Lot
- Size: 0.61 Acres
- Features: Back Yard, Interior Lot, Lawn, Landscaped, Subdivision, Sprinkler System, Few Trees
Details
- Parcel number: 230233
- Other equipment: Satellite Dish
Construction
Type & style
- Home type: SingleFamily
- Architectural style: Craftsman
- Property subtype: Single Family Residence
Materials
- Rock, Stone, Wood Siding
- Foundation: Combination, Pillar/Post/Pier, Slab
- Roof: Metal
Condition
- Year built: 2010
Utilities & green energy
- Sewer: Aerobic Septic, Septic Tank
- Water: Private
- Utilities for property: Propane, Septic Available, Water Available
Community & HOA
Community
- Features: Fenced Yard, Lake, Gated
- Security: Security System, Fire Alarm, Security Gate, Gated Community
- Subdivision: Oak Hills Estates
HOA
- Has HOA: Yes
- Services included: All Facilities
- HOA fee: $1,250 annually
- HOA name: Oak Hills Estates Hoa
- HOA phone: 972-489-5715
Location
- Region: Pottsboro
Financial & listing details
- Price per square foot: $434/sqft
- Tax assessed value: $1,226,108
- Annual tax amount: $16,987
- Date on market: 3/8/2026
- Cumulative days on market: 155 days
Estimated market value
$1,777,900
$1.69M - $1.87M
$4,949/mo
Price history
| Date | Event | Price |
|---|---|---|
| 7/30/2026 | Contingent | $1,950,000$434/sqft |
Source: NTREIS #21199244 Report a problem | ||
| 3/31/2026 | Price change | $1,950,000-11.4%$434/sqft |
Source: NTREIS #21199244 Report a problem | ||
| 3/8/2026 | Listed for sale | $2,200,000$490/sqft |
Source: NTREIS #21199244 Report a problem | ||
Public tax history
| Year | Property taxes | Tax assessment |
|---|---|---|
| 2025 | $16,987 +18.9% | $1,226,108 +18.9% |
| 2024 | $14,285 +1.8% | $1,031,052 +2% |
| 2023 | $14,034 -1.5% | $1,011,246 +11.7% |
| 2022 | $14,255 | $905,697 -1.9% |
| 2021 | -- | $922,939 +9.5% |
| 2020 | -- | $842,613 -4.8% |
| 2019 | $13,926 | $884,844 |
| 2018 | -- | $884,844 +8.5% |
| 2017 | -- | $815,367 +5.4% |
| 2016 | -- | $773,638 +3.7% |
| 2015 | -- | $745,930 |
| 2014 | -- | $745,930 -0.5% |
| 2013 | -- | $750,000 -0.3% |
| 2012 | -- | $752,000 +68.4% |
| 2011 | -- | $446,500 +693.6% |
| 2010 | -- | $56,260 +7% |
| 2009 | -- | $52,600 |
| 2008 | -- | $52,600 +254.8% |
| 2007 | -- | $14,826 |
| 2006 | -- | $14,826 |
| 2005 | -- | $14,826 |
Find assessor info on the county website
Monthly payment
Est. payment
Payment breakdown
Explore the cost of this home by adjusting the details. Changes won't be saved.Climate risks
Neighborhood: 75076
Nearby schools
GreatSchools rating
- 9/10Pottsboro Elementary SchoolGrades: PK-4Distance: 5.5 mi
- 7/10Pottsboro Middle SchoolGrades: 5-8Distance: 5.5 mi
- 8/10Pottsboro High SchoolGrades: 9-12Distance: 5.3 mi
Schools provided by the listing agent
- Elementary: Pottsboro
- Middle: Pottsboro
- High: Pottsboro
- District: Pottsboro ISD
Source: NTREIS. This data may not be complete. We recommend contacting the local school district to confirm school assignments for this home.
- $144,363-- bd-- ba-- sqft313 Oak Hills Dr, Pottsboro, TX 75076Off Market
- $750,1004 bd3 ba2.7k sqft649 Lakepoint Loop, Pottsboro, TX 75076Off Market
- $602,300-- bd-- ba3.2k sqft673 Lakepoint Loop, Pottsboro, TX 75076Off Market
- $640,600-- bd-- ba435 sqft322 Oak Hills Dr, Pottsboro, TX 75076Off Market
- $1,276,700-- bd-- ba6.3k sqft227 Oak Hills Dr, Pottsboro, TX 75076Off Market
- $207,125-- bd-- ba435 sqft262 Oak Hills Dr, Pottsboro, TX 75076Off Market
- $289,840-- bd-- ba1.1k sqft822 Lakepoint Loop, Pottsboro, TX 75076Off Market
- $340,800-- bd-- ba938 sqft193 Oak Hills Dr, Pottsboro, TX 75076Off Market
A local agent can set up tours, give advice and negotiate with sellers.
A local lender can help you make sure your offer is ready when you are.
Similar homes
- $1,360,0004 bd4 ba3.6k sqft258 Lou Sand Hill Rd, Pottsboro, TX 75076For Sale
 MLS ID #21093695, Cristi Perkins. NTREIS
 - $1,199,0004 bd5 ba3.1k sqft606 Lakepoint Loop, Pottsboro, TX 75076For Sale
 MLS ID #21237071, Layla Fain. NTREIS
 - $2,000,0003 bd3 ba2.5k sqft539 Cemetery Rd, Pottsboro, TX 75076For Sale
 MLS ID #21234021, Cason Caraway. REALSTACK
 - $2,470,0005 bd5 ba6k sqft192 McClain Ln, Pottsboro, TX 75076For Sale
 MLS ID #21290454, STACEY OLMSTEAD. NTREIS
 - $1,690,0003 bd5 ba3.7k sqft261 Panorama Cir, Pottsboro, TX 75076For SaleMLS ID #21274979, JOEY JORDAN. NTREIS
- $1,399,0005 bd7 ba4k sqft209 Chrissa Dr, Pottsboro, TX 75076For SaleMLS ID #20863630, Steve Cook. NTREIS
- $1,100,0004 bd4 ba4.2k sqft131 Panorama Cir, Pottsboro, TX 75076For SaleMLS ID #21309559, Wynette Bownds. NTREIS
- $990,0004 bd4 ba3k sqft231 Geis Dr, Pottsboro, TX 75076For SaleMLS ID #21298215, Lainie Ramsey. NTREIS
- $1,150,0004 bd4 ba4k sqft167 Panorama Cir, Pottsboro, TX 75076For SaleMLS ID #21088362, Shane Funk. NTREIS
- $1,280,0004 bd3 ba3.5k sqft83 Preston Oaks Dr, Pottsboro, TX 75076For SaleMLS ID #21198044, Cristi Perkins. NTREIS
- $1,150,0004 bd4 ba2.5k sqft315 Homesite Rd, Pottsboro, TX 75076For SaleMLS ID #21117545, Cory Meals. NTREIS
- $2,250,0008 bd5 ba3.9k sqft2724 Lark Rd, Kingston, OK 73439For SaleMLS ID #2621196, Crystal Pierce, Texoma Agency, Inc.. MLS Technology, Inc.
- $1,500,0004 bd4 ba4.2k sqft1131 Harvey Ln, Denison, TX 75020For SaleMLS ID #21316583, Kristin Barnett. NTREIS
- $1,695,0007 bd5 ba4.7k sqft12427 Atlantic Dr, Kingston, OK 73439For SaleMLS ID #2625825, Crystal Pierce, Texoma Agency, Inc.. MLS Technology, Inc.
- $1,450,0003 bd4 ba3.8k sqft821 Fm 406, Denison, TX 75020For SaleMLS ID #21237305, Leanna David. NTREIS
- $1,099,9003 bd2 ba2.7k sqft3432 Fm 120, Pottsboro, TX 75076New ConstructionMLS ID #21275962, Michelle Jones. NTREIS
- $1,799,9996 bd6 ba4.4k sqft789 Stiles Rd #789, Whitesboro, TX 76273For SaleMLS ID #21096527, Megan Humphrey. NTREIS
- $1,599,9004 bd6 ba4.2k sqft5398 Mainstay Dr, Kingston, OK 73439For SaleMLS ID #2619103, Garrett Brown, RE/MAX Advantage. MLS Technology, Inc.
- $2,300,0005 bd3 ba4.8k sqft704 Palisades Dr, Gordonville, TX 76245For SaleMLS ID #21299626, Carrie Himel. NTREIS
- $2,250,0006 bd5 ba5.6k sqft3930 W Fm 120, Denison, TX 75020For SaleMLS ID #21134882, Ryan Clevenger. NTREIS
