Welcome to 220 Wright Lake Run in sought-after Upper Tantallon—where comfort, space, and flexibility come together in a beautifully maintained home. This impressive two-storey home offers 3 spacious bedrooms upstairs, including a relaxing primary suite complete with a walk-in closet and a generous ensuite featuring double sinks, a walk-in shower, corner tub, and a view of the lake. Two additional well-sized bedrooms and a full bathroom complete the upper level—ideal for a growing family. The main floor is designed for both everyday living and entertaining. Enjoy a bright, expansive living room filled with natural light and featuring a cozy electric fireplace, a large kitchen with ample cupboard and counter space for the chef in the family, and a formal dining room with a charming propane fireplace—perfect for hosting gatherings. You’ll also find a convenient mudroom/laundry area, a half bath, and direct access to the attached garage with plenty of storage. Downstairs, the fully self-contained 1-bedroom suite has been successfully operated as an Airbnb for years—offering excellent income potential or an ideal in-law setup. This level features a spacious rec room, a white kitchen with island, dining area, full bath, large bedroom, its own separate laundry, and a propane fireplace for added warmth and ambiance. Step outside to your own private backyard oasis—completely secluded and perfect for relaxing, entertaining, or enjoying peaceful family nights. Located in a desirable, family-friendly community just minutes from amenities, schools, and the natural beauty of Upper Tantallon, this home offers incredible value and versatility.
For sale
C$899,000
220 Wright Lake Run, Upper Tantallon, NS B3Z 0B3
4beds
3,167sqft
Single Family Residence
Built in 2007
-- sqft lot
$-- Zestimate®
C$284/sqft
C$-- HOA
What's special
- 99 days |
- 7 |
- 0 |
Zillow last checked:
Listing updated:
Listed by:
Toni Leroux,
Royal LePage Atlantic (Dartmouth) Brokerage,
Realty Partners,
Royal LePage Atlantic (Dartmouth)
Source: NSAR,MLS®#: 202608195 Originating MLS®#: Nova Scotia Association of REALTORS®
Originating MLS®#: Nova Scotia Association of REALTORS®Facts & features
Interior
Bedrooms & bathrooms
- Bedrooms: 4
- Bathrooms: 4
- Full bathrooms: 3
- 1/2 bathrooms: 1
- Main level bathrooms: 1
Bedroom
- Level: Second
- Area: 174.42
- Dimensions: 13.42 x 13
Bedroom 1
- Level: Second
- Area: 128.1
- Dimensions: 10.75 x 11.92
Bedroom 2
- Level: Basement
- Area: 140.81
- Dimensions: 12.33 x 11.42
Bathroom
- Level: Main
- Area: 24.89
- Dimensions: 5.33 x 4.67
Bathroom 1
- Level: Second
- Area: 107.5
- Dimensions: 10.75 x 10
Bathroom 2
- Level: Second
- Area: 86
- Dimensions: 10.75 x 8
Bathroom 3
- Level: Basement
- Area: 76.42
- Dimensions: 7 x 10.92
Dining room
- Level: Main
- Area: 246.76
- Dimensions: 13.58 x 18.17
Kitchen
- Level: Main
- Area: 286
- Dimensions: 19.5 x 14.67
Living room
- Level: Main
- Area: 242
- Dimensions: 12 x 20.17
Heating
- Fireplace(s), Hot Water
Appliances
- Laundry: Laundry Room
Features
- Ensuite Bath, Secondary Suite, High Speed Internet
- Flooring: Carpet, Ceramic Tile, Hardwood, Laminate
- Basement: Finished,Walk-Out Access
- Has fireplace: Yes
- Fireplace features: Propane
Interior area
- Total structure area: 3,167
- Total interior livable area: 3,167 sqft
- Finished area above ground: 2,134
Video & virtual tour
Property
Parking
- Total spaces: 2
- Parking features: Attached, Double, Heated Garage, Wired, Paved
- Attached garage spaces: 2
- Has uncovered spaces: Yes
- Details: Parking Details(Driveway), Garage Details(Attached Garage With A Detached 14 X 14 Shed, With Garage Style Door)
Features
- Levels: 2 Storey
- Stories: 2
Lot
- Features: Landscaped, 1 to 2.99 Acres
Details
- Additional structures: Shed(s)
- Parcel number: 41180530
- Zoning: R-A1
- Other equipment: Fuel Tank(s)
Construction
Type & style
- Home type: SingleFamily
- Property subtype: Single Family Residence
Materials
- Vinyl Siding
- Roof: Asphalt
Condition
- New construction: No
- Year built: 2007
Utilities & green energy
- Gas: Oil
- Sewer: Septic Tank
- Water: Drilled Well
- Utilities for property: Cable Connected, Electricity Connected, Phone Connected, Propane
Community & HOA
Community
- Features: Playground, School Bus Service
Location
- Region: Upper Tantallon
Financial & listing details
- Price per square foot: C$284/sqft
- Tax assessed value: C$383,500
- Price range: C$899K - C$899K
- Date on market: 4/22/2026
- Inclusions: All Blinds
- Exclusions: Washer And Dryer On Main Floor, Electric Fireplace From Living Room, All Window Coverings In The Bedrooms (Drapes And Sheers), The Mattress From The Murphy Bed, Safe From Bedroom Closet.
- Ownership: Freehold
- Electric utility on property: Yes
Toni Leroux
Toni Leroux
(902) 209-0700
By pressing Contact Agent, you agree that the real estate professional identified above may call/text you about your search, which may involve use of automated means and pre-recorded/artificial voices. You don't need to consent as a condition of buying any property, goods, or services. Message/data rates may apply. You also agree to our Terms of Use. Zillow does not endorse any real estate professionals. We may share information about your recent and future site activity with your agent to help them understand what you're looking for in a home.
Price history
| Date | Event | Price |
|---|---|---|
| 4/22/2026 | Listed for sale | C$899,000+120.6%C$284/sqft |
Source:  NSAR #202608195 Report a problem NSAR #202608195 Report a problem | ||
| 5/1/2017 | Sold | C$407,500C$129/sqft |
Source: Public Record Report a problem | ||
Public tax history
| Year | Property taxes | Tax assessment |
|---|---|---|
| 2019 | -- | C$383,500 |
Climate risks
Neighborhood: B3Z
Nearby schools
GreatSchools rating
No schools nearby
We couldn't find any schools near this home.
Schools provided by the listing agent
- Elementary: Tantallon Sr Elementary School
- Middle: Five Bridges Junior High School
- High: Bay View High School
Source: NSAR. This data may not be complete. We recommend contacting the local school district to confirm school assignments for this home.
- C$299,9003 bd2 ba1.4k sqft457 Oceanstone Dr, Upper Tantallon, NS B3Z0A7Off Market
- C$398,1003 bd3 ba2.6k sqft441 Oceanstone Dr, Upper Tantallon, NS B3Z0A7Off Market
- C$299,6004 bd3 ba2.1k sqft454 Oceanstone Dr, Upper Tantallon, NS B3Z0A8Off Market
- C$468,7004 bd4 ba2.6k sqft219 Wright Lake Run, Upper Tantallon, NS B3Z0B2Off Market
- C$300,2003 bd3 ba2.1k sqft425 Oceanstone Dr, Upper Tantallon, NS B3Z0A7Off Market
- C$322,3003 bd2 ba2.2k sqft178 Wright Lake Run, Upper Tantallon, NS B3Z0B3Off Market
- C$306,4004 bd3 ba1.8k sqft436 Oceanstone Dr, Upper Tantallon, NS B3Z0A8Off Market
- C$372,900-- bd4 ba2.7k sqft175 Wright Lake Run, Upper Tantallon, NS B3Z0B2Off Market
Similar homes
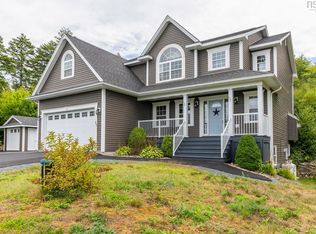
- C$879,9994 bd4 ba3.4k sqft243 Windbreak Run, Halifax, NS B3Z 0K6For Sale
 MLS ID #202608726, Alan MacMullen, Royal LePage Atlantic Brokerage. NSAR
 - C$729,9004 bd4 ba2.7k sqft766 Westwood Blvd, Upper Tantallon, NS B3Z 0B1For Sale
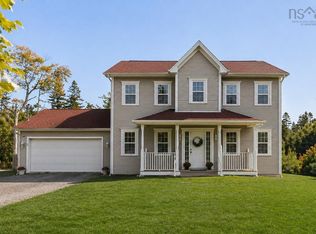 MLS ID #202616579, Brehannah Hopgood, The Agency Real Estate Brokerage Brokerage. NSAR
 - C$699,9004 bd4 ba3k sqft96 Bushmill Ct, Halifax, NS B3Z 0H1For Sale
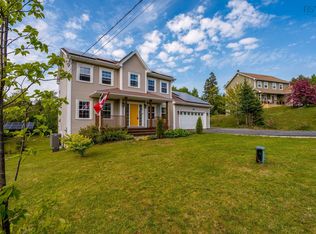 MLS ID #202617967, Ian Angus, Royal LePage Atlantic Brokerage. NSAR
 - C$949,0004 bd3 ba2.6k sqft440 Westwood Blvd, Upper Tantallon, NS B3Z 4K3For Sale
 MLS ID #202527682, Michelle Plach, HonestDoor Inc Brokerage. NSAR
 - C$888,9003 bd3 ba2.4k sqftBucksaw Ct Unit 14, Upper Tantallon, NS B3Z 1M5New ConstructionMLS ID #202610603, Rebecca Marchand, Sutton Group Professional Realty Brokerage. NSAR
- C$909,9005 bd3 ba3.2k sqft444 Everwood Ave, Hammonds Plains, NS B3Z 0J6New ConstructionMLS ID #202618611, Julie Kells, Engel & Volkers Brokerage. NSAR
- C$819,9003 bd4 ba3.7k sqft51 Parklyn Ct, Halifax, NS B3Z 1M5For SaleMLS ID #202618106, Doug Moxam, Royal LePage Anchor Realty Brokerage. NSAR
- C$849,9004 bd4 ba3k sqft534 Everwood Ave Lot 441, Hammonds Plains, NS B3Z 0J6New ConstructionMLS ID #202618614, Julie Kells, Engel & Volkers Brokerage. NSAR
- C$849,9004 bd4 ba2.5k sqft572 Everwood Ave Lot 443, Hammonds Plains, NS B3Z 0J6New ConstructionMLS ID #202618613, Julie Kells, Engel & Volkers Brokerage. NSAR
- C$749,9004 bd4 ba3.1k sqft32 Rustic Rdg, Upper Tantallon, NS B3Z 1L3For SaleMLS ID #202617089, Krista Jensen, Royal LePage Atlantic Brokerage. NSAR
- C$699,9004 bd4 ba2.9k sqft397 Hemlock Dr, Upper Tantallon, NS B3Z 0E1For SaleMLS ID #202605908, Matthew Welch, RE/MAX Nova (Halifax) Brokerage. NSAR
- C$873,9003 bd2 ba1.6k sqftBucksaw Ct Unit 12, Upper Tantallon, NS B3Z 1M5New ConstructionMLS ID #202610479, Rebecca Marchand, Sutton Group Professional Realty Brokerage. NSAR
- C$799,9004 bd3 ba2.4k sqftBucksaw Ct Unit 20, Upper Tantallon, NS B3Z 1M5New ConstructionMLS ID #202610677, Rebecca Marchand, Sutton Group Professional Realty Brokerage. NSAR
- C$726,9004 bd4 ba2.7k sqft159 Summit Cres, Halifax, NS B3Z 1P9For SaleMLS ID #202613934, Nancy Skinner, RE/MAX Nova Brokerage. NSAR
- C$789,0004 bd5 ba2.8k sqft31 Grebe Ave, Timberlea, NS B3T 1J1For SaleMLS ID #202618947, Tamuno Cookey, Royal LePage Atlantic Brokerage. NSAR
- C$869,9004 bd4 ba2.7k sqft102 Peggys Cove Rd, French Village, NS B3Z 3R2New ConstructionMLS ID #202612838, Julie Kells, Engel & Volkers Brokerage. NSAR
- C$884,9003 bd3 ba2.3k sqft500 Hemlock Dr, Upper Tantallon, NS B3Z 1H4For SaleMLS ID #202617624, Jeremy Snider, Domus Realty Limited Brokerage. NSAR
- C$849,9006 bd3 ba3.2k sqft21 Cedarcrest Dr, Hammonds Plains, NS B4B 1T3For SaleMLS ID #202618417, Conner Sherwood, Exit Real Estate Professionals Brokerage. NSAR
- C$849,9004 bd4 ba3.7k sqft240 Glen Arbour Way, Halifax, NS B4B 1T6For SaleMLS ID #202615770, Melanie Leblanc, Royal LePage Atlantic Brokerage. NSAR
- C$680,0004 bd3 ba3k sqft280 Daisywood Dr, Hammonds Plains, NS B4B 0E1For SaleMLS ID #202619064, Sandra Pike, Royal LePage Atlantic Brokerage. NSAR
