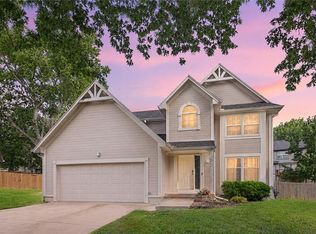
Welcome to this exceptional 2-Story home nestled on a beautiful corner lot of the Oakmont sub-division in Western Shawnee! From the moment you step in you're welcomed with high, vaulted ceilings that provide the perfect amount of natural light that sets the tone for the entire home. Have great peace of mind knowing you have a New Roof, gutters, and fresh exterior paint. Inside the home you have newer carpet, fresh paint throughout, new light fixtures, along with an open-concept main level from kitchen to family room making it perfect for entertaining. With 4 bedrooms, 2.5 bathrooms, a spacious primary suite & walk-in closet, and plenty of extra room in the unfinished basement to get creative with, this home offers it all. Enjoy the patio right off the kitchen on a nice summer/fall morning while sipping your coffee. Located in the highly desirable De Soto School District w/ very easy access to K-7, I-435 and I-70. You'll also be in close proximity to lots of dining, shops, multiple parks & entertainment that Shawnee has to offer! Homes that have been taken care of this well are rare. Don't miss the opportunity to make this one yours. Welcome HOME!
Active
$439,950
22004 W 51st Ter, Shawnee, KS 66226
4beds
2,261sqft
Single Family Residence
Built in 1996
9,523 Square Feet Lot
$-- Zestimate®
$195/sqft
$38/mo HOA
What's special
Fresh paint throughoutNewer carpetNew light fixturesCorner lotHigh vaulted ceilingsSpacious primary suiteFresh exterior paint
- 5 days
- 1,063
- 86
Zillow last checked:
Listing updated:
Listed by:
Matt Canon 913-980-9392,
Keller Williams Realty Partners Inc.
Source: Heartland MLS as distributed by MLS GRID,MLS#: 2639655
Facts & features
Interior
Bedrooms & bathrooms
- Bedrooms: 4
- Bathrooms: 3
- Full bathrooms: 2
- 1/2 bathrooms: 1
Bedroom 1
- Features: Carpet, Ceiling Fan(s), Double Vanity, Walk-In Closet(s)
- Level: Second
Bedroom 2
- Level: Second
Bedroom 3
- Level: Second
Bedroom 4
- Features: Ceiling Fan(s)
- Level: Second
Bathroom 1
- Features: Double Vanity, Separate Shower And Tub
- Level: Second
Bathroom 2
- Level: Second
Half bath
- Level: Main
Heating
- Forced Air
Cooling
- Electric
Appliances
- Included: Cooktop, Dishwasher, Disposal, Dryer, Freezer, Microwave, Refrigerator, Electric Range, Stainless Steel Appliance(s), Washer
- Laundry: Main Level, Off The Kitchen
Features
- Ceiling Fan(s), Kitchen Island, Painted Cabinets, Pantry, Vaulted Ceiling(s), Walk-In Closet(s)
- Flooring: Carpet, Tile, Wood
- Windows: Thermal Windows
- Basement: Concrete,Full,Unfinished,Sump Pump
- Number of fireplaces: 1
- Fireplace features: Family Room
Interior area
- Total structure area: 2,261
- Total interior livable area: 2,261 sqft
- Finished area above ground: 2,261
- Finished area below ground: 0
Property
Parking
- Total spaces: 2
- Parking features: Attached, Garage Faces Front
- Attached garage spaces: 2
Features
- Patio & porch: Patio, Porch
- Fencing: Partial
Lot
- Size: 9,523 Square Feet
- Features: Corner Lot
Details
- Parcel number: QP503500050021
Construction
Type & style
- Home type: SingleFamily
- Architectural style: Traditional
- Property subtype: Single Family Residence
Materials
- Frame, Wood Siding
- Roof: Composition
Condition
- Year built: 1996
Utilities & green energy
- Sewer: Public Sewer
- Water: Public
Community & HOA
Community
- Subdivision: Oakmont
HOA
- Has HOA: Yes
- Services included: Curbside Recycle, Trash
- HOA fee: $450 annually
- HOA name: Oakmont Homes Association
Location
- Region: Shawnee
Financial & listing details
- Price per square foot: $195/sqft
- Tax assessed value: $353,400
- Annual tax amount: $4,730
- Date on market: 9/4/2026
- Listing terms: Cash,Conventional,FHA,VA Loan
- Ownership: Private
Estimated market value
Not available
Estimated sales range
Not available
Not available
Price history
| Date | Event | Price |
|---|---|---|
| 9/4/2026 | Listed for sale | $439,950$195/sqft |
Source:  Heartland MLS as distributed by MLS GRID #2639655 Report a problem Heartland MLS as distributed by MLS GRID #2639655 Report a problem | ||
Public tax history
| Year | Property taxes | Tax assessment |
|---|---|---|
| 2025 | $4,730 +1.7% | $40,641 +1.3% |
| 2024 | $4,650 +1.3% | $40,135 +2.7% |
| 2023 | $4,589 +7.4% | $39,065 +9.6% |
| 2022 | $4,272 | $35,627 +9.3% |
| 2021 | -- | $32,592 +8.9% |
| 2020 | $3,777 | $29,935 +4.7% |
| 2019 | -- | $28,589 +5% |
| 2018 | -- | $27,221 +6.6% |
| 2017 | $3,383 +4% | $25,530 +5.3% |
| 2016 | $3,252 +5.4% | $24,242 +6.9% |
| 2015 | $3,086 +9% | $22,667 +8.5% |
| 2013 | $2,830 -4.4% | $20,884 -2.2% |
| 2012 | $2,961 -4.9% | $21,356 -3.7% |
| 2010 | $3,114 +5.3% | $22,184 -2.2% |
| 2009 | $2,959 -7.4% | $22,678 -2.6% |
| 2008 | $3,196 +0.6% | $23,282 -2.2% |
| 2007 | $3,177 +5.9% | $23,805 |
| 2006 | $2,999 | $23,805 +5.6% |
| 2005 | -- | $22,551 |
Find assessor info on the county website
Monthly payment
Est. payment
Payment breakdown
Explore the cost of this home by adjusting the details. Changes won't be saved.Climate risks
Neighborhood: Oakmont
Nearby schools
Schools provided by the listing agent
- Elementary: Prairie Ridge
- Middle: Monticello Trails
- High: Mill Valley
Source: Heartland MLS as distributed by MLS GRID. This data may not be complete. We recommend contacting the local school district to confirm school assignments for this home.

Similar homes
- $468,0004 bd3 ba2.1k sqft5125 Roundtree St, Shawnee, KS 66226For Sale
 MLS ID #2638815, Shelee Brim, Keller Williams Legacy Partner. Heartland MLS as distributed by MLS GRID
 - $420,0004 bd3 ba2.7k sqft22217 W 51st St, Shawnee, KS 66226For Sale
 MLS ID #2636470, Zach Rampy, ReeceNichols - Country Club Plaza. Heartland MLS as distributed by MLS GRID
 - $414,9004 bd3 ba2.1k sqft4927 Brockway St, Shawnee, KS 66226For Sale
 MLS ID #2630657, Karim Majed, Keller Williams Realty Partners Inc.. Heartland MLS as distributed by MLS GRID
 - $450,0004 bd3 ba2.1k sqft21710 W 62nd St, Shawnee, KS 66218For SaleMLS ID #2639494, Heather Brulez, Weichert, Realtors Welch & Co.. Heartland MLS as distributed by MLS GRID
