"Forever Home" has an entirely new meaning here on the good life ranch. Beautifully maintained and updated home, has all new HVAC, Hardy Board Siding, Windows & Decks. Enjoy watching the birds while nestled into your serene private oasis, featuring a screened in porch, 27 ft round above ground pool and almost 1 acre (fenced). Easy to care for mature landscaping, access to the elementary school and wildlife galore. Step inside and enjoy hardwoods throughout, beautiful fireplace with built ins and main floor living. If you enjoy entertaining you will love having an open kitchen that flows to all areas of the home. Finished basement with serving bar and plenty of room for Chief's watch parties. A home this perfect is hard to find, especially with a location like this!
Pending
Price cut: $4K (9/18)
$415,000
22400 W 73rd Ter, Shawnee, KS 66227
3beds
1,968sqft
Single Family Residence
Built in 1984
0.79 Acres Lot
$-- Zestimate®
$211/sqft
$-- HOA
What's special
- 26 days
- 1,024
- 84
Likely to sell faster than
Zillow last checked:
Listing updated:
Listed by:
Amber Dollard 816-605-5747,
Lynch Real Estate
Source: Heartland MLS as distributed by MLS GRID,MLS#: 2642707
Facts & features
Interior
Bedrooms & bathrooms
- Bedrooms: 3
- Bathrooms: 2
- Full bathrooms: 2
Primary bedroom
- Features: Ceiling Fan(s)
- Level: First
- Area: 132 Square Feet
- Dimensions: 12 x 11
Bedroom 2
- Features: Ceiling Fan(s)
- Level: First
- Area: 120 Square Feet
- Dimensions: 12 x 10
Bedroom 3
- Features: Ceiling Fan(s)
- Level: First
- Area: 120 Square Feet
- Dimensions: 12 x 10
Bathroom 1
- Features: Ceramic Tiles, Shower Over Tub
- Level: First
- Area: 48 Square Feet
- Dimensions: 12 x 4
Bathroom 2
- Features: Ceramic Tiles, Shower Only
- Level: Basement
- Area: 56 Square Feet
- Dimensions: 8 x 7
Dining room
- Level: First
- Area: 99 Square Feet
- Dimensions: 11 x 9
Family room
- Features: Ceiling Fan(s), Ceramic Tiles
- Level: Basement
- Area: 621 Square Feet
- Dimensions: 27 x 23
Kitchen
- Features: Ceramic Tiles, Granite Counters
- Level: First
- Area: 132 Square Feet
- Dimensions: 12 x 11
Living room
- Features: Built-in Features, Ceiling Fan(s), Fireplace
- Level: First
- Area: 315 Square Feet
- Dimensions: 21 x 15
Heating
- Natural Gas
Cooling
- Electric
Appliances
- Included: Dishwasher, Refrigerator
- Laundry: Main Level
Features
- Flooring: Wood
- Doors: Storm Door(s)
- Basement: Finished,Full
- Has fireplace: No
Interior area
- Total structure area: 1,968
- Total interior livable area: 1,968 sqft
- Finished area above ground: 1,288
- Finished area below ground: 680
Property
Parking
- Total spaces: 2
- Parking features: Attached, Built-In
- Attached garage spaces: 2
Features
- Patio & porch: Deck, Screened
- Has private pool: Yes
- Pool features: Above Ground
- Has spa: Yes
- Spa features: Heated
- Fencing: Metal
Lot
- Size: 0.79 Acres
- Features: Estate Lot
Details
- Additional structures: Shed(s)
- Parcel number: QP46100000 0005
Construction
Type & style
- Home type: SingleFamily
- Architectural style: A-Frame
- Property subtype: Single Family Residence
Materials
- Frame
- Roof: Composition
Condition
- Year built: 1984
Utilities & green energy
- Sewer: Public Sewer
- Water: Public
Community & HOA
Community
- Subdivision: Monticello Meadows
HOA
- Has HOA: No
Location
- Region: Shawnee
Financial & listing details
- Price per square foot: $211/sqft
- Tax assessed value: $336,800
- Annual tax amount: $4,503
- Date on market: 9/18/2026
- Listing terms: Cash,Conventional,FHA,VA Loan
- Ownership: Private
Estimated market value
Not available
Estimated sales range
Not available
Not available
Price history
| Date | Event | Price |
|---|---|---|
| 9/21/2026 | Pending sale | $415,000$211/sqft |
Source:  Heartland MLS as distributed by MLS GRID #2642707 Report a problem Heartland MLS as distributed by MLS GRID #2642707 Report a problem | ||
| 9/18/2026 | Price change | $415,000-1%$211/sqft |
Source: Heartland MLS as distributed by MLS GRID #2642707 Report a problem | ||
| 8/25/2026 | Listed for sale | $419,000+58.1%$213/sqft |
Source: Owner Report a problem | ||
| 10/9/2020 | Sold | -- |
Source: Heartland MLS as distributed by MLS GRID #2243665 Report a problem | ||
| 9/20/2020 | Pending sale | $265,000$135/sqft |
Source: ReeceNichols - Overland Park #2243665 Report a problem | ||
| 9/19/2020 | Listed for sale | $265,000+20.5%$135/sqft |
Source: ReeceNichols - Overland Park #2243665 Report a problem | ||
| 11/28/2017 | Sold | -- |
Source: Heartland MLS as distributed by MLS GRID #2075744 Report a problem | ||
| 11/2/2017 | Pending sale | $220,000$112/sqft |
Source: Olathe #2075744 Report a problem | ||
| 10/20/2017 | Price change | $220,000-4.3%$112/sqft |
Source: Olathe #2075744 Report a problem | ||
| 9/22/2017 | Price change | $230,000-4.2%$117/sqft |
Source: Olathe #2068456 Report a problem | ||
| 9/14/2017 | Listed for sale | $240,000+45.5%$122/sqft |
Source: Keller Williams Diamond Part #2068456 Report a problem | ||
| 8/12/2013 | Sold | -- |
Source: Heartland MLS as distributed by MLS GRID #1841919 Report a problem | ||
| 7/20/2013 | Listed for sale | $164,900$84/sqft |
Source: Key Partners LLC #1841919 Report a problem | ||
Public tax history
| Year | Property taxes | Tax assessment |
|---|---|---|
| 2025 | $4,503 +4.2% | $38,732 +3.7% |
| 2024 | $4,322 +0.6% | $37,363 +2.1% |
| 2023 | $4,297 +10.6% | $36,593 +12.8% |
| 2022 | $3,887 | $32,430 +4.7% |
| 2021 | -- | $30,981 +2.5% |
| 2020 | $3,814 | $30,233 +5.2% |
| 2019 | -- | $28,750 +7.8% |
| 2018 | -- | $26,680 +28.5% |
| 2017 | $2,755 +5% | $20,758 +6.3% |
| 2016 | $2,625 +0.5% | $19,527 +1.7% |
| 2015 | $2,612 +7.7% | $19,194 +3.9% |
| 2013 | $2,426 +0.6% | $18,469 +5.9% |
| 2012 | $2,410 -1.1% | $17,446 |
| 2010 | $2,438 +7.7% | $17,446 |
| 2009 | $2,264 -1.5% | $17,446 |
| 2008 | $2,299 +2.1% | $17,446 |
| 2007 | $2,252 +12.5% | $17,446 +9% |
| 2006 | $2,002 | $16,008 +5.6% |
| 2005 | -- | $15,157 |
Find assessor info on the county website
Monthly payment
Est. payment
Payment breakdown
Explore the cost of this home by adjusting the details. Changes won't be saved.Climate risks
Neighborhood: 66227
Nearby schools
Schools provided by the listing agent
- Elementary: Horizon
- Middle: Mill Creek
- High: Mill Valley
Source: Heartland MLS as distributed by MLS GRID. This data may not be complete. We recommend contacting the local school district to confirm school assignments for this home.

Similar homes
- $415,0003 bd3 ba1.9k sqft21509 W 51st St, Shawnee, KS 66226For Sale
 MLS ID #2640468, Caroline Marshall, EXP Realty LLC. Heartland MLS as distributed by MLS GRID
 - $345,0004 bd3 ba2.5k sqft6908 Millridge St, Shawnee, KS 66218For Sale
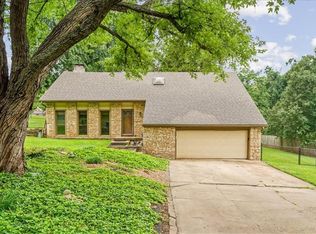 MLS ID #2633925, Jo Chavez, Redfin Corporation. Heartland MLS as distributed by MLS GRID
 - $489,9003 bd4 ba2.4k sqft21612 W 61st St, Shawnee, KS 66218For Sale
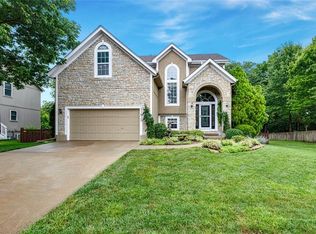 MLS ID #2633713, Eddie Davis, Orenda Real Estate Services. Heartland MLS as distributed by MLS GRID
 - $490,0005 bd3 ba2.7k sqft22613 W 49th Ter, Shawnee, KS 66226For Sale
 MLS ID #2641682, Sara Van Allen, Keller Williams Realty Partners Inc.. Heartland MLS as distributed by MLS GRID
