Experience the perfect blend of luxury and functionality in this stunning 2,767 sq ft residence located in the prestigious Shadow Creek Ranch community. The inviting open-concept layout features elegant tile flooring and a massive living room centered around a cozy fireplace and walls of windows. A chef-inspired kitchen serves as the heart of the home, boasting granite countertops, a gas range, stainless steel appliances, and a breakfast bar. Work from home in the private downstairs office with French doors and a closet (optional 5th bedroom), then retreat to the primary suite featuring high ceilings and a spa-like ensuite with a soaking tub and separate shower. Upstairs, the entertainment options are endless with both a dedicated media room and a spacious gameroom. The outdoor oasis includes a fully fenced backyard with a patio and a handy storage shed. Situated in prime Pearland, you’re just minutes from top-tier shopping, dining, and easy commuting. Your dream home awaits!
For sale
Price cut: $5K (5/29)
$380,000
2202 Drake Falls Dr, Pearland, TX 77584
4beds
2,767sqft
:
Get pre-qualified$2,771/mo
Single Family Residence
Built in 2006
6,738 Square Feet Lot
$372,000 Zestimate®
$137/sqft
$97/mo HOA
What's special
- 58 days |
- 173 |
- 5 |
Zillow last checked:
Listing updated:
Listed by:
Zia Haq TREC #0719434 832-290-0200,
Exceed Realty LLC
Source: HAR,MLS#: 53512846
Facts & features
Interior
Bedrooms & bathrooms
- Bedrooms: 4
- Bathrooms: 3
- Full bathrooms: 2
- 1/2 bathrooms: 1
Rooms
- Room types: Family Room, Media Room, Utility Room
Primary bathroom
- Features: Half Bath, Primary Bath: Double Sinks, Primary Bath: Separate Shower, Primary Bath: Soaking Tub, Secondary Bath(s): Tub/Shower Combo
Kitchen
- Features: Breakfast Bar, Kitchen open to Family Room, Pantry, Walk-in Pantry
Heating
- Natural Gas
Cooling
- Ceiling Fan(s), Electric
Appliances
- Included: Disposal, Oven, Microwave, Gas Cooktop, Dishwasher
- Laundry: Electric Dryer Hookup, Washer Hookup
Features
- High Ceilings, En-Suite Bath, Primary Bed - 1st Floor, Walk-In Closet(s)
- Flooring: Carpet, Tile
- Number of fireplaces: 1
- Fireplace features: Gas, Gas Log
Interior area
- Total structure area: 2,767
- Total interior livable area: 2,767 sqft
Property
Parking
- Total spaces: 2
- Parking features: Attached, Double-Wide Driveway
- Attached garage spaces: 2
Features
- Stories: 2
- Patio & porch: Patio/Deck
- Exterior features: Side Yard
- Fencing: Back Yard,Full
Lot
- Size: 6,738 Square Feet
- Features: Back Yard, Subdivided, 0 Up To 1/4 Acre
Details
- Additional structures: Shed(s)
- Parcel number: 75021903017
Construction
Type & style
- Home type: SingleFamily
- Architectural style: Traditional
- Property subtype: Single Family Residence
Materials
- Brick, Wood Siding
- Foundation: Slab
- Roof: Composition
Condition
- New construction: No
- Year built: 2006
Utilities & green energy
- Water: Water District
Community & HOA
Community
- Subdivision: Shadow Creek Ranch
HOA
- Has HOA: Yes
- HOA fee: $1,163 annually
Location
- Region: Pearland
Financial & listing details
- Price per square foot: $137/sqft
- Tax assessed value: $392,170
- Annual tax amount: $9,086
- Date on market: 5/29/2026
- Listing terms: Cash,Conventional,FHA,VA Loan
- Ownership: Full Ownership
- Road surface type: Concrete, Curbs, Gutters
Estimated market value
$372,000
$353,000 - $391,000
$2,763/mo
Price history
| Date | Event | Price |
|---|---|---|
| 5/29/2026 | Price change | $380,000-1.3%$137/sqft |
Source:  HAR #53512846 Report a problem HAR #53512846 Report a problem | ||
| 3/28/2026 | Price change | $385,000-4.9%$139/sqft |
Source: HAR #63280593 Report a problem | ||
| 3/1/2026 | Listed for sale | $405,000+66.7%$146/sqft |
Source: HAR #63280593 Report a problem | ||
| 9/18/2015 | Sold | -- |
Source: Agent Provided Report a problem | ||
| 8/10/2015 | Price change | $243,000-1.2%$88/sqft |
Source: WRIGHT PROPERTIES #46132764 Report a problem | ||
| 7/22/2015 | Price change | $246,000-0.8%$89/sqft |
Source: WRIGHT PROPERTIES #46132764 Report a problem | ||
| 7/7/2015 | Price change | $248,000-0.8%$90/sqft |
Source: WRIGHT PROPERTIES #46132764 Report a problem | ||
| 6/23/2015 | Listed for sale | $250,000$90/sqft |
Source: WRIGHT PROPERTIES #46132764 Report a problem | ||
Public tax history
| Year | Property taxes | Tax assessment |
|---|---|---|
| 2025 | -- | $373,053 +10% |
| 2024 | -- | $339,139 +10% |
| 2023 | $5,685 -8.8% | $308,308 +10% |
| 2022 | $6,230 +0.8% | $280,280 +10% |
| 2021 | $6,179 | $254,800 -3.1% |
| 2020 | -- | $263,000 |
| 2019 | $6,895 -12.7% | $263,000 +1.8% |
| 2018 | $7,898 | $258,320 +3.8% |
| 2017 | $7,898 +14.4% | $248,900 |
| 2016 | $6,907 | $248,900 +7.3% |
| 2015 | $6,907 | $232,040 +10.5% |
| 2014 | $6,907 | $210,000 +0.1% |
| 2012 | -- | $209,880 -0.9% |
| 2011 | -- | $211,680 -2.6% |
| 2010 | -- | $217,300 +0.9% |
| 2009 | -- | $215,410 -6.5% |
| 2008 | -- | $230,280 +583.5% |
| 2006 | -- | $33,690 |
| 2005 | -- | $33,690 +1247.6% |
| 2004 | -- | $2,500 |
Find assessor info on the county website
Monthly payment
Est. payment
Payment breakdown
Explore the cost of this home by adjusting the details. Changes won't be saved.Climate risks
Neighborhood: Shadow Creek Ranch
Nearby schools
GreatSchools rating
- 8/10Laura Ingalls Wilder Elementary SchoolGrades: PK-5Distance: 0.2 mi
- 9/10Nolan Ryan Junior High SchoolGrades: 6-8Distance: 1.1 mi
- 7/10Shadow Creek High SchoolGrades: 9-12Distance: 1.6 mi
Schools provided by the listing agent
- Elementary: Wilder Elementary School
- Middle: Nolan Ryan Junior High School
- High: Shadow Creek High School
Source: HAR. This data may not be complete. We recommend contacting the local school district to confirm school assignments for this home.
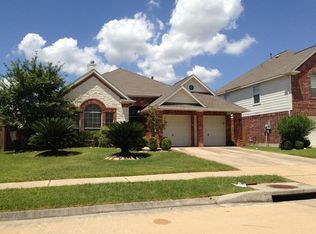
- $351,2003 bd2 ba2.1k sqft2204 Drake Falls Dr, Pearland, TX 77584Off Market
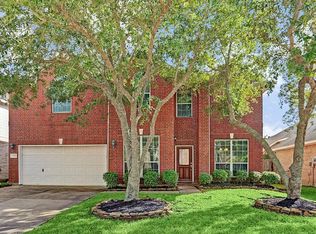
- $416,9004 bd3 ba3.1k sqft12504 Starcroft Dr, Pearland, TX 77584Off Market
- $439,8005 bd2 ba3.6k sqft12502 Starcroft Dr, Pearland, TX 77584Off Market
- $349,1003 bd2 ba2.1k sqft12506 Starcroft Dr, Pearland, TX 77584Off Market
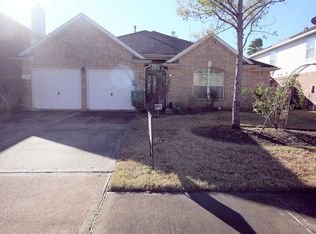
- $353,4004 bd3 ba2.5k sqft2206 Drake Falls Dr, Pearland, TX 77584Off Market
- $500,000-- bd13 ba3.5k sqft2203 Rocky Cove Ct, Pearland, TX 77584Off Market
- $410,000-- bd16 ba2.7k sqft12508 Starcroft Dr, Pearland, TX 77584Off Market
- $408,2004 bd2 ba3.1k sqft2107 Drake Falls Dr, Pearland, TX 77584Off Market
A local agent can set up tours, give advice and negotiate with sellers.
Similar homes
- $369,9994 bd3 ba2.7k sqft13002 Misty Bay Ln, Pearland, TX 77584For Sale
 MLS ID #33153330, Gopi Khande, 4SIGHT REALTY LLC. HAR
 - $439,9004 bd4 ba3k sqft12103 Auburn Shores Ct, Pearland, TX 77584For Sale
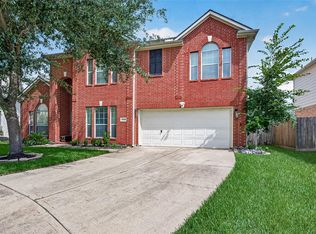 MLS ID #92991385, Qusay Alrawi, Keller Williams Signature. HAR
 - $415,0004 bd3 ba2.6k sqft13011 Crystal Reef Pl, Pearland, TX 77584For Sale
 MLS ID #32497446, Tobi Evans, UTR TEXAS, REALTORS. HAR
 - $--4 bd3 ba2.3k sqft13014 Ferry Cove Ln, Pearland, TX 77584Auction
 Xome
Xome - $--4 bd4 ba3.4k sqft13104 Southern Manor Dr, Pearland, TX 77584AuctionAuction.com 2
- $367,5004 bd3 ba2.6k sqft2705 Calico Creek Ln, Pearland, TX 77584For SaleMLS ID #4232093, Nina Patel, eXp Realty LLC. HAR
- $409,0004 bd3 ba2.7k sqft2813 Arbor Brook Ln, Pearland, TX 77584For SaleMLS ID #97216644, Frances Shen, REALM Real Estate Professionals - Sugar Land. HAR
- $369,9003 bd2 ba2.2k sqft12811 Flat Creek Dr, Pearland, TX 77584For SaleMLS ID #12083471, Barbara Bullock, Brockway Realty. HAR
- $385,0003 bd4 ba2.5k sqft12905 Quail Creek Dr, Pearland, TX 77584For SaleMLS ID #9996269, Thai Klam, Compass RE Texas, LLC - Houston. HAR
- $349,9004 bd2 ba2.2k sqft3220 Anderwood Arbor Ln, Pearland, TX 77584For SaleMLS ID #14263166, Abdul-Moid Mohammed, 5th Stream Realty. HAR
- $392,0004 bd2 ba2.3k sqft11402 Softbreeze Ct, Pearland, TX 77584For SaleMLS ID #15024154, Thomas Idiculla, NB Elite Realty. HAR
- $374,0003 bd2 ba2.3k sqft2310 Shadow Canyon Ct, Pearland, TX 77584For SaleMLS ID #28325236, Arvin Razani, Kiani Realty. HAR
- $422,4004 bd2 ba2.8k sqft13616 Orchard Wind Ln, Pearland, TX 77584For SaleMLS ID #10778664, Brenda Delcambre, Riverbend Realty Group, LLC. HAR
- $351,0004 bd3 ba2.2k sqft11407 Morning Brook Dr, Pearland, TX 77584For SaleMLS ID #97495467, Adewale Lawal, LPT Realty, LLC. HAR
- $384,9004 bd3 ba2.7k sqft11610 Cross Spring Dr, Pearland, TX 77584For SaleMLS ID #39085135, Shelley Naiser, Shelley Naiser Properties. HAR
- $445,0004 bd3 ba2.4k sqft3706 Cibolo Ct, Pearland, TX 77584For SaleMLS ID #70747315, Gina Warren, UTR TEXAS, REALTORS. HAR
- $389,0004 bd4 ba2.2k sqft2710 Sienna Springs Dr, Pearland, TX 77584For SaleMLS ID #29524405, Jennifer Jelks, Brooks Ballard International Real Estate. HAR
- $420,0004 bd2 ba2.8k sqft11308 Windy Dawn Dr, Pearland, TX 77584For SaleMLS ID #58452991, Stephanie Kahl, Realvest Services, LLC. HAR
- $415,0004 bd3 ba2.2k sqft13937 Naples Park Ct, Pearland, TX 77584For SaleMLS ID #33777076, Fan Zhou, U Property Group. HAR
- $459,0004 bd3 ba2.9k sqft3010 Inglewood Ln, Pearland, TX 77584For SaleMLS ID #92925934, Adriana Perez, Tejas Realty Group. HAR
