If you've been looking for room to breathe, this is it. Almost 3,000 sq. ft. of living space on an oversized lot in Baytown, with two living areas so the kids can have their own space while you enjoy yours.
There's a formal dining room for holidays and family dinners, plus a private office so working from home actually feels like work. The enclosed patio is the spot for morning coffee or having people over, rain or shine.
Recent upgrades a 3-year-old roof, 6-year-old A/C, all new appliances, and updated electrical. And with a whole-house generator, you won't be the one sitting in the dark after the next storm. 3 bedrooms, 2 baths, and space to grow into.
A must see!
Pending
$214,900
2202 French Pl, Baytown, TX 77520
3beds
2,904sqft
Single Family Residence
Built in 1960
9,239 Square Feet Lot
$-- Zestimate®
$74/sqft
$-- HOA
What's special
Updated electricalEnclosed patioFormal dining roomPrivate officeAll new appliancesOversized lot
- 22 days
- 484
- 54
Zillow last checked:
Listing updated:
Listed by:
Jovani Frank TREC #0694712 281-515-6828,
Lions Gate Realty
Source: HAR,MLS#: 4435342
Facts & features
Interior
Bedrooms & bathrooms
- Bedrooms: 3
- Bathrooms: 2
- Full bathrooms: 2
Primary bedroom
- Level: First
- Area: 154
- Dimensions: 11x14
Bedroom
- Level: First
- Area: 140
- Dimensions: 10x14
Bedroom
- Level: First
- Area: 132
- Dimensions: 11x12
Heating
- Electric
Cooling
- Electric
Interior area
- Total structure area: 2,904
- Total interior livable area: 2,904 sqft
Property
Parking
- Total spaces: 2
- Parking features: Attached
- Attached garage spaces: 2
Features
- Stories: 1
Lot
- Size: 9,239 Square Feet
- Features: Subdivided, 0 Up To 1/4 Acre
Details
- Parcel number: 0943480000221
Construction
Type & style
- Home type: SingleFamily
- Architectural style: Traditional
- Property subtype: Single Family Residence
Materials
- Brick
- Foundation: Slab
- Roof: Composition
Condition
- New construction: No
- Year built: 1960
Utilities & green energy
- Sewer: Public Sewer
- Water: Public
Community & HOA
Community
- Subdivision: Eva Maud Sec 04
Location
- Region: Baytown
Financial & listing details
- Price per square foot: $74/sqft
- Tax assessed value: $249,723
- Annual tax amount: $6,119
- Date on market: 9/25/2026
- Listing terms: Cash,Conventional,FHA,VA Loan
Estimated market value
Not available
Estimated sales range
Not available
$1,787/mo
Price history
| Date | Event | Price |
|---|---|---|
| 10/3/2026 | Pending sale | $214,900$74/sqft |
Source:  HAR #4435342 Report a problem HAR #4435342 Report a problem | ||
| 9/25/2026 | Listed for sale | $214,900-14%$74/sqft |
Source: HAR #4435342 Report a problem | ||
| 9/19/2026 | Listing removed | $249,900$86/sqft |
Source: HAR #93401238 Report a problem | ||
| 8/25/2026 | Price change | $249,900-3.9%$86/sqft |
Source: HAR #93401238 Report a problem | ||
| 8/11/2026 | Price change | $260,000-3.7%$90/sqft |
Source: HAR #30728134 Report a problem | ||
| 7/22/2026 | Listed for sale | $269,9000%$93/sqft |
Source: HAR #30728134 Report a problem | ||
| 7/11/2026 | Listing removed | $270,000$93/sqft |
Source: HAR #75413925 Report a problem | ||
| 7/9/2026 | Price change | $270,000-1.6%$93/sqft |
Source: HAR #75413925 Report a problem | ||
| 6/29/2026 | Price change | $274,500-0.2%$95/sqft |
Source: HAR #75413925 Report a problem | ||
| 6/2/2026 | Price change | $275,000-1.8%$95/sqft |
Source: HAR #75413925 Report a problem | ||
| 5/28/2026 | Price change | $280,000-1.8%$96/sqft |
Source: HAR #75413925 Report a problem | ||
| 5/20/2026 | Price change | $285,000-1.7%$98/sqft |
Source: HAR #75413925 Report a problem | ||
| 5/11/2026 | Listed for sale | $290,000$100/sqft |
Source: HAR #75413925 Report a problem | ||
Public tax history
| Year | Property taxes | Tax assessment |
|---|---|---|
| 2025 | $1,571 +29.2% | $249,723 |
| 2024 | $1,216 | $249,723 -6.8% |
| 2023 | -- | $267,839 +9.8% |
| 2022 | $899 | $243,963 +27.9% |
| 2021 | -- | $190,819 -2.2% |
| 2020 | $943 -2% | $195,078 |
| 2019 | $962 -77.2% | $195,078 +8.4% |
| 2018 | $4,218 | $179,915 |
| 2017 | $4,218 +11.1% | $179,915 +14.8% |
| 2016 | $3,796 +12.3% | $156,703 +5.7% |
| 2015 | $3,379 | $148,267 +9.8% |
| 2014 | $3,379 | $135,016 +10.1% |
| 2013 | -- | $122,661 -0.1% |
| 2012 | -- | $122,777 |
| 2011 | -- | $122,777 |
| 2010 | -- | $122,777 -8.8% |
| 2009 | -- | $134,560 |
| 2007 | -- | $134,560 +10% |
| 2005 | -- | $122,382 +1.9% |
| 2004 | -- | $120,100 |
| 2003 | -- | $120,100 +5.9% |
| 2002 | -- | $113,400 |
| 2001 | -- | $113,400 +8.8% |
| 2000 | -- | $104,200 |
Find assessor info on the county website
Monthly payment
Est. payment
Payment breakdown
Explore the cost of this home by adjusting the details. Changes won't be saved.Climate risks
Neighborhood: 77520
Nearby schools
Schools provided by the listing agent
- Elementary: James Bowie Elementary School (Goose Creek)
- Middle: Cedar Bayou J H
- High: Sterling High School (Goose Creek)
Source: HAR. This data may not be complete. We recommend contacting the local school district to confirm school assignments for this home.
Similar homes
- $192,0003 bd2 ba1.9k sqft2104 French Pl, Baytown, TX 77520For Sale
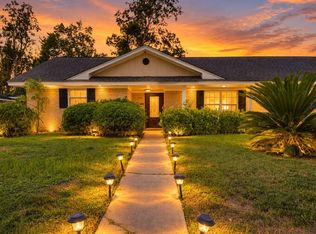 MLS ID #97400832, Star Mandrell, Fiv Realty Co Texas LLC. HAR
 - $233,0003 bd2 ba1.6k sqft412 Inwood Dr, Baytown, TX 77521For Sale
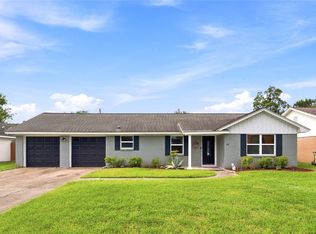 MLS ID #59940509, Kalen Isas, Jane Byrd Properties International LLC. HAR
 - $268,0003 bd2 ba1.9k sqft1705 Hartt St, Baytown, TX 77520For Sale
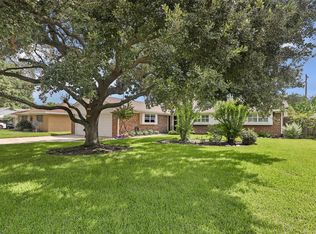 MLS ID #39321053, Kathleen Dwyer, M Kittrell Properties, INC. HAR
 - $199,0003 bd2 ba1.6k sqft1705 Adams St, Baytown, TX 77520For Sale
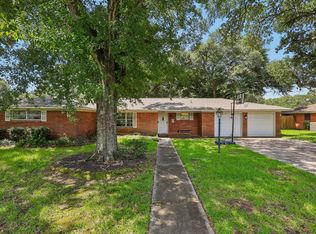 MLS ID #7476789, Cody Scurlock, Keller Williams Summit. HAR
