A rare lakeview gem on Aydelette Lake featuring an open-concept design with 5 bedrooms and the ultimate dream layout: two owner suites—one on the main level and one upstairs—offering unmatched privacy and flexibility. The primary suite impresses with a spacious sitting area, garden tub, separate shower, and dual walk-in closets. The bright floor plan includes a generous kitchen overlooking the great room—perfect for everyday living and entertaining. Sidewalks along the side and rear of the home provide convenient exterior access. Enjoy outdoor living on the deck or in the expansive backyard with a screened-in gazebo. Trinity Lake amenities are thoughtfully maintained for recreation and enjoyment, including walking trails, fishing from your boat or the pier, a community pool, and two tennis courts. Community events are hosted at the beautifully appointed nearly 2,600-sq-ft clubhouse, featuring a kitchen and a deck overlooking the lake. Conveniently located between I-40 & I-85.
For sale
Price cut: $14K (6/26)
$505,000
2202 McLaughlin Dr, Greensboro, NC 27406
5beds
3,396sqft
:
Get pre-qualified$3,131/mo
Stick/Site Built, Residential, Single Family Residence
Built in 2001
0.43 Acres Lot
$496,900 Zestimate®
$--/sqft
$175/mo HOA
What's special
- 93 days |
- 387 |
- 29 |
Zillow last checked:
Listing updated:
Listed by:
Celestine Ward 804-309-1376,
Carolina Home Partners by eXp Realty
Source: Triad MLS,MLS#: 1218450
Facts & features
Interior
Bedrooms & bathrooms
- Bedrooms: 5
- Bathrooms: 4
- Full bathrooms: 4
- Main level bathrooms: 2
Primary bedroom
- Level: Second
Primary bedroom
- Level: Main
Den
- Level: Main
Dining room
- Level: Main
Kitchen
- Level: Main
Laundry
- Level: Main
Living room
- Level: Main
Heating
- Fireplace(s), Forced Air, Natural Gas
Cooling
- Central Air
Appliances
- Included: Gas Water Heater
Features
- Basement: Crawl Space
- Number of fireplaces: 1
- Fireplace features: Den
Interior area
- Total structure area: 3,396
- Total interior livable area: 3,396 sqft
- Finished area above ground: 3,396
Property
Parking
- Total spaces: 2
- Parking features: Driveway, Garage, Attached, Garage Faces Front
- Attached garage spaces: 2
- Has uncovered spaces: Yes
Features
- Levels: Two
- Stories: 2
- Pool features: Indoor, Community
Lot
- Size: 0.43 Acres
Details
- Parcel number: 116292
- Zoning: RS-20
- Special conditions: Owner Sale
Construction
Type & style
- Home type: SingleFamily
- Architectural style: Traditional
- Property subtype: Stick/Site Built, Residential, Single Family Residence
Materials
- Brick, Vinyl Siding
Condition
- Year built: 2001
Utilities & green energy
- Sewer: Septic Tank
- Water: Public
Community & HOA
Community
- Subdivision: Trinity Lake
HOA
- Has HOA: Yes
- HOA fee: $175 monthly
Location
- Region: Greensboro
Financial & listing details
- Tax assessed value: $303,900
- Annual tax amount: $2,860
- Date on market: 5/5/2026
- Cumulative days on market: 148 days
- Listing agreement: Exclusive Right To Sell
- Listing terms: Cash,Conventional,FHA,USDA Loan,VA Loan
Estimated market value
$496,900
$472,000 - $522,000
$3,163/mo
Price history
| Date | Event | Price |
|---|---|---|
| 6/26/2026 | Price change | $505,000-2.7% |
Source:  Triad MLS #1218450 Report a problem Triad MLS #1218450 Report a problem | ||
| 5/6/2026 | Listed for sale | $519,000 |
Source: Triad MLS #1218450 Report a problem | ||
| 5/6/2026 | Listing removed | $519,000 |
Source: Triad MLS #1207892 Report a problem | ||
| 1/30/2026 | Listed for sale | $519,000+11.6% |
Source: Triad MLS #1207892 Report a problem | ||
| 5/11/2022 | Sold | $465,000-3.7% |
Source: Triad MLS #1065210 Report a problem | ||
| 4/11/2022 | Pending sale | $482,900 |
Source: Triad MLS #1065210 Report a problem | ||
| 4/8/2022 | Listed for sale | $482,900+77.2% |
Source: Triad MLS #1065210 Report a problem | ||
| 5/21/2002 | Sold | $272,500$80/sqft |
Source: Public Record Report a problem | ||
Public tax history
| Year | Property taxes | Tax assessment |
|---|---|---|
| 2025 | $2,889 +7.3% | $303,900 |
| 2024 | $2,693 | $303,900 |
| 2023 | $2,693 +17.4% | $303,900 |
| 2022 | $2,294 +38.3% | $303,900 +30.9% |
| 2021 | $1,659 +4.4% | $232,200 |
| 2018 | $1,588 +3.4% | $232,200 +8.5% |
| 2017 | $1,536 | $214,000 -5.1% |
| 2016 | $1,536 | $225,600 |
| 2015 | $1,536 -2.2% | $225,600 |
| 2014 | $1,571 | $225,600 |
| 2013 | -- | $225,600 |
| 2012 | -- | $225,600 -16.5% |
| 2011 | -- | $270,100 |
| 2010 | -- | $270,100 +16.4% |
| 2009 | -- | $232,100 -14.1% |
| 2008 | -- | $270,100 |
| 2007 | -- | $270,100 |
| 2006 | -- | $270,100 |
| 2005 | -- | $270,100 |
| 2004 | -- | $270,100 |
Find assessor info on the county website
Monthly payment
Est. payment
Payment breakdown
Explore the cost of this home by adjusting the details. Changes won't be saved.Climate risks
Neighborhood: 27406
Nearby schools
GreatSchools rating
- 4/10George C Simkins Jr ElementaryGrades: PK-5Distance: 1.5 mi
- 3/10Southeast Guilford Middle SchoolGrades: 6-8Distance: 4.7 mi
- 7/10Southeast Guilford High SchoolGrades: 9-12Distance: 4.6 mi
- $525,4004 bd2 ba4.3k sqft2200 McLaughlin Dr, Greensboro, NC 27406Off Market
- $431,8004 bd3 ba2.9k sqft2204 McLaughlin Dr, Greensboro, NC 27406Off Market
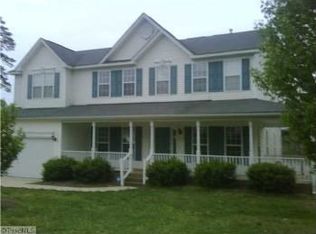
- $419,2004 bd3 ba2.5k sqft4298 Harbor Ridge Dr, Greensboro, NC 27406Off Market
- $463,9004 bd2 ba4.1k sqft4300 Harbor Ridge Dr, Greensboro, NC 27406Off Market

- $352,5004 bd2 ba2.5k sqft2203 McLaughlin Dr, Greensboro, NC 27406Off Market
- $386,3005 bd2 ba2.8k sqft4296 Harbor Ridge Dr, Greensboro, NC 27406Off Market
- $414,6004 bd3 ba2.9k sqft2205 McLaughlin Dr, Greensboro, NC 27406Off Market
- $330,300-- bd-- ba-- sqft2206 Zz McLaughlin Dr, Greensboro, NC 27406Off Market
A local agent can set up tours, give advice and negotiate with sellers.
A local lender can help you make sure your offer is ready when you are.
Similar homes
- $477,0005 bd3 ba3.7k sqft4602 Ramblewood Dr, Greensboro, NC 27406For Sale

 MLS ID #1228444, Judy Hiatt. Triad MLS
 - $395,0004 bd4 ba2.7k sqft3603 Nelson Creek Ln, Greensboro, NC 27406For Sale
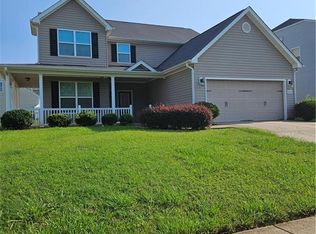 MLS ID #1225036, Robin Sanders. Triad MLS
 - $425,0004 bd3 ba2.2k sqft5015 Edinborough Rd, Greensboro, NC 27406For Sale
 MLS ID #1226148, Hayley Cates. Triad MLS
 - $424,9005 bd3 ba3.3k sqft2005 Downing St, Greensboro, NC 27410For Sale
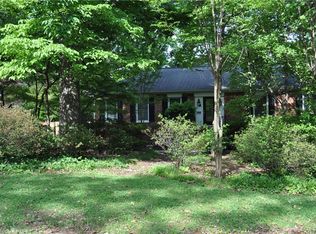 MLS ID #1230215, Alice Schiltz Procter. Triad MLS
 - $475,0005 bd4 ba3.2k sqft1330 Falkirk Dr, Burlington, NC 27215For SaleMLS ID #1228577, Isaac Gibson. Triad MLS
- $549,9004 bd3 ba2.5k sqft639 Wigeon Dr, Greensboro, NC 27455For SaleMLS ID #1220492, John Nguyen. Triad MLS
- $460,0004 bd3 ba2.7k sqft5308 Tower Rd, Greensboro, NC 27410For SaleMLS ID #1229237, Chiquita Beam. Triad MLS
- $510,0005 bd3 ba3k sqft1702 Lakeland Point, High Point, NC 27265For SaleMLS ID #1224724, Andrea Ochoa. Triad MLS
- $342,0005 bd3 ba2.7k sqft10 Red Brush Ct, Greensboro, NC 27301For SaleMLS ID #1224132, Rania Mushahwar. Triad MLS
- $619,9003 bd3 ba2.3k sqft6916 Harvest Glen Dr, Greensboro, NC 27406For SaleMLS ID #1225479, Jill Holliday. Triad MLS
- $475,0004 bd3 ba2.9k sqft2405 Glen Cove Way, High Point, NC 27265For SaleMLS ID #1228593, Winoka Morgan. Triad MLS
- $519,9004 bd3 ba2.9k sqft3509 Sanfords Creek Ct, Colfax, NC 27235For SaleMLS ID #1218648, Cara Buchanan. Triad MLS
- $410,0004 bd3 ba3k sqft1905 Buckminster Dr, Whitsett, NC 27377For SaleMLS ID #1226777, Shana Reynolds. Triad MLS
- $675,0004 bd4 ba3.6k sqft1400 Regents Park Ln, Greensboro, NC 27455For Sale By Owner
- $729,0004 bd4 ba2.8k sqft4320 Doverstone Ln, Greensboro, NC 27407For SaleMLS ID #1229489, Randall Allred. Triad MLS
- $388,0003 bd3 ba1.7k sqft19 Crestbrook Ct, Greensboro, NC 27455For SaleMLS ID #1229878, Mia Williams. Triad MLS
- $479,9004 bd3 ba3.1k sqft3405 Peninsula Dr, Jamestown, NC 27282For SaleMLS ID #1208066, Kim S Gardner. Triad MLS
- $489,9005 bd4 ba2.9k sqft3228 Castlerock Dr, Burlington, NC 27215For SaleMLS ID #1226404, Rhonda Turbyfill. Triad MLS
- $449,9005 bd5 ba4.1k sqft3609 Blairwood St, High Point, NC 27265For SaleMLS ID #1229503, Angela Kerr. Triad MLS
- $499,9004 bd3 ba3.2k sqft2227 Dunning Ct, High Point, NC 27265For SaleMLS ID #1222429, Sharon McGee. Triad MLS
