Rare Greenbelt Gem In Gated Willowcreek At Auburn Hills!
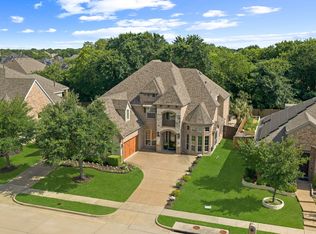
Experience single-story luxury in this expansive Darling Homes custom residence, nestled against a lush, mature greenbelt.
Luxury Layout: Two primary suites and four total bedrooms, each featuring its own private ensuite bathroom.
Gourmet Kitchen: Chef’s setup with a 5-burner gas cooktop, double ovens, a large farm sink, a second dedicated prep sink, and extra-large walk-in pantry.
Flexible Living: Soaring vaulted ceilings and a layout designed for entertaining and everyday living, featuring a dedicated office plus a versatile flex or media room.
Premium Upgrades: Oversized 3-car garage with epoxy flooring and whole-house RainSoft water filtration system.
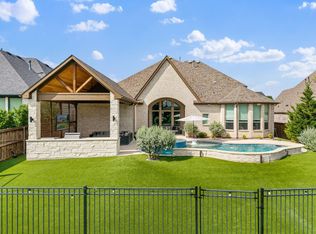
Outdoor Oasis: Heated pool & spa, outdoor kitchen prep area, and instant access to miles of scenic walking trails.
Located in a secure, gated neighborhood zoned to acclaimed Prosper ISD. Enjoy premium community amenities including multiple pools, parks, a fishing pond, and an elementary school just a short walk away.
For sale
Price cut: $35K (7/13)
$910,000
2204 Grafton Ln, McKinney, TX 75071
4beds
3,572sqft
:
Get pre-qualified$6,483/mo
Single Family Residence
Built in 2018
0.26 Acres Lot
$884,700 Zestimate®
$255/sqft
$151/mo HOA
What's special
Heated pool and spaOutdoor kitchen prep areaDedicated officeSingle-story luxuryTwo primary suitesSoaring vaulted ceilingsGourmet kitchen
- 69 days |
- 521 |
- 29 |
Zillow last checked:
Listing updated:
Listed by:
Angela Hines-Langrum 0798209,
THE RIGHT REALTORS LLC 469-870-9060,
Tamala Mack 0803134 972-375-7300,
THE RIGHT REALTORS LLC
Source: NTREIS,MLS#: 21273443
Facts & features
Interior
Bedrooms & bathrooms
- Bedrooms: 4
- Bathrooms: 5
- Full bathrooms: 4
- 1/2 bathrooms: 1
Primary bedroom
- Features: Double Vanity, En Suite Bathroom, Separate Shower, Walk-In Closet(s)
- Level: First
- Dimensions: 20 x 15
Primary bedroom
- Features: En Suite Bathroom, Walk-In Closet(s)
- Level: First
- Dimensions: 14 x 14
Primary bedroom
- Features: En Suite Bathroom, Walk-In Closet(s)
- Level: First
- Dimensions: 8 x 9
Bedroom
- Features: En Suite Bathroom, Walk-In Closet(s)
- Level: First
- Dimensions: 10 x 12
Bedroom
- Features: En Suite Bathroom, Walk-In Closet(s)
- Level: First
- Dimensions: 17 x 19
Primary bathroom
- Features: Linen Closet
- Level: First
- Dimensions: 11 x 15
Dining room
- Level: First
- Dimensions: 14 x 11
Other
- Level: First
- Dimensions: 0 x 0
Half bath
- Level: First
- Dimensions: 5 x 6
Kitchen
- Features: Breakfast Bar, Built-in Features, Eat-in Kitchen, Kitchen Island, Sink, Walk-In Pantry
- Level: First
- Dimensions: 18 x 22
Laundry
- Features: Built-in Features, Utility Sink
- Level: First
- Dimensions: 6 x 8
Living room
- Features: Ceiling Fan(s), Fireplace
- Level: First
- Dimensions: 20 x 19
Media room
- Level: First
- Dimensions: 13 x 12
Heating
- Central, Electric
Cooling
- Central Air, Electric
Appliances
- Included: Double Oven, Dryer, Dishwasher, Gas Cooktop, Disposal, Microwave, Refrigerator, Water Softener, Tankless Water Heater, Washer
- Laundry: Washer Hookup, Dryer Hookup, ElectricDryer Hookup
Features
- Chandelier, Eat-in Kitchen, Granite Counters, In-Law Floorplan, Kitchen Island, Multiple Master Suites, Open Floorplan, Pantry, Cable TV, Vaulted Ceiling(s), Walk-In Closet(s)
- Flooring: Carpet, Ceramic Tile
- Has basement: No
- Number of fireplaces: 1
- Fireplace features: Electric, Gas Log, Living Room, Stone
Interior area
- Total interior livable area: 3,572 sqft
Video & virtual tour
Property
Parking
- Total spaces: 3
- Parking features: Additional Parking, Concrete, Door-Single, Driveway, Garage Faces Front, Garage, Garage Door Opener, Oversized, Side By Side
- Attached garage spaces: 3
Features
- Levels: One
- Stories: 1
- Pool features: Heated, In Ground, Pool, Community
- Has spa: Yes
- Spa features: Hot Tub
Lot
- Size: 0.26 Acres
- Features: Greenbelt, Landscaped, Many Trees, Sprinkler System
Details
- Parcel number: R1113400A02001
Construction
Type & style
- Home type: SingleFamily
- Architectural style: Detached
- Property subtype: Single Family Residence
Materials
- Foundation: Slab
- Roof: Shingle
Condition
- Year built: 2018
Utilities & green energy
- Sewer: Public Sewer
- Water: Public
- Utilities for property: Electricity Available, Natural Gas Available, Sewer Available, Separate Meters, Water Available, Cable Available
Community & HOA
Community
- Features: Fishing, Playground, Park, Pool, Trails/Paths, Curbs, Gated, Sidewalks
- Security: Prewired, Security System, Fire Alarm, Security Gate, Gated Community, Smoke Detector(s), Security Lights
- Subdivision: Auburn Hills Ph 5a
HOA
- Has HOA: Yes
- Services included: All Facilities, Maintenance Grounds
- HOA fee: $454 quarterly
- HOA name: Willowcreek At Auburn Hills Homeowners Association
- HOA phone: 972-359-1548
Location
- Region: Mckinney
Financial & listing details
- Price per square foot: $255/sqft
- Tax assessed value: $920,001
- Annual tax amount: $15,815
- Date on market: 5/21/2026
- Cumulative days on market: 68 days
Estimated market value
$884,700
$840,000 - $929,000
$4,498/mo
Price history
| Date | Event | Price |
|---|---|---|
| 7/13/2026 | Price change | $910,000-3.7%$255/sqft |
Source: NTREIS #21273443 Report a problem | ||
| 6/25/2026 | Price change | $945,000-5.3%$265/sqft |
Source: NTREIS #21273443 Report a problem | ||
| 5/21/2026 | Listed for sale | $998,000$279/sqft |
Source: NTREIS #21273443 Report a problem | ||
Public tax history
| Year | Property taxes | Tax assessment |
|---|---|---|
| 2025 | $13,897 +5% | $851,645 +10% |
| 2024 | $13,234 +10.3% | $774,223 +10% |
| 2023 | $12,001 -7.7% | $703,839 +10% |
| 2022 | $13,002 +4.7% | $639,854 +10% |
| 2021 | $12,421 +1.9% | $581,685 +4% |
| 2020 | $12,192 +2.1% | $559,544 +5.8% |
| 2019 | $11,939 +475.1% | $529,094 +526.3% |
| 2018 | $2,076 | $84,480 +6.7% |
| 2017 | -- | $79,200 |
Find assessor info on the county website
Monthly payment
Est. payment
Payment breakdown
Explore the cost of this home by adjusting the details. Changes won't be saved.Climate risks
Neighborhood: Auburn Hills
Nearby schools
GreatSchools rating
- 8/10Mike and Janie Reeves Elementary SchoolGrades: PK-5Distance: 0.4 mi
- 9/10Daniel L Jones Middle SchoolGrades: 6-8Distance: 4.9 mi
- 8/10Rock Hill High SchoolGrades: 9-12Distance: 4.9 mi
Schools provided by the listing agent
- Elementary: Mike and Janie Reeves
- Middle: Jones
- High: Rock Hill
- District: Prosper ISD
Source: NTREIS. This data may not be complete. We recommend contacting the local school district to confirm school assignments for this home.
- $1,000-- bd-- ba-- sqftGrafton Ln, Mckinney, TX 75071Off Market
- $963,2004 bd3 ba3.8k sqft2208 Grafton Ln, McKinney, TX 75071Off Market

- $716,7003 bd2 ba2.7k sqft2152 Grafton Ln, McKinney, TX 75071Off Market
- $546,0003 bd3 ba2.7k sqft2152 Grafton, McKinney, TX 75071Off Market
- $802,5004 bd4 ba3.5k sqft2212 Grafton Ln, McKinney, TX 75071Off Market
- $774,7004 bd5 ba3.5k sqft2201 Grafton Ln, McKinney, TX 75071Off Market
- $623,6003 bd2 ba2.5k sqft2148 Grafton Ln, McKinney, TX 75071Off Market
- $--4 bd6 ba4.2k sqft2205 Grafton Ln, McKinney, TX 75071Sold
A local agent can set up tours, give advice and negotiate with sellers.
Similar homes
- $899,0004 bd5 ba4.1k sqft8609 Tuscan Oaks Dr, McKinney, TX 75071For Sale
 MLS ID #21277041, Jill Hartsell. NTREIS
 - $695,0004 bd4 ba4k sqft3108 Maplewood Dr, McKinney, TX 75071For Sale
 MLS ID #21227836, Stacy Solomon. NTREIS
 - $1,000,0004 bd6 ba4.1k sqft8513 Autumn Lake Trl, McKinney, TX 75071For Sale
 MLS ID #21291897, Amanda Grantham. NTREIS
 - $899,0004 bd4 ba3.7k sqft1181 Saint Peter Ln, Prosper, TX 75078For Sale
 MLS ID #21287677, Kathy Warren. NTREIS
 - $749,9994 bd4 ba3.1k sqft7909 Bonham Cv, McKinney, TX 75071For SaleMLS ID #21273120, Alex Maloney. NTREIS
- $897,9904 bd4 ba3.6k sqft1300 Brittany Way, Prosper, TX 75078For SaleMLS ID #21257294, Ryan Rite. NTREIS
- $889,9004 bd4 ba3.5k sqft260 Saint Mark Ln, Prosper, TX 75078For SaleMLS ID #21287430, Lorraine Terkelsen. NTREIS
- $1,000,0004 bd5 ba4.2k sqft4310 Bellingrath Dr, Prosper, TX 75078For SaleMLS ID #21250420, Kristen Gurksnis. NTREIS
- $799,9994 bd4 ba3.6k sqft1525 Timber Edge Dr, McKinney, TX 75072For SaleMLS ID #21205158, Rafaella Smith. NTREIS
- $899,0003 bd4 ba4.4k sqft1540 Ashton Ridge Dr, Prosper, TX 75078For SaleMLS ID #21257600, Cindy J Long. NTREIS
- $850,0004 bd4 ba3.4k sqft1025 E Ownsby Pkwy, Celina, TX 75009For SaleMLS ID #21257999, Loreena Yeo. NTREIS
- $825,0004 bd3 ba2.9k sqft810 Country Brook Ln, Prosper, TX 75078For SaleMLS ID #21309785, Justen Parks. NTREIS
- $750,0005 bd5 ba4.1k sqft1904 Templegate Dr, McKinney, TX 75072For SaleMLS ID #21231113, Casey Lee. NTREIS
- $875,0004 bd4 ba4k sqft6355 Kiest Forest Dr, Frisco, TX 75035For SaleMLS ID #21332902, Stefani McQueary. NTREIS
- $927,0006 bd4 ba3.3k sqft3508 Ruffian Ln, Celina, TX 75009For SaleMLS ID #21247286, Lisa Richardson. NTREIS
- $835,0005 bd4 ba3.9k sqft12222 Bridgeport Dr, Frisco, TX 75035For SaleMLS ID #21281246, Chad Smith. NTREIS
- $925,0004 bd4 ba4k sqft5903 Ridgemore Dr, Parker, TX 75002For SaleMLS ID #21314717, Nafisa Dharamsi. NTREIS
- $1,050,0004 bd5 ba4.5k sqft1011 Three Rivers Dr, Prosper, TX 75078For SaleMLS ID #21263011, Kimberly Cocotos. NTREIS
- $799,9995 bd4 ba3.6k sqft4817 Buffalo Trace Ln, McKinney, TX 75070For SaleMLS ID #21277230, Sabrina Jaber. NTREIS
- $1,075,0004 bd5 ba4k sqft970 Greenbriar Ln, Prosper, TX 75078For SaleMLS ID #21278816, William Nelson. NTREIS
