Set on a private, wooded homesite in the heart of Ashburn, this exceptional cul-de-sac residence offers a rare blend of seclusion, sophistication, and fully integrated smart living. Tucked away yet minutes from everyday conveniences, the property delivers a lifestyle that feels worlds apart—where privacy, innovation, and comfort exist in perfect balance. Almost completely reimagined in 2020 with a no-expense-spared approach, the home has been transformed into a truly connected smart residence. Nearly every light, system, and function—from climate and security to whole-home audio—is app-controlled and seamlessly integrated. Thoughtful infrastructure upgrades including a whole-house surge protector, leak detection with automatic water shutoff, and high-efficiency systems (roof, HVAC, and dual Navien tankless water heaters all updated in 2020) provide peace of mind alongside luxury. Sonos speakers in every room, custom built-ins, flat wall vents, and Pella windows with between-the-glass blinds reinforce the level of detail carried throughout. The interior balances modern design with warm, highly functional living. The kitchen is a true showpiece, outfitted with a full suite of designer appliances including a Big Chill industrial refrigerator, 48” gas range, Miele built-in coffee system, steam oven, and more—blending performance with statement design. Supporting spaces like the butler’s pantry elevate everyday living with a full refrigerator/freezer set, ice maker, pull-out storage, and hidden outlets. The dining space is equally impressive, with custom cabinetry, color-changing LED shelving, and a dual-temperature wine fridge. The primary suite offers a true retreat experience, complete with a retractable ceiling-mounted TV, custom-designed closet with island and rotating storage, and even an LG steam closet for garment care. The spa-inspired bath features a dual steam shower, heated floors, heated towel rack, cast iron soaking tub, and smart mirror cabinetry—creating a space designed for both relaxation and performance. (And yes—there’s a hidden feature you’ll want to see in person.) The fully finished lower level continues the home’s elevated design, featuring coffered ceilings, a sound-insulated brick feature wall, and a modern open staircase with sleek railings. This level offers exceptional flexibility for entertaining, recreation, or extended living, with a dedicated gym space (that can easily convert to a fifth bedroom), a full bath, and multiple areas for gathering or relaxation. Outdoor living rivals that of a private resort. A renovated pool with sun shelf, a separate hot tub, expansive decking, and multiple entertaining zones are complemented by a fully equipped outdoor kitchen with grill, griddle, smoker, and refrigeration. The StruXure motorized louvered roof system—on both the main deck and private office deck—automatically responds to weather, with integrated lighting, screens, heaters, and fans creating year-round usability. Landscape lighting, uplighting, irrigation, permanent Jellyfish lighting, and whole-property Sonos audio complete the experience, all set against a mature tree-lined backdrop for exceptional privacy. Additional highlights include an oversized garage with dual EV chargers, epoxy flooring, built-in cabinetry, and boot heaters; extensive storage solutions including fully-enclosed under-deck storage; and countless thoughtful upgrades designed for both convenience and longevity . Many furnishings were custom-made or purchased for this home & may convey. This is more than a home—it’s a thoughtfully engineered lifestyle. With advanced technology, exceptional craftsmanship, and indoor-outdoor living executed at the highest level, this is a truly rare offering for those who expect both beauty and performance from where they live. Home provides easy access to Ashburn Metro Station, Dulles Airport, Loudoun County Parkway, Route 28 and Dulles Greenway and Toll Road,
Pending
$1,800,000
22043 Water Run Ct, Ashburn, VA 20148
4beds
5,472sqft
Single Family Residence
Built in 2003
0.64 Acres Lot
$1,802,500 Zestimate®
$329/sqft
$83/mo HOA
What's special
Private wooded homesiteSeparate hot tubWhole-property sonos audioCustom built-insFully integrated smart livingExceptional cul-de-sac residenceFlat wall vents
- 34 days
- 267
- 1
Zillow last checked:
Listing updated:
Listed by:
Heather Gosman 703-201-1891,
Keller Williams Realty 7034309008
Source: Bright MLS,MLS#: VALO2136972
Facts & features
Interior
Bedrooms & bathrooms
- Bedrooms: 4
- Bathrooms: 5
- Full bathrooms: 4
- 1/2 bathrooms: 1
- Main level bathrooms: 1
Basement
- Area: 1800
Heating
- Forced Air, Natural Gas
Cooling
- Central Air, Ceiling Fan(s), Electric
Appliances
- Included: Washer, Dryer, Dishwasher, Water Heater, Tankless Water Heater, Cooktop, Disposal, Extra Refrigerator/Freezer, Freezer, Ice Maker, Instant Hot Water, Microwave, Oven, Double Oven, Oven/Range - Gas, Range Hood, Refrigerator, Gas Water Heater
- Laundry: Upper Level, Washer In Unit, Dryer In Unit
Features
- Attic, Attic/House Fan, Bar, Soaking Tub, Bathroom - Tub Shower, Built-in Features, Butlers Pantry, Ceiling Fan(s), Dining Area, Family Room Off Kitchen, Open Floorplan, Eat-in Kitchen, Kitchen - Gourmet, Kitchen Island, Kitchen - Table Space, Pantry, Primary Bath(s), Recessed Lighting, Sound System, Upgraded Countertops, Walk-In Closet(s), 9'+ Ceilings, 2 Story Ceilings, Tray Ceiling(s)
- Flooring: Carpet, Ceramic Tile, Hardwood, Wood
- Windows: Casement, Double Pane Windows
- Basement: Connecting Stairway,Full,Finished,Rear Entrance,Sump Pump,Walk-Out Access
- Number of fireplaces: 1
- Fireplace features: Gas/Propane, Mantel(s)
Interior area
- Total structure area: 5,472
- Total interior livable area: 5,472 sqft
- Finished area above ground: 3,672
- Finished area below ground: 1,800
Property
Parking
- Total spaces: 3
- Parking features: Garage Faces Side, Storage, Garage Door Opener, Inside Entrance, Oversized, Driveway, Attached
- Attached garage spaces: 3
- Has uncovered spaces: Yes
Accessibility
- Accessibility features: None
Features
- Levels: Three
- Stories: 3
- Patio & porch: Deck, Patio, Porch, Screened
- Exterior features: Barbecue, Extensive Hardscape, Lighting, Rain Gutters, Lawn Sprinkler, Storage, Underground Lawn Sprinkler
- Has private pool: Yes
- Pool features: Private
- Has spa: Yes
- Spa features: Hot Tub
- Fencing: Full,Privacy
Lot
- Size: 0.64 Acres
- Features: Backs to Trees, Cul-De-Sac, Front Yard, Landscaped, Level, Poolside, Premium, Private, Rear Yard
Details
- Additional structures: Above Grade, Below Grade
- Parcel number: 120474766000
- Zoning: R1
- Special conditions: Standard
Construction
Type & style
- Home type: SingleFamily
- Architectural style: Colonial
- Property subtype: Single Family Residence
Materials
- Brick, Stone, HardiPlank Type
- Foundation: Slab
- Roof: Shingle,Metal
Condition
- New construction: No
- Year built: 2003
- Major remodel year: 2020
Utilities & green energy
- Sewer: Public Sewer
- Water: Public
Community & HOA
Community
- Security: Electric Alarm, Exterior Cameras, Fire Alarm, Main Entrance Lock, Security System
- Subdivision: Vantage Pointe
HOA
- Has HOA: Yes
- Services included: Trash, Common Area Maintenance, Snow Removal
- HOA fee: $250 quarterly
- HOA name: VANTAGE POINTE HOMEOWNER'S ASSOCIATION
Location
- Region: Ashburn
Financial & listing details
- Price per square foot: $329/sqft
- Tax assessed value: $1,350,910
- Annual tax amount: $11,424
- Date on market: 9/19/2026
- Listing agreement: Exclusive Right To Sell
- Inclusions: Many Furnishings Were Created Or Purchased Specifically For This Home. Owners Will Consider Conveying Certain Items With The Sale Of The Home.
- Ownership: Fee Simple
Estimated market value
$1,802,500
$1.71M - $1.89M
$5,375/mo
Price history
| Date | Event | Price |
|---|---|---|
| 9/22/2026 | Pending sale | $1,800,000$329/sqft |
Source:  Bright MLS #VALO2136972 Report a problem Bright MLS #VALO2136972 Report a problem | ||
| 9/19/2026 | Listed for sale | $1,800,000-14.3%$329/sqft |
Source: Bright MLS #VALO2136972 Report a problem | ||
| 7/9/2026 | Listing removed | $2,100,000$384/sqft |
Source: Bright MLS #VALO2118384 Report a problem | ||
| 5/7/2026 | Listed for sale | $2,100,000+118.8%$384/sqft |
Source: Bright MLS #VALO2118384 Report a problem | ||
| 5/24/2019 | Sold | $960,000-1.5%$175/sqft |
Source: Public Record Report a problem | ||
| 4/18/2019 | Listed for sale | $975,000+40.8%$178/sqft |
Source: Pearson Smith Realty, LLC #VALO356610 Report a problem | ||
| 8/22/2003 | Sold | $692,265$127/sqft |
Source: Public Record Report a problem | ||
Public tax history
| Year | Property taxes | Tax assessment |
|---|---|---|
| 2026 | $10,875 -4.8% | $1,350,910 -4.8% |
| 2025 | $11,424 +8.8% | $1,419,170 +16.9% |
| 2024 | $10,499 -6.5% | $1,213,750 -5.4% |
| 2023 | $11,230 +7.2% | $1,283,390 +9% |
| 2022 | $10,479 +10.5% | $1,177,360 +21.7% |
| 2021 | $9,483 +7.7% | $967,650 +13.7% |
| 2020 | $8,809 +7.9% | $851,100 +6.3% |
| 2019 | $8,160 -3.4% | $800,750 +2.9% |
| 2018 | $8,447 -1.6% | $778,530 +2% |
| 2017 | $8,587 +2.6% | $763,280 +2.6% |
| 2016 | $8,367 | $743,770 +47.9% |
| 2015 | $8,367 +2.9% | $502,960 +3.3% |
| 2014 | $8,131 -3% | $486,970 -1.5% |
| 2013 | $8,383 | $494,280 |
| 2012 | -- | -- |
| 2011 | -- | -- |
| 2010 | -- | -- |
| 2009 | -- | $569,500 -19.3% |
| 2008 | -- | $705,500 -6.9% |
| 2007 | -- | $757,400 -10.5% |
| 2006 | -- | $846,400 +41.2% |
| 2005 | -- | $599,600 +1.7% |
| 2004 | -- | $589,500 |
Find assessor info on the county website
Monthly payment
Est. payment
Payment breakdown
Explore the cost of this home by adjusting the details. Changes won't be saved.Climate risks
Neighborhood: Broadlands
Nearby schools
Schools provided by the listing agent
- High: Briar Woods
- District: Loudoun County Public Schools
Source: Bright MLS. This data may not be complete. We recommend contacting the local school district to confirm school assignments for this home.

Similar homes
- $1,160,0006 bd5 ba4.5k sqft22873 Ashton Woods Dr, Ashburn, VA 20148For Sale
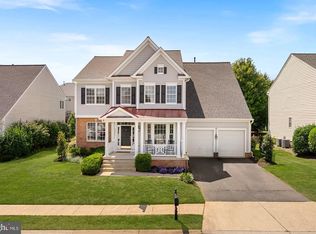
 MLS ID #VALO2138812, Heather Gosman, Keller Williams Realty. Bright MLS
 - $1,549,0004 bd5 ba6k sqft19944 Interlachen Cir, Ashburn, VA 20147For Sale
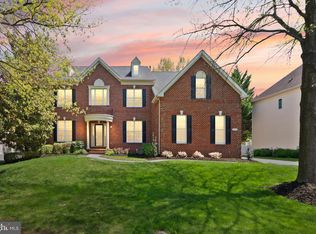 MLS ID #VALO2120972, Jean Garrell, Keller Williams Realty. Bright MLS
 - $1,600,0005 bd5 ba5.6k sqft38332 Stone Eden Dr, Hamilton, VA 20158For Sale
 MLS ID #VALO2138142, Sue Smith, Compass. Bright MLS
 - $1,775,0006 bd6 ba6.6k sqft23044 Creighton Farms Dr, Leesburg, VA 20175For Sale
 MLS ID #VALO2131858, Tyler Beale, Douglas Elliman of Metro DC, LLC - McLean. Bright MLS
 - $1,699,0004 bd5 ba7.1k sqft40741 Chevington Ln, Leesburg, VA 20175For SaleMLS ID #VALO2138344, Eve Weber, Long & Foster Real Estate, Inc.. Bright MLS
- $1,175,0004 bd4 ba4.3k sqft23313 April Mist Pl, Ashburn, VA 20148For SaleMLS ID #VALO2136462, Kelly Ettrich, Century 21 Redwood Realty. Bright MLS
- $1,550,0005 bd5 ba6.5k sqft38087 Highland Farm Pl, Purcellville, VA 20132For SaleMLS ID #VALO2138772, Lydia Clark, Long & Foster Real Estate, Inc.. Bright MLS
- $1,829,0005 bd5 ba5k sqft353 Gallop Wood Pl, Great Falls, VA 22066For SaleMLS ID #VAFX2328716, Erin Clancy, Long & Foster Real Estate, Inc.. Bright MLS
- $1,699,0005 bd5 ba5.9k sqft18205 Shinniecock Hills Pl, Leesburg, VA 20176For SaleMLS ID #VALO2135246, Jennifer McWhirter, Keller Williams Realty. Bright MLS
- $1,348,5604 bd5 ba5.4k sqft43257 Augustine Pl, Ashburn, VA 20147For SaleMLS ID #VALO2127774, Allison Welch Taylor, Redfin Corporation. Bright MLS
- $1,350,0003 bd5 ba4.5k sqft18441 Lanier Island Sq, Leesburg, VA 20176For SaleMLS ID #VALO2138898, Rachel VanZanten, Hunt Country Sotheby's International Realty. Bright MLS
- $1,775,0004 bd5 ba5.8k sqft12100 Drews Ct, Rockville, MD 20854For SaleMLS ID #MDMC2227724, Jose Morejon, Realty Advantage of Maryland LLC. Bright MLS
- $1,800,0005 bd4 ba4.4k sqft1316 Alps Dr, Mc Lean, VA 22102For SaleMLS ID #VAFX2319256, Casey Samson, Samson Properties. Bright MLS
- $2,090,0005 bd4 ba6k sqft431 Olympia Way, Great Falls, VA 22066For SaleMLS ID #VAFX2342596, Laura Larson, Larson Fine Properties. Bright MLS
- $1,400,0004 bd5 ba4.9k sqft47285 Ox Bow Cir, Sterling, VA 20165For SaleMLS ID #VALO2138556, Elizabeth Kovalak, Real Broker, LLC. Bright MLS
- $1,495,0005 bd5 ba3.6k sqft7529 Cannon Fort Dr, Clifton, VA 20124For SaleMLS ID #VAFX2344048, Navid Sakhi, Fairfax Realty of Tysons. Bright MLS
- $1,700,0006 bd5 ba6.7k sqft18510 Barton Creek Pl, Leesburg, VA 20176For SaleMLS ID #VALO2128736, Nick Thomas, Keller Williams Realty. Bright MLS
- $1,800,0006 bd7 ba7.7k sqft13025 Yates Ford Rd, Clifton, VA 20124For SaleMLS ID #VAFX2346268, Joseph Himali, RLAH @properties. Bright MLS
- $1,699,9005 bd5 ba4.9k sqft2402 Stryker Ave, Vienna, VA 22181For SaleMLS ID #VAFX2332314, Ryan McKevitt, Real Broker, LLC - Gaithersburg. Bright MLS
- $1,950,0005 bd5 ba6.3k sqft915 Winstead St, Great Falls, VA 22066For SaleMLS ID #VAFX2305540, Boni Vinter, Samson Properties. Bright MLS
