Welcome to 2205 Glossy Privet Drive, a beautifully maintained 3-bedroom, 3-full-bath townhome located in the highly sought-after community of Avalon Park. Offering 1,750 square feet of thoughtfully designed living space, this home features gleaming wood floors, a full bathroom, and a versatile den/office on the main level — ideal as a home office, guest space, or easily converted into a 4th bedroom, making this home perfect for multi-generational living with parents or in-laws. Upstairs, brand-new carpet adds a fresh, cozy touch to all 3 bedrooms. Step outside to your own private, fenced-in courtyard — an ideal setting for al fresco dining, morning coffee, or relaxing evenings outdoors. The attached garage is thoughtfully positioned at the rear of the property, keeping the front elevation clean and curb appeal at its best. Additional peace of mind comes with an updated AC system (2019). With three full baths and flexible living space, this home is a fantastic find for families, guests, or multi-generational households in one of the area's most popular neighborhoods. Don't miss this opportunity. Schedule your showing today!
Pending
$369,999
2205 GLOSSY PRIVET DRIVE, ORLANDO, FL 32828
3beds
1,760sqft
:
Get pre-qualified$2,743/mo
Townhouse
Built in 2006
3,637 Square Feet Lot
$-- Zestimate®
$210/sqft
$268/mo HOA
What's special
Private fenced-in courtyardGleaming wood floors
- 26 days |
- 663 |
- 32 |
Likely to sell faster than
Zillow last checked:
Listing updated:
Listed by:
Benjamin Schilling 321-689-4849,
WATSON REALTY CORP 407-359-2300,
Liz Amor Pagan 321-279-2882,
WATSON REALTY CORP
Source: Stellar MLS,MLS#: O6423496 Originating MLS: Orlando Regional
Originating MLS: Orlando Regional
Facts & features
Interior
Bedrooms & bathrooms
- Bedrooms: 3
- Bathrooms: 3
- Full bathrooms: 3
Rooms
- Room types: Den/Library/Office
Primary bedroom
- Features: Walk-In Closet(s)
- Level: Second
- Area: 180.88 Square Feet
- Dimensions: 13.6x13.3
Bedroom 2
- Features: Built-in Closet
- Level: Second
- Area: 126 Square Feet
- Dimensions: 10x12.6
Bedroom 3
- Features: Built-in Closet
- Level: Second
- Area: 102 Square Feet
- Dimensions: 10x10.2
Dining room
- Level: First
- Area: 179.55 Square Feet
- Dimensions: 13.3x13.5
Kitchen
- Level: First
- Area: 150.65 Square Feet
- Dimensions: 13.1x11.5
Laundry
- Level: Second
- Area: 63 Square Feet
- Dimensions: 10x6.3
Living room
- Level: First
- Area: 140.08 Square Feet
- Dimensions: 10.3x13.6
Office
- Level: First
- Area: 136 Square Feet
- Dimensions: 10x13.6
Heating
- Central
Cooling
- Central Air
Appliances
- Included: Dishwasher, Disposal, Dryer, Electric Water Heater, Microwave, Range, Refrigerator, Washer
- Laundry: Laundry Room, Upper Level
Features
- Ceiling Fan(s), Kitchen/Family Room Combo, Open Floorplan, PrimaryBedroom Upstairs, Thermostat, Walk-In Closet(s)
- Flooring: Carpet, Ceramic Tile
- Doors: Sliding Doors
- Has fireplace: No
Interior area
- Total structure area: 2,293
- Total interior livable area: 1,760 sqft
Property
Parking
- Total spaces: 2
- Parking features: Driveway, Garage Door Opener, Garage Faces Rear
- Attached garage spaces: 2
- Has uncovered spaces: Yes
Features
- Levels: Two
- Stories: 2
- Patio & porch: Front Porch, Porch
- Exterior features: Courtyard, Sidewalk
- Fencing: Fenced,Vinyl
Lot
- Size: 3,637 Square Feet
Details
- Parcel number: 052332100402510
- Zoning: P-D
- Special conditions: None
Construction
Type & style
- Home type: Townhouse
- Property subtype: Townhouse
Materials
- Block, Concrete, Stucco
- Foundation: Slab
- Roof: Shingle
Condition
- New construction: No
- Year built: 2006
Utilities & green energy
- Sewer: Public Sewer
- Water: Public
- Utilities for property: Cable Available, Electricity Connected, Sewer Connected, Street Lights, Underground Utilities, Water Connected
Community & HOA
Community
- Features: Pool, Sidewalks
- Pet fee: $0 monthly
- Subdivision: AVALON PARK VILLAGE 06
HOA
- Has HOA: Yes
- Services included: Pool Maintenance
- HOA fee: $268 monthly
- HOA name: Leland Management/Sara Cortes
- HOA phone: 407-249-9395
Location
- Region: Orlando
Financial & listing details
- Price per square foot: $210/sqft
- Tax assessed value: $351,133
- Annual tax amount: $5,939
- Date on market: 7/13/2026
- Cumulative days on market: 26 days
- Listing terms: Cash,Conventional,FHA,VA Loan
- Ownership: Fee Simple
- Total actual rent: 0
- Electric utility on property: Yes
- Road surface type: Asphalt
Estimated market value
Not available
Estimated sales range
Not available
Not available
Price history
| Date | Event | Price |
|---|---|---|
| 7/20/2026 | Pending sale | $369,999$210/sqft |
Source:  Stellar MLS #O6423496 Report a problem Stellar MLS #O6423496 Report a problem | ||
| 7/13/2026 | Listed for sale | $369,999+61.9%$210/sqft |
Source: Stellar MLS #O6423496 Report a problem | ||
| 3/24/2021 | Listing removed | -- |
Source: Owner Report a problem | ||
| 8/28/2017 | Listing removed | $1,499$1/sqft |
Source: Owner Report a problem | ||
| 8/22/2017 | Listed for rent | $1,499$1/sqft |
Source: Owner Report a problem | ||
| 2/13/2006 | Sold | $228,500$130/sqft |
Source: Public Record Report a problem | ||
Public tax history
| Year | Property taxes | Tax assessment |
|---|---|---|
| 2024 | $5,509 +12.3% | $295,964 +10% |
| 2023 | $4,906 +12% | $269,058 +10% |
| 2022 | $4,378 +13.6% | $244,598 +10% |
| 2021 | $3,853 +5.8% | $222,362 +7.1% |
| 2020 | $3,643 +4.2% | $207,715 +5.7% |
| 2019 | $3,498 +6.3% | $196,425 +8.5% |
| 2018 | $3,291 | $181,100 +1.6% |
| 2017 | $3,291 +4.9% | $178,253 +6.5% |
| 2016 | $3,137 +6% | $167,430 +16.6% |
| 2015 | $2,960 +13.4% | $143,618 +4.5% |
| 2014 | $2,611 +7.7% | $137,491 +6.7% |
| 2013 | $2,425 +13.9% | $128,817 +26% |
| 2012 | $2,128 -0.5% | $102,226 -0.6% |
| 2011 | $2,139 -3.2% | $102,891 -7.2% |
| 2010 | $2,209 | $110,853 -23.2% |
| 2009 | -- | $144,309 -20.8% |
| 2008 | $3,295 -3.5% | $182,212 -5.7% |
| 2007 | $3,414 +165.1% | $193,309 +236.2% |
| 2006 | $1,288 +83.4% | $57,500 +76.9% |
| 2005 | $702 +1320.3% | $32,500 +1103.7% |
| 2004 | $49 | $2,700 |
Find assessor info on the county website
Monthly payment
Est. payment
Payment breakdown
Explore the cost of this home by adjusting the details. Changes won't be saved.Climate risks
Neighborhood: Alafaya
Nearby schools
GreatSchools rating
- 10/10Avalon Elementary SchoolGrades: K-5Distance: 1.1 mi
- 9/10Avalon Middle SchoolGrades: 6-8Distance: 1.8 mi
- 7/10Timber Creek High SchoolGrades: 9-12Distance: 0.8 mi
- $370,8004 bd3 ba1.7k sqft2209 Glossy Privet Dr, Orlando, FL 32828Off Market
- $393,0003 bd3 ba1.8k sqft2179 Glossy Privet Dr, Orlando, FL 32828Off Market
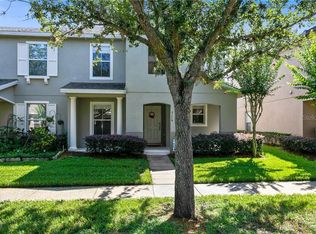
- $348,4003 bd2 ba1.4k sqft2213 Glossy Privet Dr, Orlando, FL 32828Off Market
- $366,3003 bd2 ba1.6k sqft2175 Glossy Privet Dr, Orlando, FL 32828Off Market
- $381,0003 bd3 ba1.9k sqft2217 Glossy Privet Dr, Orlando, FL 32828Off Market
- $344,1003 bd3 ba1.6k sqft2171 Glossy Privet Dr, Orlando, FL 32828Off Market
- $364,4003 bd2 ba2.1k sqft2221 Glossy Privet Dr, Orlando, FL 32828Off Market
- $367,3003 bd3 ba1.7k sqft2167 Glossy Privet Dr, Orlando, FL 32828Off Market
A local agent can set up tours, give advice and negotiate with sellers.
A local lender can help you make sure your offer is ready when you are.
Similar homes
- $355,0003 bd3 ba1.5k sqft14613 CLARKSON DRIVE, ORLANDO, FL 32828For Sale

 MLS ID #O6431267, Carlos Gomez, DECONOVA INTERNATIONAL REALTY. Stellar MLS
 - $350,0003 bd2 ba1.3k sqft14655 WATER LOCUST DRIVE, ORLANDO, FL 32828For Sale
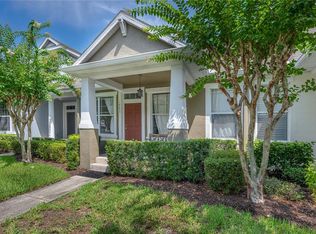 MLS ID #O6423133, Keith Brauman, WEICHERT REALTORS HALLMARK PROPERTIES. Stellar MLS
 - $379,9003 bd3 ba1.8k sqft3026 WILD TAMARIND BOULEVARD #3026, ORLANDO, FL 32828For Sale
 MLS ID #O6429223, Jennifer De Vivo, LOTUS DOOR REALTY. Stellar MLS
 - $375,0003 bd4 ba2k sqft1431 SHALLCROSS AVENUE, ORLANDO, FL 32828For Sale
 MLS ID #O6427604, Dominick Florio, RE/MAX TOWN & COUNTRY REALTY. Stellar MLS
 - $374,9005 bd3 ba1.7k sqft16543 CEDAR CREST DRIVE, ORLANDO, FL 32828For SaleMLS ID #O6425226, Millie Brockmeyer, RE/MAX INNOVATION. Stellar MLS
- $374,9004 bd3 ba1.7k sqft2517 ABEY BLANCO DRIVE, ORLANDO, FL 32828For SaleMLS ID #O6423472, Lindsay Kaye Voss, VOSS REALTY INC. Stellar MLS
- $400,0004 bd3 ba1.7k sqft864 PARK GROVE COURT, ORLANDO, FL 32828For SaleMLS ID #O6425823, Rick Brown, KELLER WILLIAMS ADVANTAGE 2 REALTY. Stellar MLS
- $365,0003 bd3 ba1.7k sqft974 ENCLAIR STREET, ORLANDO, FL 32828For SaleMLS ID #O6428001, Deena Carvajal, THE CARVAJAL GROUP. Stellar MLS
- $383,0003 bd3 ba1.7k sqft2564 ABEY BLANCO DRIVE, ORLANDO, FL 32828For SaleMLS ID #O6364360, Jenny Wemert, WEMERT GROUP REALTY LLC. Stellar MLS
- $349,9993 bd3 ba1.7k sqft14061 TURNING LEAF DRIVE, ORLANDO, FL 32828For SaleMLS ID #O6427805, Sandra Buckner, COLDWELL BANKER REALTY. Stellar MLS
- $369,9003 bd2 ba1.5k sqft825 CLIFTON HILLS STREET, ORLANDO, FL 32828For SaleMLS ID #O6430691, Thomas Nickley, Jr, KELLER WILLIAMS REALTY AT THE PARKS. Stellar MLS
- $368,0003 bd3 ba2k sqft534 TERRACE SPRING DRIVE, ORLANDO, FL 32828For SaleMLS ID #O6404539, Scott Callaway, COLDWELL BANKER REALTY. Stellar MLS
- $325,0003 bd3 ba1.4k sqft16077 OLD ASH LOOP #19, ORLANDO, FL 32828For SaleMLS ID #O6423314, Rick Brown, KELLER WILLIAMS ADVANTAGE 2 REALTY. Stellar MLS
- $335,0002 bd2 ba1.1k sqft14057 WILD MAJESTIC STREET, ORLANDO, FL 32828For SaleMLS ID #O6428370, Ben Whidden, COMPASS FLORIDA LLC. Stellar MLS
- $399,0003 bd3 ba1.6k sqft13012 AUBURN COVE LN, ORLANDO, FL 32828For SaleMLS ID #O6417968, Elaine Osorio, 407 PROPERTIES. Stellar MLS
- $349,9003 bd4 ba1.7k sqft1706 SHALLCROSS AVENUE, ORLANDO, FL 32828For SaleMLS ID #O6419821, Judy Chou, ZEAL REALTY. Stellar MLS
- $380,0003 bd3 ba1.6k sqft11956 SANDS COVE, ORLANDO, FL 32828For SaleMLS ID #O6426116, Jose Perez, COLDWELL BANKER REALTY. Stellar MLS
- $359,0003 bd3 ba1.8k sqft1321 FALLING STAR LANE, ORLANDO, FL 32828For SaleMLS ID #O6376604, Brandi Tropf, EXP REALTY LLC. Stellar MLS
- $359,0003 bd3 ba1.8k sqft13942 DOVE WING COURT, ORLANDO, FL 32828For SaleMLS ID #O6375206, Yadira Bello, COLDWELL BANKER REALTY. Stellar MLS
- $372,0002 bd3 ba2k sqft(Undisclosed Address), ORLANDO, FL 32828For SaleMLS ID #O6420664, Gonzalo Senior, IRM INVEST., REAL EST.& MGMT.. Stellar MLS
