Welcome to this beautifully renovated 3-bedroom, 1-bathroom ranch in Sauk Village, featuring a large 2.5-car garage and a standout back porch/patio with LVP flooring, shiplap walls, and a pot-belly stove. The entire home was gutted to the studs with all floor joists replaced, then finished with new insulation, new drywall, fresh interior paint, and new flooring throughout. Additional updates include new plumbing, a brand-new water heater, a newer HVAC system less than five years old, new siding, fascia, soffit, and gutters, new exterior light fixtures, a new front porch, new front and back doors, and new interior doors. The kitchen is completely renovated with new cabinets, the bathroom is fully renovated, and there is a brand-new driveway. All permits have been cleared and completed-this home is truly move-in ready. Please see the 360 tour and schedule your private showing!
Active
$199,999
2206 221st St, Sauk Village, IL 60411
3beds
--sqft
Single Family Residence
Built in 1959
7,200 Square Feet Lot
$199,100 Zestimate®
$--/sqft
$-- HOA
What's special
New front porchNew drywallNew insulationNew exterior light fixturesBrand-new water heaterBrand-new drivewayNew flooring throughout
- --
- 50
- views
- 4
- saves
Zillow last checked:
Listing updated:
Listed by:
Neil Gates 630-528-0497,
Chase Real Estate LLC
Source: MRED as distributed by MLS GRID,MLS#: 12759040
Facts & features
Interior
Bedrooms & bathrooms
- Bedrooms: 3
- Bathrooms: 1
- Full bathrooms: 1
Rooms
- Room types: No additional rooms
Primary bedroom
- Level: Main
- Area: 132 Square Feet
- Dimensions: 12X11
Bedroom 2
- Level: Main
- Area: 100 Square Feet
- Dimensions: 10X10
Bedroom 3
- Level: Main
- Area: 99 Square Feet
- Dimensions: 11X09
Kitchen
- Features: Kitchen (Eating Area-Table Space)
- Level: Main
- Area: 143 Square Feet
- Dimensions: 13X11
Living room
- Level: Main
- Area: 180 Square Feet
- Dimensions: 15X12
Heating
- Natural Gas, Forced Air
Cooling
- Central Air
Appliances
- Included: Range, Refrigerator, Range Hood
Features
- 1st Floor Bedroom, 1st Floor Full Bath
- Basement: Crawl Space
- Attic: Full
Interior area
- Total structure area: 0
Video & virtual tour
Property
Parking
- Total spaces: 2.5
- Parking features: Asphalt, Yes, Detached, Garage
- Garage spaces: 2.5
Accessibility
- Accessibility features: No Disability Access
Features
- Stories: 1
- Patio & porch: Patio
- Fencing: Fenced
Lot
- Size: 7,200 Square Feet
- Dimensions: 60X120
Details
- Parcel number: 32254080150000
- Special conditions: None
Construction
Type & style
- Home type: SingleFamily
- Architectural style: Ranch
- Property subtype: Single Family Residence
Materials
- Vinyl Siding
- Foundation: Concrete Perimeter
- Roof: Asphalt
Condition
- New construction: No
- Year built: 1959
Utilities & green energy
- Electric: Circuit Breakers
- Sewer: Public Sewer
- Water: Public
Community & HOA
Community
- Features: Curbs, Sidewalks, Street Paved
HOA
- Services included: None
Location
- Region: Sauk Village
Financial & listing details
- Tax assessed value: $70,690
- Annual tax amount: $3,023
- Date on market: 9/30/2026
- Ownership: Fee Simple
Estimated market value
$199,100
$189,000 - $209,000
$1,883/mo
Price history
| Date | Event | Price |
|---|---|---|
| 1/15/2025 | Sold | $40,000 |
Source: Public Record Report a problem | ||
Public tax history
| Year | Property taxes | Tax assessment |
|---|---|---|
| 2024 | $1,247 +4% | $7,069 |
| 2023 | $1,199 +421.1% | $7,069 +55.3% |
| 2022 | $230 -20.2% | $4,551 |
| 2021 | $288 -29.1% | $4,551 |
| 2020 | $406 +22% | $4,551 -6.5% |
| 2019 | $333 -42.5% | $4,865 -10% |
| 2018 | $580 -11% | $5,406 |
| 2017 | $651 +9.2% | $5,406 +23.2% |
| 2016 | $597 -30.1% | $4,388 |
| 2015 | $853 +2499.8% | $4,388 -15.7% |
| 2014 | $33 -97.3% | $5,205 -15.7% |
| 2013 | $1,233 -3.9% | $6,174 |
| 2012 | $1,283 -8.3% | $6,174 |
| 2011 | $1,399 -29.5% | $6,174 -25.6% |
| 2010 | $1,985 +6.1% | $8,298 |
| 2009 | $1,870 +7.1% | $8,298 -5% |
| 2008 | $1,747 -4.9% | $8,734 +11.4% |
| 2007 | $1,836 +4.7% | $7,839 |
| 2006 | $1,753 +3.7% | $7,839 |
| 2005 | $1,691 -3.1% | $7,839 +1.3% |
| 2004 | $1,745 +0.6% | $7,735 |
| 2003 | $1,734 -2.7% | $7,735 |
| 2002 | $1,783 +38.6% | $7,735 +25.7% |
| 2001 | $1,286 +1.6% | $6,153 |
| 2000 | $1,265 +28.6% | $6,153 |
| 1999 | $984 | $6,153 |
Find assessor info on the county website
Monthly payment
Est. payment
Payment breakdown
Explore the cost of this home by adjusting the details. Changes won't be saved.Climate risks
Neighborhood: 60411
Nearby schools
Schools provided by the listing agent
- Middle: Rickover Junior High School
- High: Bloom Trail High School
- District: 168
Source: MRED as distributed by MLS GRID. This data may not be complete. We recommend contacting the local school district to confirm school assignments for this home.
Similar homes
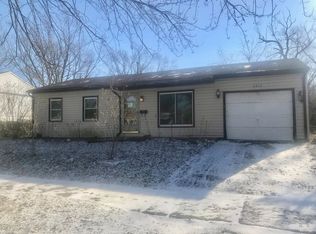
- $174,9003 bd1 ba1k sqft2054 219th Pl, Sauk Village, IL 60411Active
 MLS ID #12781182, Jessica Westerhoff, Real People Realty. MRED as distributed by MLS GRID
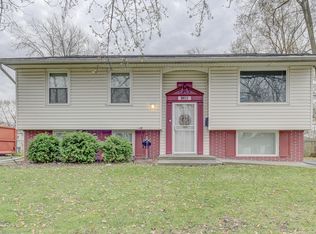
 - $190,0003 bd1 ba1k sqft2012 218th Pl, Chicago Heights, IL 60411Active
 MLS ID #12781242, Elijah Reese, ABR,MRP,PSA,SRS, Serene Realty, Inc.. MRED as distributed by MLS GRID
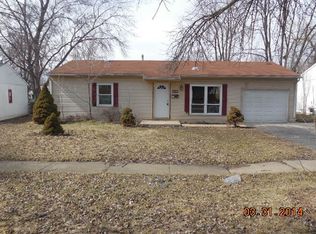
 - $199,9004 bd2 ba1k sqft22311 Merrill Ave, Sauk Village, IL 60411Active
 MLS ID #12760027, Carol Dobrzynski, Realty Executives Premier Illinois. MRED as distributed by MLS GRID
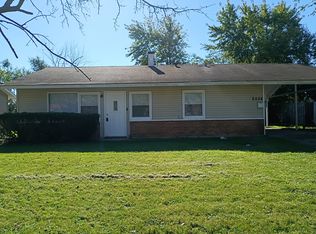
 - $196,9004 bd2 ba2k sqft(Undisclosed Address), Sauk Village, IL 60411Active
 MLS ID #12773913, Rosalind Leonard, Village Realty, Inc.. MRED as distributed by MLS GRID
