Welcome to 2206 Eastwoods Drive, a stunning custom built home nestled on 1.55 private acres in the desirable Eastwood Estates community, located off Highway 90 near International Drive in Conway, SC. Inside, you’ll find a recent high-end renovation has transformed this home into a true showpiece. The fully redesigned kitchen features custom cabinetry, a handcrafted wood range hood, stylish new backsplash, and upgraded countertops. Throughout the home, you’ll find premium Mohawk flooring that completes this well done renovation. Off the kitchen you will find the dining area and Living Room area with Custom Beams added to tie in the style of this home. In addition you’ll find a thoughtfully designed split bedroom floor plan, offering privacy both owners and guests. The home also features a spacious full laundry room with plenty of room for storage and everyday use, along with a butler’s pantry that is perfect for entertaining and additional prep space. Step outside and enjoy your own private retreat. The screened-in porch flows seamlessly to a newly built rear patio with Trex decking, where an impressive 8x13 swim spa creates the ultimate space for relaxation. In addition to the attached oversized 3 car garage, a newly constructed 24x32 detached garage offers even more space for storage, hobbies, or additional vehicles. The property has also been enhanced with irrigation upgrades, professional landscaping, curbing, and berms, giving it exceptional curb appeal. This beautifully updated property offers the perfect blend of luxury, space, and privacy just a short drive to the beach, shopping, dining, and top rated schools. If you’re looking for a move-in ready home with acreage, luxury upgrades, and modern outdoor living this is one you don’t want to miss.
Pending
Price cut: $5K (6/16)
$774,999
2206 Eastwood Dr., Conway, SC 29526
3beds
2,335sqft
:
Get pre-qualified$4,539/mo
Single Family Residence
Built in 2022
1.55 Acres Lot
$749,400 Zestimate®
$332/sqft
$41/mo HOA
What's special
Professional landscapingPremium mohawk flooringStylish new backsplashPrivate retreatUpgraded countertopsFully redesigned kitchenScreened-in porch
- 127 days |
- 367 |
- 17 |
Zillow last checked:
Listing updated:
Listed by:
Russell J Auth 845-731-1476,
Century 21 Palms Realty
Source: CCAR,MLS#: 2607114 Originating MLS: Coastal Carolinas Association of Realtors
Originating MLS: Coastal Carolinas Association of RealtorsFacts & features
Interior
Bedrooms & bathrooms
- Bedrooms: 3
- Bathrooms: 3
- Full bathrooms: 2
- 1/2 bathrooms: 1
Rooms
- Room types: Screened Porch
Primary bedroom
- Features: Main Level Primary, Walk-In Closet(s)
- Level: First
Primary bathroom
- Features: Bathtub, Dual Sinks, Separate Shower
Dining room
- Features: Kitchen/Dining Combo
Kitchen
- Features: Dishwasher, Kitchen Island, Pantry, Stainless Steel Appliances, Solid Surface Counters
Living room
- Features: Beamed Ceilings
Other
- Features: Bedroom on Main Level
Heating
- Central, Electric
Cooling
- Central Air
Appliances
- Included: Dishwasher, Freezer, Disposal, Microwave, Range, Refrigerator, Dryer, Washer
- Laundry: Washer Hookup
Features
- Bathtub, Dual Sinks, Main Level Primary, Separate Shower, Walk-In Closet(s), Window Treatments, Bedroom on Main Level, Kitchen Island, Stainless Steel Appliances, Solid Surface Counters
- Flooring: Luxury Vinyl, Luxury VinylPlank
- Windows: Window Treatments
Interior area
- Total structure area: 4,652
- Total interior livable area: 2,335 sqft
Property
Parking
- Total spaces: 8
- Parking features: Attached, Three Car Garage, Garage, Garage Door Opener
- Attached garage spaces: 3
Features
- Levels: One
- Stories: 1
- Patio & porch: Front Porch, Patio, Porch, Screened
- Exterior features: Fence, Pool, Patio, Storage
- Has private pool: Yes
- Pool features: Above Ground
Lot
- Size: 1.55 Acres
- Features: 1 or More Acres, Rectangular, Rectangular Lot
Details
- Additional structures: Second Garage
- Additional parcels included: ,
- Parcel number: 36414020030
- Zoning: Res
- Special conditions: None
Construction
Type & style
- Home type: SingleFamily
- Architectural style: Traditional
- Property subtype: Single Family Residence
Materials
- HardiPlank Type
- Foundation: Slab
Condition
- Resale
- Year built: 2022
Utilities & green energy
- Water: Public
- Utilities for property: Electricity Available, Other, Sewer Available, Underground Utilities, Water Available
Community & HOA
Community
- Security: Smoke Detector(s)
- Subdivision: Eastwood Estates
HOA
- Has HOA: Yes
- Services included: Legal/Accounting
- HOA fee: $41 monthly
Location
- Region: Conway
Financial & listing details
- Price per square foot: $332/sqft
- Date on market: 3/19/2026
- Electric utility on property: Yes
Estimated market value
$749,400
$712,000 - $787,000
$2,708/mo
Price history
| Date | Event | Price |
|---|---|---|
| 6/29/2026 | Pending sale | $774,999$332/sqft |
Source:  CCAR #2607114 Report a problem CCAR #2607114 Report a problem | ||
| 6/16/2026 | Price change | $774,999-0.6%$332/sqft |
Source: CCAR #2607114 Report a problem | ||
| 4/30/2026 | Price change | $779,999-1.3%$334/sqft |
Source: CCAR #2607114 Report a problem | ||
| 4/17/2026 | Price change | $789,900-1.3%$338/sqft |
Source: CCAR #2607114 Report a problem | ||
| 3/19/2026 | Listed for sale | $799,999$343/sqft |
Source: CCAR #2607114 Report a problem | ||
Public tax history
Tax history is unavailable.
Monthly payment
Est. payment
Payment breakdown
Explore the cost of this home by adjusting the details. Changes won't be saved.Climate risks
Neighborhood: 29526
Nearby schools
GreatSchools rating
- 5/10Waccamaw Elementary SchoolGrades: PK-5Distance: 5.6 mi
- 7/10Black Water Middle SchoolGrades: 6-8Distance: 3.3 mi
- 7/10Carolina Forest High SchoolGrades: 9-12Distance: 3.5 mi
Schools provided by the listing agent
- Elementary: Waccamaw Elementary School
- Middle: Black Water Middle School
- High: Carolina Forest High School
Source: CCAR. This data may not be complete. We recommend contacting the local school district to confirm school assignments for this home.
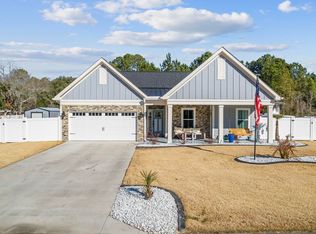
- $485,0003 bd2 ba2.3k sqft2203 Eastwood Dr, Conway, SC 29526Sold
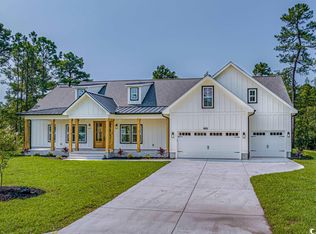
- $710,0004 bd4 ba2.4k sqft2200 Eastwood Drive Eastwood Ests LOT 3, Conway, SC 29526Sold
- $704,0004 bd3 ba2.8k sqft2210 Eastwood Dr LOT 5, Conway, SC 29526Sold
- $395,0003 bd2 ba1.9k sqft2211 Eastwood Drive Eastwood Ests LOT 7, Conway, SC 29526Sold

- $545,0003 bd2 ba1.9k sqft2214 Eastwood Dr, Conway, SC 29526Sold
- $342,8004 bd3 ba2k sqft776 Lalton Dr, Conway, SC 29526Off Market
- $354,7003 bd3 ba2.1k sqft780 Lalton Dr, Conway, SC 29526Off Market
- $319,2003 bd2 ba1.7k sqft784 Lalton Dr, Conway, SC 29526Off Market
A local agent can set up tours, give advice and negotiate with sellers.
A local lender can help you make sure your offer is ready when you are.
Similar homes
- $975,0004 bd4 ba2.6k sqft1312 Whooping Crane Dr., Conway, SC 29526For Sale

 MLS ID #2617274, Kent Covington, CB Sea Coast Advantage MI. CCAR
 - $499,9005 bd3 ba2.7k sqft163 Long Leaf Pine Dr., Conway, SC 29526For Sale
 MLS ID #2614091, Steve Shade, Ocean Front Guru Real Estate. CCAR
 - $425,0003 bd3 ba2k sqft238 Board Landing Circle, Conway, SC 29526For Sale
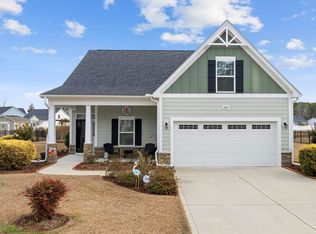 MLS ID #2604549, Ryan Korros Team, RE/MAX Southern Shores. CCAR
 - $599,0004 bd3 ba2.6k sqft4008 Dewberry Ln., Myrtle Beach, SC 29579For Sale
 MLS ID #2617179, Kylie W Deppen, GRANDE DUNES PROPERTIES. CCAR
 - $649,0004 bd4 ba2.8k sqft979 Henry James Dr., Myrtle Beach, SC 29579For SaleMLS ID #2617742, Graham D Nelson, Living South Realty. CCAR
- $989,9004 bd4 ba3.4k sqft1004 Whooping Crane Dr., Conway, SC 29526For SaleMLS ID #2616680, Adam Levy, Century 21 The Harrelson Group. CCAR
- $825,0004 bd4 ba2.8k sqft1311 Ashboro Ct., Myrtle Beach, SC 29579For SaleMLS ID #2610046, Stacy A Stoll, Realty ONE Group Dockside. CCAR
- $774,9994 bd4 ba3.1k sqft311 West Palms Dr., Myrtle Beach, SC 29579For SaleMLS ID #2613534, Jennifer R Burgess, JTE Real Estate. CCAR
- $569,0003 bd4 ba1.9k sqft2487 Long Ave., Conway, SC 29526For SaleMLS ID #2616032, Cynthia Greene, Oasis Realty Collective. CCAR
- $789,0003 bd3 ba3k sqft7316 Sarteano Dr., Myrtle Beach, SC 29572For SaleMLS ID #2611567, Lindsay M Jones, GRANDE DUNES PROPERTIES. CCAR
- $515,0005 bd3 ba2.6k sqft1618 Wood Stork Dr., Conway, SC 29526For SaleMLS ID #2609887, The Davis Team, EXP Realty LLC. CCAR
- $699,0003 bd3 ba2.1k sqft161 Henry Middleton Blvd., Myrtle Beach, SC 29588For SaleMLS ID #2617375, Nancy Patrick, INNOVATE Real Estate. CCAR
- $524,9003 bd2 ba1.6k sqft4750 Huckleberry Ln., Conway, SC 29526For SaleMLS ID #2617849, Elizabeth Shannon S Dial, BHHS Myrtle Beach Real Estate. CCAR
- $525,0003 bd3 ba2.1k sqft701 Chisholm Rd., Myrtle Beach, SC 29579For SaleMLS ID #2616221, Ryan Korros Team, RE/MAX Southern Shores. CCAR
- $589,9994 bd3 ba2.8k sqft586 Indigo Bay Circle, Myrtle Beach, SC 29579For SaleMLS ID #2600462, Noelle Mason, INNOVATE Real Estate. CCAR
- $994,9994 bd5 ba3.1k sqft5727 Pauley Swamp Rd., Conway, SC 29527For SaleMLS ID #2615081, Skyler E Hearl, RE/MAX Southern Shores-Conway. CCAR
- $849,9003 bd4 ba2.6k sqft5403 Via Verde Dr., North Myrtle Beach, SC 29582For SaleMLS ID #2610863, The Mills Group Team, Century 21 Barefoot Realty. CCAR
- $569,9995 bd4 ba3.1k sqft100 Tudor Court, Myrtle Beach, SC 29579For SaleMLS ID #2606437, Monica Roman, Redfin Corporation. CCAR
- $654,9003 bd3 ba2.3k sqft1615 Thornbury Dr., Myrtle Beach, SC 29577For SaleMLS ID #2616684, Joe F Pena, W Realty Coastal. CCAR
- $569,9003 bd3 ba2.4k sqft721 Jade Dr., Myrtle Beach, SC 29579For SaleMLS ID #2603148, The Mills Group Team, Century 21 Barefoot Realty. CCAR
