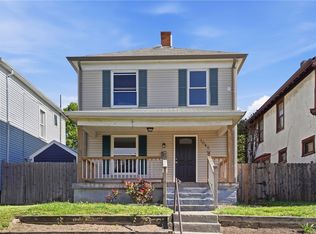
Discover an exceptional opportunity in Dayton with this versatile multi-family property, perfectly designed for both comfortable living and savvy investment. This charming duplex offers two distinct units, providing a flexible arrangement for owners seeking supplemental income or investors looking to expand their portfolio. Each unit provides a welcoming atmosphere, promising a sense of home for its residents. The property is thoughtfully appointed with essential appliances, including a range, ensuring immediate functionality. Outdoor living is enhanced by a covered patio, perfect for relaxation or entertaining, complemented by the practical addition of a storage shed for convenience. Storm doors provide an extra layer of protection, while cable TV readiness ensures modern connectivity. With a generous lot size spanning 0.16 acres, there is ample outdoor space for various activities. Situated in a well-established Dayton neighborhood, this address offers access to local amenities and a vibrant community atmosphere, presenting a truly compelling prospect for its next owner.
Pending
$179,900
2206 Hazelton Ave, Dayton, OH 45431
4beds
1,500sqft
:
Get pre-qualified$1,329/mo
Duplex, Multi Family
Built in 1954
-- sqft lot
$-- Zestimate®
$120/sqft
$-- HOA
What's special
Storage shedWelcoming atmosphereCovered patioStorm doors
- 42 days |
- 428 |
- 16 |
Zillow last checked:
Listing updated:
Listed by:
Gary Garrison 513-449-0091,
Trelora Realty, Inc.
Source: DABR MLS,MLS#: 961757 Originating MLS: Dayton Area Board of REALTORS
Originating MLS: Dayton Area Board of REALTORSFacts & features
Interior
Bedrooms & bathrooms
- Bedrooms: 4
- Bathrooms: 2
- Full bathrooms: 2
Heating
- Forced Air, Natural Gas
Cooling
- Central Air, Window Unit(s)
Appliances
- Included: Range, Refrigerator
Features
- Basement: Crawl Space
Interior area
- Total structure area: 1,500
- Total interior livable area: 1,500 sqft
Property
Parking
- Parking features: No Garage
Lot
- Size: 6,969 Square Feet
- Dimensions: 55 x 125
Details
- Parcel number: I39010190024 & 139010190025
- Zoning: Residential
- Zoning description: Residential
Construction
Type & style
- Home type: MultiFamily
- Property subtype: Duplex, Multi Family
Materials
- Brick, Frame
Condition
- Year built: 1954
Community & HOA
Community
- Subdivision: Eastview Dev Sec 05
Location
- Region: Dayton
Financial & listing details
- Price per square foot: $120/sqft
- Tax assessed value: $105,080
- Annual tax amount: $4,721
- Date on market: 6/16/2026
- Listing terms: Conventional,FHA
- Ownership: Corporate Owned
Estimated market value
Not available
Estimated sales range
Not available
Not available
Price history
| Date | Event | Price |
|---|---|---|
| 7/10/2026 | Pending sale | $179,900$120/sqft |
Source:  DABR MLS #961757 Report a problem DABR MLS #961757 Report a problem | ||
| 6/16/2026 | Listed for sale | $179,900+89.4%$120/sqft |
Source: DABR MLS #961757 Report a problem | ||
| 2/13/2020 | Sold | $95,000$63/sqft |
Source: Public Record Report a problem | ||
Public tax history
| Year | Property taxes | Tax assessment |
|---|---|---|
| 2025 | $4,721 +2.2% | $36,780 |
| 2024 | $4,618 +0.7% | $36,780 |
| 2023 | $4,587 +153.5% | $36,780 +35% |
| 2022 | $1,809 -0.3% | $27,240 |
| 2021 | $1,815 -1.5% | $27,240 |
| 2020 | $1,843 +6.1% | $27,240 +15.9% |
| 2019 | $1,737 -0.2% | $23,500 |
| 2018 | $1,741 +0% | $23,500 |
| 2017 | $1,741 +0.7% | $23,500 +4.8% |
| 2016 | $1,729 +1.1% | $22,420 |
| 2015 | $1,711 -7.1% | $22,420 |
| 2014 | $1,841 | $22,420 |
Find assessor info on the county website
Monthly payment
Est. payment
Payment breakdown
Explore the cost of this home by adjusting the details. Changes won't be saved.Climate risks
Neighborhood: 45431
Nearby schools
GreatSchools rating
- 7/10Spinning Hills Middle School (5-6)Grades: 4-6Distance: 0.7 mi
- 5/10Mad River Middle SchoolGrades: 5-9Distance: 2.2 mi
- 4/10Stebbins High SchoolGrades: 9-12Distance: 2.4 mi
Schools provided by the listing agent
- District: Mad River
Source: DABR MLS. This data may not be complete. We recommend contacting the local school district to confirm school assignments for this home.
- $--2 bd1 ba750 sqft2206 Hazelton Ave UNIT 1, Dayton, OH 45431Off Market

- $78,8002 bd1 ba750 sqft300 Meyer Ave, Dayton, OH 45431Off Market

- $137,3004 bd1 ba1.1k sqft2212 Hazelton Ave, Dayton, OH 45431Off Market

- $157,5004 bd2 ba1.5k sqft310 Meyer Ave, Dayton, OH 45431Off Market
- $153,7003 bd1 ba1.1k sqft2218 Hazelton Ave, Dayton, OH 45431Off Market
- $--2 bd1 ba-- sqft280 Meyer Ave, Dayton, OH 45431Off Market
- $134,2004 bd1 ba1.1k sqft143 Valentine Dr, Dayton, OH 45431Off Market
- $81,6004 bd1 ba1.1k sqft2211 Hazelton Ave, Dayton, OH 45431Sold
A local agent can set up tours, give advice and negotiate with sellers.
A local lender can help you make sure your offer is ready when you are.
Similar homes
- $194,9003 bd1 ba1k sqft5041 Glouster Ave, Dayton, OH 45431For Sale

 MLS ID #963354, E. Anne Haye, Agora Realty Group. DABR MLS
 - $154,9004 bd2 ba1.3k sqft2136 Speice Ave, Dayton, OH 45403For Sale
 MLS ID #960245, Matthew Kalogeras, Trelora Realty, Inc.. DABR MLS
 - $164,0004 bd2 ba1.2k sqft1045 Wyoming St, Dayton, OH 45410For Sale
 MLS ID #958824, Aaron Kroggel, Glasshouse Realty Group. DABR MLS
 - $180,0003 bd1 ba1.1k sqft359 Pamela Ave, Dayton, OH 45415For Sale
 MLS ID #964196, Bridgette Potts, Howard Hanna Real Estate Serv. DABR MLS
 - $169,9994 bd2 ba1.2k sqft48 Sherman St, Dayton, OH 45403For SaleMLS ID #963715, Julia Guidas, Howard Hanna Real Estate Serv. DABR MLS
- $169,9004 bd2 ba1.9k sqft1107 Demphle Ave, Dayton, OH 45410For SaleMLS ID #963903, Rachel Masters, Streetlight Realty LLC. DABR MLS
- $184,9003 bd2 ba1k sqft4450 Lambeth Dr, Dayton, OH 45424For SaleMLS ID #961274, Gladys Moneke, Trelora Realty, Inc.. DABR MLS
- $164,9003 bd1 ba960 sqft2829 Haig Ave, Dayton, OH 45419For SaleMLS ID #964033, Matthew Kalogeras, Trelora Realty, Inc.. DABR MLS
- $159,9004 bd2 ba1.6k sqft1933 Burroughs Dr, Dayton, OH 45406For SaleMLS ID #961002, Matthew Kalogeras, Trelora Realty, Inc.. DABR MLS
- $184,9003 bd1 ba1k sqft1608 Lanbury Dr, Dayton, OH 45439For SaleMLS ID #957291, Sebastian Henner, Trelora Realty, Inc.. DABR MLS
- $165,0004 bd2 ba1k sqft1321 Amherst Pl, Dayton, OH 45406For SaleMLS ID #958012, Joshua Rogers, BHHS Professional Realty. DABR MLS
- $156,5003 bd1 ba1.2k sqft1039 Pritz Ave, Dayton, OH 45410For SaleMLS ID #961837, Benjamin Mills, Luma Realty. DABR MLS
- $160,0003 bd2 ba926 sqft955 Weng Ave, Dayton, OH 45420For SaleMLS ID #963746, Jonathan H Murray, Howard Hanna Real Estate Serv. DABR MLS
- $190,0003 bd2 ba1.5k sqft21 Basswood Ave, Dayton, OH 45405For SaleMLS ID #962301, Gopal Bethi, Red 1 Realty. DABR MLS
- $169,9003 bd1 ba1k sqft2259 Lehigh Pl, Dayton, OH 45439For SaleMLS ID #958791, Sebastian Henner, Trelora Realty, Inc.. DABR MLS
- $184,9004 bd3 ba1.8k sqft312 Porter Dr, Englewood, OH 45322For SaleMLS ID #959295, Tim Settles, Trelora Realty, Inc.. DABR MLS
- $149,9003 bd2 ba1.7k sqft1367 Catalpa Dr, Dayton, OH 45406For SaleMLS ID #961076, Matthew Kalogeras, Trelora Realty, Inc.. DABR MLS
- $219,9003 bd2 ba1.7k sqft2816 Hazelwood Ave, Dayton, OH 45419For SaleMLS ID #961219, Gladys Moneke, Trelora Realty, Inc.. DABR MLS
- $171,9003 bd1 ba1.3k sqft2610 Nyack Ln, Dayton, OH 45439For SaleMLS ID #956724, Matthew Kalogeras, Trelora Realty, Inc.. DABR MLS
- $209,9003 bd1 ba1.1k sqft1221 Irving Ave, Dayton, OH 45419For SaleMLS ID #960133, John Borger, Borger Realty. DABR MLS
