Some homes simply check the boxes. Others create the feeling that you've finally found the one.
Tucked away on a quiet cul-de-sac surrounded by mature trees, this beautifully updated 4-bedroom, 2-bath home offers more than 1,400 finished square feet designed for everyday living and effortless entertaining. From the moment you arrive, you'll appreciate the pride of ownership with a newer roof, siding, and exterior door, creating exceptional curb appeal and peace of mind.
Inside, luxury vinyl plank flooring flows throughout much of the home, while the bright kitchen features timeless white cabinetry and a welcoming space to gather with family and friends. The thoughtful floor plan provides flexibility for growing households, home offices, or guest accommodations.
Step outside and discover one of the home's greatest assets—a generously sized backyard with room to play, garden, entertain, or simply enjoy the privacy provided by the surrounding mature trees. The spacious deck extends your living space outdoors, creating the perfect setting for morning coffee, weekend barbecues, or quiet evenings under the stars.
Completing the package is an oversized garage offering abundant space for vehicles, hobbies, storage, or a workshop.
Conveniently located in the heart of Arnold with easy access to shopping, restaurants, parks, and major highways, this is the kind of home where comfort, updates, and location come together beautifully. Welcome home.
Pending
Listed by: RE/MAX Results • Kathryn Jewell
Price cut: $14.9K (7/20)
$265,000
2207 San Simeon Dr, Arnold, MO 63010
4beds
1,440sqft
:
Get pre-qualified$1,764/mo
Single Family Residence
Built in 1996
10,018 Square Feet Lot
$266,100 Zestimate®
$184/sqft
$15/mo HOA
What's special
Quiet cul-de-sacBright kitchenTimeless white cabinetryExceptional curb appealLuxury vinyl plank flooringSurrounded by mature trees
- 22 days |
- 1,425 |
- 145 |
Zillow last checked:
Listing updated:
Listed by:
Kathryn Jewell 314-775-8566,
RE/MAX Results
Source: MARIS,MLS#: 26042979 Originating MLS: St. Louis Association of REALTORS
Originating MLS: St. Louis Association of REALTORSFacts & features
Interior
Bedrooms & bathrooms
- Bedrooms: 4
- Bathrooms: 2
- Full bathrooms: 2
- Main level bathrooms: 1
- Main level bedrooms: 3
Heating
- Forced Air
Cooling
- Ceiling Fan(s), Central Air
Appliances
- Laundry: In Basement
Features
- Flooring: Carpet, Luxury Vinyl
- Doors: Panel Door(s)
- Windows: Insulated Windows
- Basement: Finished,Sleeping Area
- Has fireplace: No
Interior area
- Total structure area: 1,440
- Total interior livable area: 1,440 sqft
- Finished area above ground: 960
- Finished area below ground: 480
Property
Parking
- Total spaces: 2
- Parking features: Attached, Basement, Driveway, Garage Door Opener, Off Street, Oversized
- Attached garage spaces: 2
- Has uncovered spaces: Yes
Features
- Levels: Multi/Split
- Exterior features: Private Yard
- Fencing: Back Yard
- Has view: Yes
- View description: Neighborhood, Trees/Woods
Lot
- Size: 10,018 Square Feet
- Features: Back Yard, Cul-De-Sac, Few Trees, Front Yard, Gentle Sloping
Details
- Parcel number: 093.006.03001237
- Special conditions: Standard
Construction
Type & style
- Home type: SingleFamily
- Architectural style: Split Foyer
- Property subtype: Single Family Residence
Materials
- Vinyl Siding
- Roof: Architectural Shingle
Condition
- Year built: 1996
Utilities & green energy
- Electric: 220 Volts
- Sewer: Public Sewer
- Water: Public
- Utilities for property: Cable Available, Electricity Connected, Natural Gas Connected, Phone Available, Sewer Connected, Underground Utilities, Water Connected
Community & HOA
Community
- Subdivision: Sierra Vista 02
HOA
- Has HOA: Yes
- Amenities included: Common Ground
- Services included: Maintenance Grounds
- HOA fee: $175 annually
- HOA name: Sierra Vista
Location
- Region: Arnold
Financial & listing details
- Price per square foot: $184/sqft
- Tax assessed value: $151,300
- Annual tax amount: $1,878
- Date on market: 7/10/2026
- Cumulative days on market: 22 days
- Listing terms: Cash,Conventional,FHA,VA Loan
- Ownership: Private
- Electric utility on property: Yes
- Road surface type: Concrete
Estimated market value
$266,100
$253,000 - $279,000
$2,264/mo
Price history
| Date | Event | Price |
|---|---|---|
| 7/21/2026 | Pending sale | $265,000$184/sqft |
Source:  MARIS #26042979 Report a problem MARIS #26042979 Report a problem | ||
| 7/20/2026 | Price change | $265,000-5.3%$184/sqft |
Source: MARIS #26042979 Report a problem | ||
| 7/10/2026 | Listed for sale | $279,900+80.7%$194/sqft |
Source: MARIS #26042979 Report a problem | ||
| 12/10/2018 | Sold | -- |
Source: MARIS #18084155 Report a problem | ||
| 12/10/2018 | Listed for sale | $154,900$108/sqft |
Source: RE/MAX Vision #18084155 Report a problem | ||
| 11/19/2018 | Pending sale | $154,900$108/sqft |
Source: RE/MAX Vision #18084155 Report a problem | ||
| 11/1/2018 | Price change | $154,900-3.2%$108/sqft |
Source: RE/MAX Vision #18084155 Report a problem | ||
| 10/22/2018 | Listed for sale | $160,000+28.1%$111/sqft |
Source: RE/MAX Vision #18084155 Report a problem | ||
| 10/11/2012 | Sold | -- |
Source: MARIS #12039597 Report a problem | ||
| 8/18/2012 | Price change | $124,900-3.8%$87/sqft |
Source: Prudential Select Properties #12039597 Report a problem | ||
| 7/7/2012 | Price change | $129,900-3.6%$90/sqft |
Source: Prudential Select Properties #12039597 Report a problem | ||
| 6/15/2012 | Price change | $134,700-3.6%$94/sqft |
Source: Real Living #12022852 Report a problem | ||
| 5/3/2012 | Price change | $139,700-0.1%$97/sqft |
Source: Real Living #12022852 Report a problem | ||
| 4/26/2012 | Listed for sale | $139,900$97/sqft |
Source: Real Living #12022852 Report a problem | ||
Public tax history
| Year | Property taxes | Tax assessment |
|---|---|---|
| 2025 | $1,878 -0.3% | $28,700 +8.7% |
| 2024 | $1,884 +0.6% | $26,400 |
| 2023 | $1,873 +0.1% | $26,400 |
| 2022 | $1,871 -0.1% | $26,400 |
| 2021 | $1,872 +7.4% | $26,400 +13.3% |
| 2020 | $1,744 -0.3% | $23,300 |
| 2019 | $1,749 | $23,300 |
| 2018 | $1,749 +4% | $23,300 |
| 2017 | $1,681 | $23,300 +8.9% |
| 2016 | $1,681 +17.4% | $21,400 |
| 2015 | $1,433 | $21,400 +0.9% |
| 2013 | $1,433 | $21,200 +9.3% |
| 2005 | -- | $19,400 +8.4% |
| 2004 | -- | $17,900 |
| 2003 | -- | $17,900 |
| 2002 | -- | $17,900 -0.6% |
| 2001 | -- | $18,000 |
Find assessor info on the county website
Monthly payment
Est. payment
Payment breakdown
Explore the cost of this home by adjusting the details. Changes won't be saved.Climate risks
Neighborhood: 63010
Nearby schools
GreatSchools rating
- 8/10Raymond & Nancy Hodge Elementary SchoolGrades: K-5Distance: 0.9 mi
- 7/10Antonia Middle SchoolGrades: 6-8Distance: 4.3 mi
- 7/10Seckman Sr. High SchoolGrades: 9-12Distance: 1.8 mi
Schools provided by the listing agent
- Elementary: Seckman Elem.
- Middle: Seckman Middle
- High: Seckman Sr. High
Source: MARIS. This data may not be complete. We recommend contacting the local school district to confirm school assignments for this home.
- $281,3003 bd2 ba1.7k sqft5001 Snowberry St, Imperial, MO 63052Off Market

- $282,4004 bd2 ba1.1k sqft2206 San Simeon Dr, Arnold, MO 63010Off Market

- $223,8003 bd2 ba960 sqft2199 San Simeon Dr, Arnold, MO 63010Off Market
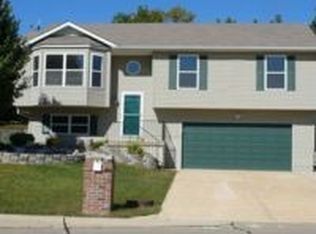
- $283,1003 bd2 ba1.5k sqft5003 Snowberry St, Imperial, MO 63052Off Market

- $327,6004 bd2 ba1.9k sqft2256 Sonora Dr, Arnold, MO 63010Off Market
- $249,5003 bd1 ba960 sqft2195 San Simeon Dr, Arnold, MO 63010Off Market
- $305,7003 bd3 ba1.4k sqft2194 San Simeon Dr, Arnold, MO 63010Off Market
- $296,0003 bd2 ba1.9k sqft5000 Snowberry St, Imperial, MO 63052Off Market
A local agent can set up tours, give advice and negotiate with sellers.
A local lender can help you make sure your offer is ready when you are.
Similar homes
- $275,9003 bd2 ba988 sqft3261 Five Oaks Dr, Arnold, MO 63010For Sale

 MLS ID #26031457, Meg C Colyer, Vancil Brothers Realty. MARIS
 - $287,5004 bd3 ba1.8k sqft11 Windswept Dr, Arnold, MO 63010For Sale
 MLS ID #26042992, Travis L Greer, Exit Elite Realty. MARIS
 - $299,9003 bd3 ba1.7k sqft1873 Fox Pointe Dr, Arnold, MO 63010For Sale
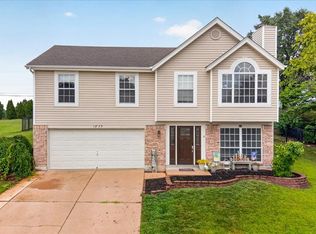 MLS ID #26040746, Ashleigh Kondracki, Berkshire Hathaway HomeServices Select Properties. MARIS
 - $215,0002 bd2 ba1k sqft5181 Jimmy Dr, Arnold, MO 63010For Sale
 MLS ID #26044913, Daniel W Swanson, RE/MAX Results. MARIS
 - $295,0003 bd2 ba1.5k sqft3114 Valley Oaks Dr, Imperial, MO 63052For SaleMLS ID #26044744, Tom Curtner, Coldwell Banker Premier Group. MARIS
- $235,0003 bd2 ba960 sqft5418 Oakcrest Dr, Imperial, MO 63052For SaleMLS ID #26024155, Alison M Edwards, EXP Realty, LLC. MARIS
- $255,0004 bd1 ba1.1k sqft3026 Nettie Dr, Saint Louis, MO 63129For SaleMLS ID #26025301, Rachel R Winckowski, RedKey Realty Leaders. MARIS
- $269,0003 bd2 ba1.2k sqft6726 Duckworth Ct, House Springs, MO 63051For SaleMLS ID #26044760, Frank W Copanas, RE/MAX Best Choice. MARIS
- $289,9004 bd2 ba1.7k sqft5572 Brookton Way, Saint Louis, MO 63128For SaleMLS ID #26028059, Heather T Lewis, Gateway Real Estate. MARIS
- $239,9003 bd2 ba1.1k sqft755 Islamorada Dr, Fenton, MO 63026For SaleMLS ID #26034655, Rob Terry, ReeceNichols Real Estate. MARIS
- $270,0003 bd1 ba1.4k sqft10917 Larkspur Dr, Saint Louis, MO 63123For SaleMLS ID #26046196, Bryan Vancil, Vancil Brothers Realty. MARIS
- $244,0003 bd2 ba1.4k sqft110 E Thornton Ave, Saint Louis, MO 63119For SaleMLS ID #26026270, Heather T Lewis, Gateway Real Estate. MARIS
- $250,0003 bd2 ba1.6k sqft4212 Sweet Gum Dr, Saint Louis, MO 63125For SaleMLS ID #26047728, Doran C Jaenke, Worth Clark Realty. MARIS
- $275,0003 bd2 ba1.7k sqft457 Vail Ct, Ballwin, MO 63021For SaleMLS ID #26025802, Paul A Griswold, DRG - Delhougne Realty Group. MARIS
- $275,0003 bd2 ba1.4k sqft413 Saint Lawrence Dr, Ballwin, MO 63021For SaleMLS ID #26045404, Todd Stolte, Keller Williams Realty St. Louis. MARIS
- $275,0003 bd1 ba940 sqft10954 Vargas Dr, Saint Louis, MO 63123For SaleMLS ID #26037931, David Nations, Keller Williams Realty St. Louis. MARIS
- $319,0004 bd3 ba2.1k sqft8599 Stone Mountain Ct, Pevely, MO 63070For SaleMLS ID #26047343, Michael Berra, Berra Commercial Real Estate LLC. MARIS
- $275,0003 bd2 ba1.2k sqft1139 Vicksburg Dr, Festus, MO 63028For SaleMLS ID #26041974, Andrea Tidwell, Gateway Real Estate. MARIS
- $379,9993 bd3 ba1.6k sqft9854 E Concord Rd, Saint Louis, MO 63128For SaleMLS ID #26049271, Shpresa Kurti, The Hermann London Group LLC. MARIS
- $289,9003 bd2 ba1.9k sqft1242 Oakholt Ct, Herculaneum, MO 63048For SaleMLS ID #26044883, Christina L Martin, Coldwell Banker Realty - Gundaker. MARIS
