Under contract-accepting backup offers. At some point in the home search, the question shifts. It’s no longer just about finding the right floor plan. It becomes about finding the home that is already ready to live in. This home answers that question. The Lennar Raleigh model offers a layout buyers already know works. Five bedrooms. A private primary suite on the first floor. Four additional bedrooms and a large loft upstairs that gives you the flexibility to live, work, and gather without compromise. What sets this home apart is not the plan. It’s what has already been done with it. While new construction in the neighborhood may offer the same model, those homes are still becoming fully lived-in. This home has already moved through that process. The details have been addressed. The adjustments have been made. Ceiling fans are in place. The everyday functionality has already been tested and refined. What you step into is not a process. It is a home that already works. Inside, the kitchen anchors the space with Quartz countertops, gas cooking, stainless appliances, and a walk-in pantry designed for both daily life and entertaining. The open layout flows naturally into the main living areas, while upstairs, the loft creates a second living space that adapts to your needs. Outside, the covered patio offers a simple, usable place to relax without adding complexity to your routine. Connerton East provides an environment that is already established. Parks, trails, and amenities are part of daily life here, not something you are waiting on. This home is for someone who values clarity. Someone who would rather move into a home that is finished, adjusted, and ready… than spend the first year getting it there. Schedule your private showing and experience the difference of a home that is already complete.
Under contract
$455,000
22083 Blazing Star Run, Land O Lakes, FL 34637
5beds
2,896sqft
:
Get pre-qualified$3,118/mo
Single Family Residence
Built in 2024
7,921 Square Feet Lot
$-- Zestimate®
$157/sqft
$110/mo HOA
What's special
Five bedroomsLarge loft upstairsQuartz countertopsCeiling fansGas cookingStainless appliancesKitchen anchors the space
- 128 days |
- 40 |
- 1 |
Zillow last checked:
Listing updated:
Listed by:
Tim Hanavan 813-545-7457,
RE/MAX PREMIER GROUP 813-929-7600
Source: Stellar MLS,MLS#: TB8488613 Originating MLS: Suncoast Tampa
Originating MLS: Suncoast Tampa
Facts & features
Interior
Bedrooms & bathrooms
- Bedrooms: 5
- Bathrooms: 3
- Full bathrooms: 2
- 1/2 bathrooms: 1
Rooms
- Room types: Den/Library/Office, Utility Room, Loft
Primary bedroom
- Features: Walk-In Closet(s)
- Level: First
- Area: 320 Square Feet
- Dimensions: 20x16
Bedroom 2
- Features: Ceiling Fan(s), Built-in Closet
- Level: Second
- Area: 192 Square Feet
- Dimensions: 12x16
Bedroom 3
- Features: Ceiling Fan(s), Walk-In Closet(s)
- Level: Second
- Area: 132 Square Feet
- Dimensions: 12x11
Bedroom 4
- Features: Ceiling Fan(s), Built-in Closet
- Level: Second
- Area: 121 Square Feet
- Dimensions: 11x11
Bedroom 5
- Features: Ceiling Fan(s), Built-in Closet
- Level: Second
- Area: 132 Square Feet
- Dimensions: 11x12
Dining room
- Level: First
- Area: 190 Square Feet
- Dimensions: 19x10
Kitchen
- Level: First
- Area: 190 Square Feet
- Dimensions: 19x10
Living room
- Features: Ceiling Fan(s)
- Level: First
- Area: 323 Square Feet
- Dimensions: 19x17
Loft
- Features: Ceiling Fan(s)
- Level: Second
- Area: 234 Square Feet
- Dimensions: 18x13
Office
- Features: Ceiling Fan(s)
- Level: First
- Area: 156 Square Feet
- Dimensions: 13x12
Heating
- Electric
Cooling
- Central Air
Appliances
- Included: Dishwasher, Disposal, Dryer, Gas Water Heater, Microwave, Range, Refrigerator, Washer
- Laundry: Electric Dryer Hookup, Gas Dryer Hookup, Inside, Laundry Room
Features
- Dry Bar, Living Room/Dining Room Combo, Open Floorplan, Split Bedroom, Stone Counters, Thermostat, Walk-In Closet(s)
- Flooring: Carpet, Ceramic Tile
- Doors: Sliding Doors
- Has fireplace: No
Interior area
- Total structure area: 3,424
- Total interior livable area: 2,896 sqft
Video & virtual tour
Property
Parking
- Total spaces: 2
- Parking features: Driveway
- Attached garage spaces: 2
- Has uncovered spaces: Yes
- Details: Garage Dimensions: 20X21
Features
- Levels: Two
- Stories: 2
- Exterior features: Irrigation System, Sidewalk, Sprinkler Metered
- Fencing: Vinyl
- Has view: Yes
- View description: Garden
Lot
- Size: 7,921 Square Feet
- Features: In County, Landscaped, Sidewalk
Details
- Parcel number: 3025190200001000130
- Zoning: MPUD
- Special conditions: None
Construction
Type & style
- Home type: SingleFamily
- Architectural style: Florida
- Property subtype: Single Family Residence
Materials
- Block, Stucco, Wood Frame (FSC Certified)
- Foundation: Slab
- Roof: Shingle
Condition
- Completed
- New construction: No
- Year built: 2024
Utilities & green energy
- Sewer: Public Sewer
- Water: Public
- Utilities for property: BB/HS Internet Available, Cable Connected, Electricity Connected, Natural Gas Available, Public, Sewer Connected, Sprinkler Recycled, Street Lights, Underground Utilities, Water Connected
Community & HOA
Community
- Features: Community Mailbox, Deed Restrictions, Fitness Center, Golf Carts OK, Irrigation-Reclaimed Water, Park, Playground, Pool, Tennis Court(s)
- Security: Security System
- Pet fee: $0 monthly
- Subdivision: CONNERTON VILLAGE 3 PH 1
HOA
- Has HOA: Yes
- Amenities included: Basketball Court, Fence Restrictions, Fitness Center, Park, Pool
- HOA fee: $110 monthly
- HOA name: Danielle Enyeart
- HOA phone: 813-993-4000
Location
- Region: Land O Lakes
Financial & listing details
- Price per square foot: $157/sqft
- Tax assessed value: $35,486
- Annual tax amount: $10,011
- Date on market: 3/20/2026
- Cumulative days on market: 55 days
- Listing terms: Cash,Conventional,FHA,USDA Loan,VA Loan
- Ownership: Fee Simple
- Total actual rent: 0
- Electric utility on property: Yes
- Road surface type: Paved, Asphalt
Estimated market value
Not available
Estimated sales range
Not available
Not available
Price history
| Date | Event | Price |
|---|---|---|
| 7/8/2026 | Contingent | $455,000$157/sqft |
Source:  Stellar MLS #TB8488613 Report a problem Stellar MLS #TB8488613 Report a problem | ||
| 4/29/2026 | Pending sale | $455,000$157/sqft |
Source: Stellar MLS #TB8488613 Report a problem | ||
| 3/20/2026 | Listed for sale | $455,000-0.9%$157/sqft |
Source: Stellar MLS #TB8488613 Report a problem | ||
| 12/24/2025 | Listing removed | $459,000$158/sqft |
Source: Stellar MLS #TB8424172 Report a problem | ||
| 11/5/2025 | Price change | $459,000-3.2%$158/sqft |
Source: Stellar MLS #TB8424172 Report a problem | ||
| 9/5/2025 | Listed for sale | $474,000+0.9%$164/sqft |
Source: Stellar MLS #TB8424172 Report a problem | ||
| 5/13/2025 | Listing removed | $469,900$162/sqft |
Source: Stellar MLS #TB8301719 Report a problem | ||
| 4/26/2025 | Price change | $469,900-2.1%$162/sqft |
Source: Stellar MLS #TB8301719 Report a problem | ||
| 4/14/2025 | Price change | $479,900-1%$166/sqft |
Source: Stellar MLS #TB8301719 Report a problem | ||
| 4/8/2025 | Price change | $484,990-1%$167/sqft |
Source: Stellar MLS #TB8301719 Report a problem | ||
| 2/26/2025 | Price change | $489,990-2%$169/sqft |
Source: Stellar MLS #TB8301719 Report a problem | ||
| 11/12/2024 | Price change | $499,990-5.7%$173/sqft |
Source: Stellar MLS #TB8301719 Report a problem | ||
| 10/22/2024 | Price change | $529,990-1.9%$183/sqft |
Source: Stellar MLS #TB8301719 Report a problem | ||
| 10/1/2024 | Price change | $539,990-1.8%$186/sqft |
Source: Stellar MLS #TB8301719 Report a problem | ||
| 9/12/2024 | Listed for sale | $550,000+22.2%$190/sqft |
Source: Stellar MLS #TB8301719 Report a problem | ||
| 2/27/2024 | Sold | $449,900$155/sqft |
Source: Stellar MLS #T3464958 Report a problem | ||
| 10/23/2023 | Pending sale | $449,900+5.9%$155/sqft |
Source: Stellar MLS #T3464958 Report a problem | ||
| 10/20/2023 | Price change | $424,900-5.6%$147/sqft |
Source: Stellar MLS #T3464958 Report a problem | ||
| 10/17/2023 | Price change | $449,900-2.7%$155/sqft |
Source: Stellar MLS #T3464958 Report a problem | ||
| 9/19/2023 | Price change | $462,605-2.8%$160/sqft |
Source: Stellar MLS #T3464958 Report a problem | ||
| 8/9/2023 | Listed for sale | $475,775$164/sqft |
Source: Stellar MLS #T3464958 Report a problem | ||
Public tax history
| Year | Property taxes | Tax assessment |
|---|---|---|
| 2024 | $3,485 -5.2% | $35,486 |
| 2023 | $3,678 | $35,486 |
Find assessor info on the county website
Monthly payment
Est. payment
Payment breakdown
Explore the cost of this home by adjusting the details. Changes won't be saved.Climate risks
Neighborhood: 34637
Nearby schools
GreatSchools rating
- 6/10Connerton Elementary SchoolGrades: PK-5Distance: 0.8 mi
- 6/10Pine View Middle SchoolGrades: 6-8Distance: 3.6 mi
- 6/10Land O' Lakes High SchoolGrades: 9-12Distance: 2.3 mi
Schools provided by the listing agent
- Elementary: Connerton Elem
- Middle: Pine View Middle-PO
- High: Land O' Lakes High-PO
Source: Stellar MLS. This data may not be complete. We recommend contacting the local school district to confirm school assignments for this home.
- $446,8504 bd3 ba2.5k sqft22051 Blazing Star Run, Land O Lakes, FL 34637Sold

- $498,500-- bd3 ba3.3k sqft22098 Blazing Star Run, Land O Lakes, FL 34637Sold
- $417,3004 bd2 ba1.9k sqft22063 Blazing Star Run, Land O Lakes, FL 34637Sold
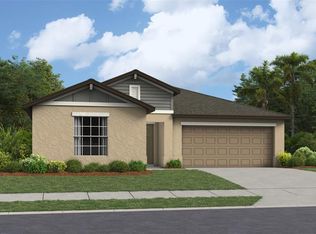
- $485,100-- bd3 ba3k sqft22059 Nebula Way, Land O Lakes, FL 34637Sold
- $344,9003 bd2 ba1.5k sqft22075 Blazing Star Run, Land O Lakes, FL 34637Sold
- $460,0006 bd3 ba3.3k sqft22168 Blazing Star Run, Land O Lakes, FL 34637Sold
- $400,0004 bd2 ba1.9k sqft22103 Blazing Star Run, Land O Lakes, FL 34637Sold
- $387,5853 bd2 ba1.5k sqft22071 Nebula Way, Land O Lakes, FL 34637Sold
A local agent can set up tours, give advice and negotiate with sellers.
A local lender can help you make sure your offer is ready when you are.
Similar homes
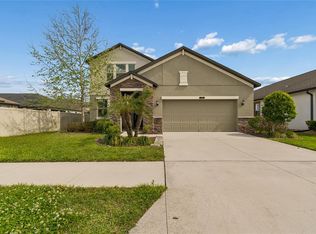
- $455,0004 bd3 ba2.5k sqft8960 Shadyside Ln, Land O Lakes, FL 34637For Sale
 MLS ID #TB8487011, Susan Najar, CHARLES RUTENBERG REALTY INC. Stellar MLS
 - $462,0004 bd3 ba2.5k sqft22203 Calisto Way, Land O Lakes, FL 34637For Sale
 MLS ID #TB8513575, Taryn Anderson, CENTURY 21 EXECUTIVE TEAM. Stellar MLS
 - $420,0004 bd3 ba2.7k sqft8882 Flourish Dr, Land O Lakes, FL 34637For Sale
 MLS ID #TB8508549, Jenn Cook, COASTAL PROPERTIES GROUP INTER. Stellar MLS
 - $410,0004 bd3 ba2.3k sqft8928 Flourish Dr, Land O Lakes, FL 34637For Sale
 MLS ID #TB8517348, Martha Smith, EXP REALTY LLC. Stellar MLS
 - $450,0003 bd2 ba2k sqft8210 Mallow Mirror Ln, Land O Lakes, FL 34637For SaleMLS ID #TB8517875, Logan McKnight, LPT REALTY, LLC. Stellar MLS
- $615,0005 bd3 ba3.3k sqft22166 Woodmen Hall Dr, Land O Lakes, FL 34639For SaleMLS ID #TB8531663, Alexandra Muneton, AXEN REALTY, LLC. Stellar MLS
- $415,0004 bd3 ba2.1k sqft10480 Hawks Landing Dr, Land O Lakes, FL 34638For SaleMLS ID #TB8529359, Annie Wright, KAP RATE LIVING LLC. Stellar MLS
- $454,0004 bd3 ba2.8k sqft18576 Obregan Dr, Spring Hill, FL 34610For SaleMLS ID #TB8518632, Carsten Prause, CHARLES RUTENBERG REALTY INC. Stellar MLS
- $359,0003 bd2 ba1.9k sqft9911 Campanula Ct, Land O Lakes, FL 34637For SaleMLS ID #TB8502750, Luz Palacios, LOMBARDO TEAM REAL ESTATE LLC. Stellar MLS
- $525,0004 bd2 ba1.9k sqft20744 Orchardtown Dr, Land O Lakes, FL 34638For SaleMLS ID #TB8520727, Tanner Tillung, EXP REALTY LLC. Stellar MLS
- $565,0005 bd3 ba2.9k sqft10196 Agave Ct, Land O Lakes, FL 34638For SaleMLS ID #TB8448746, Koki Arshad, COASTAL PROPERTIES GROUP INTERNATIONAL. Stellar MLS
- $459,9996 bd3 ba2.5k sqft31440 Barrel Wave Way, Wesley Chapel, FL 33545For SaleMLS ID #TB8458484, Jennifer Spinelli, THE AGENCY FL. Stellar MLS
- $429,9004 bd2 ba2.1k sqft8245 Olive Brook Dr, Wesley Chapel, FL 33545For SaleMLS ID #TB8479836, Maria Hoffman, KELLER WILLIAMS RLTY NEW TAMPA. Stellar MLS
- $459,9504 bd3 ba2.2k sqft16121 Soft Fern Trce, Odessa, FL 33556For SaleMLS ID #TB8508786, Jay Zurkan, REAL BROKER, LLC. Stellar MLS
- $465,0004 bd4 ba2.9k sqft13968 Nesbit Ct, Hudson, FL 34669For SaleMLS ID #TB8515826, Yovanni Cardona, MARK SPAIN REAL ESTATE. Stellar MLS
- $464,9505 bd4 ba3.2k sqft6342 Cobble Bliss St, Zephyrhills, FL 33541For SaleMLS ID #TB8485799, Mandy Cassiano, KELLER WILLIAMS SOUTH SHORE. Stellar MLS
- $475,0005 bd3 ba2.2k sqft24927 Portofino Dr, Lutz, FL 33559For SaleMLS ID #TB8492998, Yolanda Hodges, DALTON WADE INC. Stellar MLS
- $445,0005 bd3 ba2.9k sqft13793 Wineberry Dr, Dade City, FL 33525For SaleMLS ID #TB8511304, Erica Shireman, KELLER WILLIAMS RLTY NEW TAMPA. Stellar MLS
- $499,8894 bd3 ba2.5k sqft30789 Parrot Reef Ct, Wesley Chapel, FL 33545For SaleMLS ID #TB8489400, Juan Rodriguez, EXP REALTY LLC. Stellar MLS
- $525,0005 bd3 ba3k sqft7878 Greenway Ave, Wesley Chapel, FL 33544For SaleMLS ID #TB8516797, Joseph Kipping, PA, KELLER WILLIAMS TAMPA PROPERTIES. Stellar MLS
