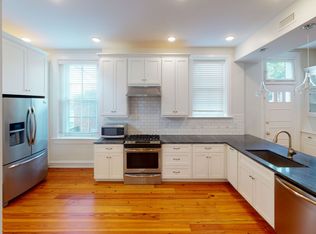
2209 Monument Ave is a large, bright city townhouse with gorgeous light from a rare side yard. Its unique position beside a historic Fan church gives phenomenal views of sky, garden and stained-glass. Large, multi-bay windows have historic beveled glass and grid lite patterns. A restoration meticulously renewed many originial features: oak floors, sliding doors, brass hardware, garden access. Timeless kitchen and baths were added and systems updated. The interior has front to back open flow through the double parlors with firelplaces, a large dining room with an amazing view, and a morning room off the bright and airy kitchen that pairs pastel painted cabinets with white marble counters and stainless steel appliances. An elegant front staircase and a handy rear one lead up to a two-suite second floor. The large front Bedroom Suite has a phenomenal bowed leaded-glass window with a window bench for daydreaming over some of the best architecture on the east coast. It includes an ensuite bath, walk-in closet and a lovely fireplace. The private Primary Bedroom suite fills the rest of the second floor. A combination Bedroom and Sitting room has canted bay window with floor to ceiling drapes. It flows through to a marble bath, linen storage, and a walk-in closet. Completing the second floor is an enviable laundry room that opens to a covered porch with a balcony overlooking the garden. The 3rd floor has two more large bedrooms and bath with original tile and tub. The basement has a cozy den for movie night, half bath and storage. Connecting from the 2nd floor is a sought-after, newly renovated Studio/Office/ADU. This chic city space has a bath, kitchenette, and open studio framed by classic metal windows. The garden is an urban gardeners dream created by designer Meg Turner, and lovingly cared for by the current owners. It includes an outdoor fireplace, fish pond, a covered grotto for relaxing and so many interesting plants and nooks to enjoy. A one-car garage completes the perfect home.
Pending
Price cut: $75K (6/5)
$1,625,000
2209 Monument Ave, Richmond, VA 23220
5beds
4,098sqft
Townhouse, Single Family Residence
Built in 1910
3,898 Square Feet Lot
$1,567,400 Zestimate®
$397/sqft
$-- HOA
What's special
- 56 days |
- 137 |
- 4 |
Zillow last checked:
Listing updated:
Listed by:
Coleen Butler Rodriguez 804-873-9947,
The Steele Group 804-282-3136
Source: CVRMLS,MLS#: 2613843 Originating MLS: Central Virginia Regional MLS
Originating MLS: Central Virginia Regional MLSFacts & features
Interior
Bedrooms & bathrooms
- Bedrooms: 5
- Bathrooms: 6
- Full bathrooms: 4
- 1/2 bathrooms: 2
Primary bedroom
- Description: Gorgeous bay window, en suite bath and wic
- Level: Second
- Dimensions: 13.6 x 18.0
Primary bedroom
- Description: 4 room suite with Sitting room, WIC, marble bath
- Level: Second
- Dimensions: 11.0 x 9.10
Bedroom 3
- Description: 3 Windows and closet
- Level: Third
- Dimensions: 16.8 x 11.11
Bedroom 4
- Description: Palladian window, closet
- Level: Third
- Dimensions: 15.11 x 13.1
Additional room
- Description: Second parlor w/ Fireplace, ext door, stair, pw
- Level: First
- Dimensions: 20.0 x 15.10
Additional room
- Description: Sitting Room, large picture window, Fireplace
- Level: Second
- Dimensions: 13.10 x 12.2
Additional room
- Description: Studio/office/ADU with sep entrance
- Level: Second
- Dimensions: 14.6 x 16.9
Additional room
- Description: Storage and mechanical
- Level: Basement
- Dimensions: 13.0 x 11.6
Dining room
- Description: Gorgeous picture window,
- Level: First
- Dimensions: 20.0 x 12.7
Foyer
- Description: Tiled vesitbule, oak floors, beveled glass door
- Level: First
- Dimensions: 12.8 x 5.7
Other
- Description: Tub & Shower
- Level: Second
Other
- Description: Tub & Shower
- Level: Third
Half bath
- Level: Basement
Half bath
- Level: First
Kitchen
- Description: Marble cntrs, SS appliances, Garden access
- Level: First
- Dimensions: 13.2 x 11.11
Living room
- Description: Fireplace, leaded glass picture window
- Level: First
- Dimensions: 11.11 x 15.7
Recreation
- Description: Fireplace, half bath
- Level: Basement
- Dimensions: 12.3 x 11.4
Sitting room
- Description: Off kitchen, Garden door, back stair hall.
- Level: First
- Dimensions: 13.2 x 10.7
Heating
- Electric, Forced Air, Heat Pump, Natural Gas, Zoned
Cooling
- Electric, Zoned
Appliances
- Included: Dryer, Dishwasher, Gas Cooking, Disposal, Gas Water Heater, Range, Washer
Features
- Bookcases, Built-in Features, Bay Window, Separate/Formal Dining Room, Fireplace, Granite Counters, High Ceilings, Recessed Lighting, Walk-In Closet(s)
- Flooring: Ceramic Tile, Tile, Wood
- Basement: Interior Entry,Partially Finished,Walk-Out Access
- Attic: Access Only
- Number of fireplaces: 4
- Fireplace features: Masonry
Interior area
- Total interior livable area: 4,098 sqft
- Finished area above ground: 3,843
- Finished area below ground: 255
Video & virtual tour
Property
Parking
- Total spaces: 1
- Parking features: Garage Door Opener, Off Street, Two Spaces
- Garage spaces: 1
Features
- Levels: Three Or More
- Stories: 4
- Patio & porch: Rear Porch, Front Porch, Patio
- Pool features: None
- Fencing: Fenced,Partial,Privacy
Lot
- Size: 3,898 Square Feet
Details
- Parcel number: W0001006014
- Zoning description: R-6
Construction
Type & style
- Home type: Townhouse
- Architectural style: Row House
- Property subtype: Townhouse, Single Family Residence
- Attached to another structure: Yes
Materials
- Brick, Plaster
- Roof: Rubber
Condition
- Resale
- New construction: No
- Year built: 1910
Utilities & green energy
- Sewer: Public Sewer
- Water: Public
Community & HOA
Community
- Subdivision: None
Location
- Region: Richmond
Financial & listing details
- Price per square foot: $397/sqft
- Tax assessed value: $1,201,000
- Annual tax amount: $14,412
- Date on market: 5/27/2026
- Exclusions: silver sconces in DR,
- Ownership: Individuals
- Ownership type: Sole Proprietor
Estimated market value
$1,567,400
$1.49M - $1.65M
$5,692/mo
Price history
| Date | Event | Price |
|---|---|---|
| 6/18/2026 | Pending sale | $1,625,000$397/sqft |
Source:  CVRMLS #2613843 Report a problem CVRMLS #2613843 Report a problem | ||
| 6/5/2026 | Price change | $1,625,000-4.4%$397/sqft |
Source: CVRMLS #2613843 Report a problem | ||
| 5/28/2026 | Listed for sale | $1,699,999+172%$415/sqft |
Source: CVRMLS #2613843 Report a problem | ||
| 11/14/2012 | Sold | $625,000-6.6%$153/sqft |
Source: CVRMLS #1216687 Report a problem | ||
| 6/29/2012 | Listed for sale | $668,900+36.5%$163/sqft |
Source: RE/MAX Action Real Estate #1216687 Report a problem | ||
| 12/20/2010 | Listing removed | $490,000$120/sqft |
Source: RE/MAX Action Real Estate #1034750 Report a problem | ||
| 11/14/2010 | Listed for sale | $490,000$120/sqft |
Source: RE/MAX Action Real Estate #1034750 Report a problem | ||
Public tax history
| Year | Property taxes | Tax assessment |
|---|---|---|
| 2025 | $14,412 +5.5% | $1,201,000 +5.5% |
| 2024 | $13,656 +3.1% | $1,138,000 +3.1% |
| 2023 | $13,248 | $1,104,000 |
| 2022 | $13,248 +11.5% | $1,104,000 +11.5% |
| 2021 | $11,880 +0.9% | $990,000 +0.9% |
| 2020 | $11,772 +5.9% | $981,000 +5.9% |
| 2019 | $11,112 +2% | $926,000 +2% |
| 2018 | $10,896 +505.3% | $908,000 +0.4% |
| 2017 | $1,800 | $904,000 +2.6% |
| 2016 | $1,800 | $881,000 +2% |
| 2015 | $1,800 | $864,000 +44% |
| 2014 | $1,800 | $600,000 +9.1% |
| 2013 | -- | $550,000 -7.1% |
| 2012 | -- | $592,000 |
| 2011 | -- | $592,000 |
| 2010 | -- | $592,000 -2.2% |
| 2009 | -- | $605,200 |
| 2008 | -- | $605,200 |
| 2007 | -- | $605,200 +34.5% |
| 2006 | -- | $450,000 |
| 2005 | -- | $450,000 -8.9% |
| 2003 | -- | $494,200 +18% |
| 2002 | -- | $418,800 +22% |
| 2001 | $4,909 | $343,300 |
Find assessor info on the county website
Monthly payment
Est. payment
Payment breakdown
Explore the cost of this home by adjusting the details. Changes won't be saved.Climate risks
Neighborhood: The Fan
Nearby schools
GreatSchools rating
- 7/10William Fox Elementary SchoolGrades: PK-5Distance: 0.2 mi
- 1/10Binford Middle SchoolGrades: 6-8Distance: 0.5 mi
- 4/10Thomas Jefferson High SchoolGrades: 9-12Distance: 1.6 mi
Schools provided by the listing agent
- Elementary: Fox
- Middle: Albert Hill
- High: Thomas Jefferson
Source: CVRMLS. This data may not be complete. We recommend contacting the local school district to confirm school assignments for this home.
- $1,635,8004 bd5 ba3.8k sqft2211 Monument Ave, Richmond, VA 23220Off Market

- $2,103,8006 bd5 ba5.1k sqft2213 Monument Ave, Richmond, VA 23220Off Market
- $705,0004 bd3 ba2.6k sqft2212 Park Ave, Richmond, VA 23220Off Market
- $--2 bd2 ba-- sqft2215 Monument Ave APT 3, Richmond, VA 23220Off Market
- $--2 bd2 ba-- sqft2215 Monument Ave #B-1, Richmond, VA 23220Off Market
- $--2 bd2 ba-- sqft2215 Monument Ave #B-2, Richmond, VA 23220Off Market
- $--2 bd2 ba-- sqft2215 Monument Ave APT 2, Richmond, VA 23220Off Market
- $--2 bd2 ba2.6k sqft2215 Monument Ave APT 1, Richmond, VA 23220Off Market
A local agent can set up tours, give advice and negotiate with sellers.
Similar homes
- $1,495,0003 bd4 ba3.6k sqft2405 Floyd Ave, Richmond, VA 23220For Sale
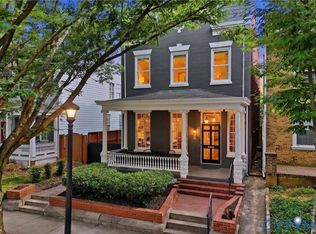 MLS ID #2615932, Richard Eason, EXP Realty, LLC. CVRMLS
 - $1,700,0005 bd5 ba4.3k sqft1112 Sunset Ave, Richmond, VA 23221For Sale
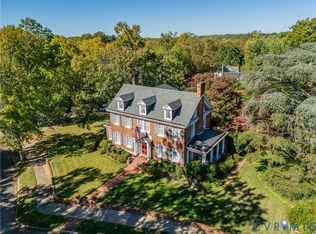 MLS ID #2530017, Victoria Quilter, Providence Hill Real Estate. CVRMLS
 - $875,0004 bd3 ba3k sqft716 N Arthur Ashe Blvd, Richmond, VA 23220For Sale
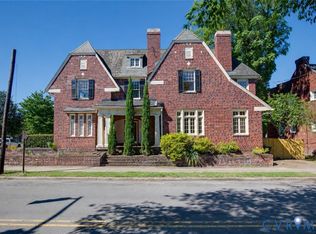 MLS ID #2615616, Erin Osborne, River Fox Realty. CVRMLS
 - $1,625,0005 bd7 ba4.1k sqft812 Hepler Rd, Henrico, VA 23229For Sale
 MLS ID #2617155, Jim Dunn, Joyner Fine Properties. CVRMLS
 - $925,0004 bd4 ba3.2k sqft1300 Floyd Ave, Richmond, VA 23220For SaleMLS ID #2613189, Thomas Rosman, One South Commercial LLC. CVRMLS
- $895,0005 bd4 ba2.9k sqft4501 Menokin Rd, Richmond, VA 23225For SaleMLS ID #2618990, Michael Hanky, Shaheen Ruth Martin & Fonville. CVRMLS
- $1,495,0007 bd6 ba5.1k sqft4428 Shirley Rd, Richmond, VA 23225For SaleMLS ID #2614017, Sally Hawthorne, Shaheen Ruth Martin & Fonville. CVRMLS
- $1,899,0004 bd3 ba4.1k sqft3431 Northridge Rd, Richmond, VA 23235For SaleMLS ID #2612110, Marguerite Mankins, The Steele Group. CVRMLS
- $1,195,0004 bd5 ba3k sqft5 River Rd, Richmond, VA 23226For SaleMLS ID #2613054, John Kendig, Long & Foster REALTORS. CVRMLS
- $899,9504 bd4 ba2.1k sqft2119 E Broad St, Richmond, VA 23223For SaleMLS ID #2610525, Wayne Gauthier, Joyner Fine Properties. CVRMLS
- $1,499,9505 bd4 ba3.5k sqft511 Granite Ave, Richmond, VA 23226New ConstructionMLS ID #2603730, Dave Seibert, Real Broker LLC. CVRMLS
- $1,199,9995 bd5 ba2.6k sqft42 Willway Ave, Richmond, VA 23226For SaleMLS ID #2529794, Julie Cook, Virginia Capital Realty. CVRMLS
- $935,0004 bd4 ba2.3k sqft3203 Ellwood Ave, Richmond, VA 23221For SaleMLS ID #2617418, Justin Sledd, One South Commercial LLC. CVRMLS
- $1,650,0004 bd4 ba4.5k sqft13300 W Patrick Henry Rd, Montpelier, VA 23047For SaleMLS ID #2614703, Nate Simon, Samson Properties. CVRMLS
- $940,0003 bd4 ba2.5k sqft2204 E Broad St, Richmond, VA 23223For SaleMLS ID #2616238, Amy Beem, Samson Properties. CVRMLS
- $854,9505 bd6 ba4.5k sqft1400 Buford Rd, North Chesterfield, VA 23235For SaleMLS ID #2605481, Chris Joseph, Joseph Realty Group RVA. CVRMLS
- $1,495,0006 bd5 ba4.3k sqft12329 Purbrook Walk, Henrico, VA 23233For SaleMLS ID #2612816, Kristin Krupp, Shaheen Ruth Martin & Fonville. CVRMLS
- $1,150,0004 bd5 ba2.2k sqft5508 Grove Ave, Richmond, VA 23226For SaleMLS ID #2616583, Eliza Branch, Long & Foster REALTORS. CVRMLS
- $1,629,0005 bd6 ba5.2k sqft172 Blair Estates Ct, Richmond, VA 23238For SaleMLS ID #2618368, Hailey Nielsen, Long & Foster REALTORS. CVRMLS
- $1,650,0004 bd6 ba5.4k sqft14849 Elliot Ridge Way, Glen Allen, VA 23059For SaleMLS ID #2613873, Jason Burke, Real Broker LLC. CVRMLS
