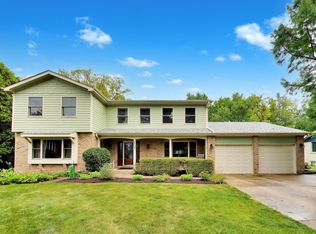
Beautiful two-story home situated on a gorgeous lot with mature trees in the highly desirable Heritage subdivision of Schaumburg. One of the largest lots in the subdivision! This well-maintained home offers spacious living areas, quality updates, and a fantastic location within the sought-after Collins, Frost, and Conant school boundaries. Step through the elegant double-door entry into a spacious foyer, where glass French doors lead to the formal living room and dining room. Beautiful hardwood flooring extends throughout the main level, creating a warm and inviting atmosphere. The eat-in kitchen is both functional and stylish, featuring custom cabinetry with matching refrigerator and dishwasher panels for a built-in look, granite countertops, a peninsula with seating, pantry cabinet with pull-out drawers, and a beautiful dry bar area. A sliding glass door provides easy access to the backyard and patio. The spacious family room is the perfect gathering place, highlighted by a brick fireplace and two sets of double glass doors that bring in abundant natural light and showcase views of the beautiful backyard. A laundry room and powder room complete the main level. Upstairs, you'll find a versatile loft/sitting area along with four generously sized bedrooms. The primary suite offers a walk-in closet and a spacious private bath featuring an air jet tub, separate tiled shower, and an oversized double vanity with abundant storage. The second-floor hall bathroom has just been completely remodeled and showcases a shaker-style double vanity, beautiful tile flooring, and a tiled tub surround. The finished basement expands your living space with a recreation room, a dedicated den/office, and plenty of storage. Recent updates: roof and gutters (2025), furnace/AC (2018), dishwasher (2022), hall bath (2026). Step outside and enjoy the beautifully landscaped backyard featuring a huge brick paver patio, brick walkways, and a charming brick fire pit. Surrounded by mature trees and equipped with a sprinkler system, this private outdoor retreat is ideal for relaxing or entertaining. Located just around the corner from open green space and walking paths leading to the Al Larson Prairie Center, you'll enjoy easy access to community favorites such as Summer Breeze and Septemberfest! With its spacious layout, beautiful setting, numerous updates, and outstanding location, this is a home you won't want to miss!
Contingent
$725,000
221 Hillwick Ln, Schaumburg, IL 60193
4beds
2,816sqft
:
Get pre-qualified$5,407/mo
Single Family Residence
Built in 1981
0.33 Acres Lot
$-- Zestimate®
$257/sqft
$-- HOA
What's special
Brick fireplaceBrick walkwaysFour generously sized bedroomsPeninsula with seatingSpacious family roomBeautiful dry bar areaSurrounded by mature trees
- 42 days |
- 321 |
- 4 |
Likely to sell faster than
Zillow last checked:
Listing updated:
Listed by:
Royal Hartwig 847-321-1790,
Royal Family Real Estate
Source: MRED as distributed by MLS GRID,MLS#: 12681119
Facts & features
Interior
Bedrooms & bathrooms
- Bedrooms: 4
- Bathrooms: 3
- Full bathrooms: 2
- 1/2 bathrooms: 1
Rooms
- Room types: Den, Recreation Room, Foyer, Walk In Closet, Loft
Primary bedroom
- Features: Flooring (Carpet), Bathroom (Full, Double Sink, Tub & Separate Shwr)
- Level: Second
- Area: 221 Square Feet
- Dimensions: 17X13
Bedroom 2
- Features: Flooring (Carpet)
- Level: Second
- Area: 165 Square Feet
- Dimensions: 15X11
Bedroom 3
- Features: Flooring (Carpet)
- Level: Second
- Area: 150 Square Feet
- Dimensions: 15X10
Bedroom 4
- Features: Flooring (Hardwood)
- Level: Second
- Area: 143 Square Feet
- Dimensions: 13X11
Den
- Features: Flooring (Carpet)
- Level: Basement
- Area: 99 Square Feet
- Dimensions: 11X9
Dining room
- Features: Flooring (Hardwood)
- Level: Main
- Area: 143 Square Feet
- Dimensions: 13X11
Family room
- Features: Flooring (Hardwood)
- Level: Main
- Area: 315 Square Feet
- Dimensions: 21X15
Foyer
- Features: Flooring (Hardwood)
- Level: Main
- Area: 130 Square Feet
- Dimensions: 13X10
Kitchen
- Features: Kitchen (Eating Area-Table Space, Custom Cabinetry, Granite Counters), Flooring (Hardwood)
- Level: Main
- Area: 266 Square Feet
- Dimensions: 19X14
Laundry
- Features: Flooring (Ceramic Tile)
- Level: Main
- Area: 66 Square Feet
- Dimensions: 11X6
Living room
- Features: Flooring (Hardwood)
- Level: Main
- Area: 247 Square Feet
- Dimensions: 19X13
Loft
- Features: Flooring (Hardwood)
- Level: Second
- Area: 72 Square Feet
- Dimensions: 12X6
Recreation room
- Features: Flooring (Carpet)
- Level: Basement
- Area: 126 Square Feet
- Dimensions: 14X9
Walk in closet
- Features: Flooring (Carpet)
- Level: Second
- Area: 91 Square Feet
- Dimensions: 13X7
Heating
- Natural Gas, Forced Air
Cooling
- Central Air
Appliances
- Included: Range, Microwave, Dishwasher, Refrigerator, Washer, Dryer
- Laundry: Main Level
Features
- Dry Bar, Walk-In Closet(s), Granite Counters
- Flooring: Hardwood
- Windows: Screens
- Basement: Partially Finished,Full
- Number of fireplaces: 1
- Fireplace features: Gas Starter, Family Room
Interior area
- Total structure area: 0
- Total interior livable area: 2,816 sqft
Video & virtual tour
Property
Parking
- Total spaces: 2
- Parking features: Asphalt, Garage Door Opener, Yes, Garage Owned, Attached, Garage
- Attached garage spaces: 2
- Has uncovered spaces: Yes
Accessibility
- Accessibility features: No Disability Access
Features
- Stories: 2
- Patio & porch: Patio
- Exterior features: Fire Pit
Lot
- Size: 0.33 Acres
- Features: Cul-De-Sac
Details
- Parcel number: 07233130040000
- Special conditions: None
Construction
Type & style
- Home type: SingleFamily
- Property subtype: Single Family Residence
Materials
- Vinyl Siding, Brick
- Foundation: Concrete Perimeter
- Roof: Asphalt
Condition
- New construction: No
- Year built: 1981
Details
- Builder model: 515
Utilities & green energy
- Sewer: Public Sewer
- Water: Lake Michigan
Community & HOA
Community
- Features: Park, Tennis Court(s), Curbs, Sidewalks
- Subdivision: Heritage
HOA
- Services included: None
Location
- Region: Schaumburg
Financial & listing details
- Price per square foot: $257/sqft
- Tax assessed value: $480,000
- Annual tax amount: $12,241
- Date on market: 6/19/2026
- Ownership: Fee Simple
Estimated market value
Not available
Estimated sales range
Not available
Not available
Price history
| Date | Event | Price |
|---|---|---|
| 6/24/2026 | Contingent | $725,000$257/sqft |
Source:  MRED as distributed by MLS GRID #12681119 Report a problem MRED as distributed by MLS GRID #12681119 Report a problem | ||
| 6/19/2026 | Listed for sale | $725,000+49.5%$257/sqft |
Source: MRED as distributed by MLS GRID #12681119 Report a problem | ||
| 3/2/2005 | Sold | $485,000$172/sqft |
Source: Public Record Report a problem | ||
Public tax history
| Year | Property taxes | Tax assessment |
|---|---|---|
| 2024 | $12,241 +4% | $48,000 +0% |
| 2023 | $11,774 +3.6% | $47,999 |
| 2022 | $11,366 +2.8% | $47,999 +13% |
| 2021 | $11,058 +0.6% | $42,477 |
| 2020 | $10,989 -0.1% | $42,477 -10% |
| 2019 | $10,996 -20.4% | $47,197 +2.6% |
| 2018 | $13,807 +17.1% | $46,006 |
| 2017 | $11,795 -1.9% | $46,006 |
| 2016 | $12,018 +4.6% | $46,006 +12.1% |
| 2015 | $11,491 +1% | $41,032 |
| 2014 | $11,381 +2.8% | $41,032 |
| 2013 | $11,072 -2.3% | $41,032 -9.6% |
| 2012 | $11,333 +3.7% | $45,403 |
| 2011 | $10,930 -1.5% | $45,403 |
| 2010 | $11,092 +3.5% | $45,403 -13.8% |
| 2009 | $10,714 +20.7% | $52,691 -4% |
| 2008 | $8,878 +4.8% | $54,887 |
| 2007 | $8,471 +18.2% | $54,887 +45.4% |
| 2006 | $7,169 -14.4% | $37,743 -14.6% |
| 2005 | $8,374 +20.6% | $44,211 |
| 2004 | $6,945 +5.6% | $44,211 +24.1% |
| 2003 | $6,574 +4.9% | $35,636 |
| 2002 | $6,270 +16.8% | $35,636 |
| 2001 | $5,368 +2.4% | $35,636 +21.4% |
| 2000 | $5,244 -0.3% | $29,363 |
| 1999 | $5,259 | $29,363 |
Find assessor info on the county website
Monthly payment
Est. payment
Payment breakdown
Explore the cost of this home by adjusting the details. Changes won't be saved.Climate risks
Neighborhood: 60193
Nearby schools
GreatSchools rating
- 9/10Michael Collins Elementary SchoolGrades: K-6Distance: 0.3 mi
- 7/10Robert Frost Junior High SchoolGrades: 7-8Distance: 1.7 mi
- 10/10J B Conant High SchoolGrades: 9-12Distance: 0.9 mi
Schools provided by the listing agent
- Elementary: Michael Collins Elementary Schoo
- Middle: Robert Frost Junior High School
- High: J B Conant High School
- District: 54
Source: MRED as distributed by MLS GRID. This data may not be complete. We recommend contacting the local school district to confirm school assignments for this home.
- $730,4004 bd3 ba2.3k sqft217 Hillwick Ln, Schaumburg, IL 60193Off Market
- $581,3003 bd2 ba2k sqft225 Hillwick Ln, Schaumburg, IL 60193Off Market
- $488,0003 bd1 ba1.2k sqft214 Gareth Ln, Schaumburg, IL 60193Off Market
- $402,5003 bd1 ba1k sqft218 Gareth Ln, Hanover Park, IL 60193Off Market
- $470,3003 bd1 ba1.8k sqft210 Gareth Ln, Schaumburg, IL 60193Off Market
- $739,8004 bd2 ba2.8k sqft532 Kenilworth Dr, Schaumburg, IL 60193Off Market
- $496,4003 bd2 ba1.5k sqft222 Gareth Ln, Schaumburg, IL 60193Off Market
- $738,2004 bd3 ba2.4k sqft229 Hillwick Ln, Schaumburg, IL 60193Off Market
A local agent can set up tours, give advice and negotiate with sellers.
A local lender can help you make sure your offer is ready when you are.
Similar homes
- $775,0004 bd3 ba2.9k sqft2302 Lisa Ct, Palatine, IL 60067New
 MLS ID #12718167, Holly Connors, @properties Christie's International Real Estate. MRED as distributed by MLS GRID
 - $549,0004 bd3 ba2.3k sqft31 S Salem Dr, Schaumburg, IL 60193Active
 MLS ID #12698539, Royal Hartwig, Royal Family Real Estate. MRED as distributed by MLS GRID
 - $759,0003 bd4 ba3k sqft5 Bruce Cir N, Hawthorn Woods, IL 60047New
 MLS ID #12720955, Helen Oliveri, Helen Oliveri Real Estate. MRED as distributed by MLS GRID
 - $520,0004 bd2 ba3.1k sqft1503 Haise Ln, Elk Grove Village, IL 60007New
 MLS ID #12719359, Greg Cirone, xr realty. MRED as distributed by MLS GRID
 - $750,0004 bd3 ba2.4k sqft6 Londonderry Ln, Lincolnshire, IL 60069NewMLS ID #12719149, Laurian Greenbury, @properties Christie's International Real Estate. MRED as distributed by MLS GRID
- $819,9005 bd4 ba2.7k sqft1206 Aberdeen Rd, Inverness, IL 60067ActiveMLS ID #12701996, Gina Lepore, Coldwell Banker Realty. MRED as distributed by MLS GRID
- $699,9005 bd3 ba3.1k sqft433 S Euclid Ave, Villa Park, IL 60181NewMLS ID #12719890, Sheila Zisk, HomeSmart Connect LLC. MRED as distributed by MLS GRID
- $624,9993 bd3 ba1.8k sqft304 E Irving Park Rd, Roselle, IL 60172ActiveMLS ID #12701776, Jim Starwalt, ABR,CRS,CSC,GRI, Better Homes and Garden Real Estate Star Homes. MRED as distributed by MLS GRID
- $575,0005 bd3 ba2.7k sqft315 E Reseda Pkwy, Palatine, IL 60067NewMLS ID #12720525, Jane Viola, ABR,CNC,GRI, HomeSmart Connect LLC. MRED as distributed by MLS GRID
- $525,0004 bd3 ba3.2k sqft387 Woodlane Ct, Wood Dale, IL 60191NewMLS ID #12720405, Renee Schoenherr, Century 21 Circle. MRED as distributed by MLS GRID
- $699,0004 bd4 ba2.2k sqft606 Country Club Dr, Itasca, IL 60143ActiveMLS ID #12661129, Rob Morrison, SFR, Coldwell Banker Realty. MRED as distributed by MLS GRID
- $769,9005 bd4 ba3.6k sqft23W531 Walnut St, Roselle, IL 60172ActiveMLS ID #12607378, Tim Binning, RE/MAX All Pro. MRED as distributed by MLS GRID
- $729,0005 bd5 ba3.1k sqft1137 Lockwood Ct E, Buffalo Grove, IL 60089ActiveMLS ID #12713338, Daina Jacobson, ABR,SRES,SRS, Berkshire Hathaway HomeServices Chicago. MRED as distributed by MLS GRID
- $599,9904 bd3 ba3k sqft2N330 Swift Rd, Lombard, IL 60148ActiveMLS ID #12713672, Moin Haque, ABR,CNC,CSC,e-PRO,SFR,SRS, Coldwell Banker Realty. MRED as distributed by MLS GRID
- $719,8504 bd3 ba3.1k sqft37W384 Ronsu Ln, St Charles, IL 60175ActiveMLS ID #12704342, Sarah Leonard, E-PRO, Legacy Properties, A Sarah Leonard Company, LLC. MRED as distributed by MLS GRID
- $750,0005 bd5 ba4.2k sqft26792 W Lakeview Dr S, Lake Barrington, IL 60084NewMLS ID #12717713, Iuliia Kedrovska, KOMAR. MRED as distributed by MLS GRID
- $689,9005 bd3 ba3k sqft910 Division St, Barrington, IL 60010ActiveMLS ID #12714134, Joan Burny, ABR,CRS, @properties Christie's International Real Estate. MRED as distributed by MLS GRID
- $720,0004 bd3 ba3k sqft917 Royal Blackheath Ct, Naperville, IL 60563ActiveMLS ID #12674023, Kim Preusch, CSC, @properties Christies International Real Estate. MRED as distributed by MLS GRID
- $699,0003 bd3 ba2.4k sqft36W186 River Grange Rd, St Charles, IL 60175ActiveMLS ID #12705742, Joyce Fedele, @properties Christie's International Real Estate. MRED as distributed by MLS GRID
- $799,0004 bd3 ba2.5k sqft1533 N Belmont Ave, Arlington Heights, IL 60004ActiveMLS ID #12705856, Susan Duchek, CSC, Picket Fence Realty. MRED as distributed by MLS GRID
