This beautifully appointed home offers the perfect blend of style and functionality. The kitchen is a true showstopper, featuring crisp white cabinetry, a bold admiral blue island, sparkling white quartz countertops, and a rich, deep blue tile backsplash with all highlighted by under-cabinet lighting. The open-concept living area centers around a cozy fireplace with a shiplap accent wall above the mantel, adding charm and character.
Enjoy the convenience of a built-in home automation system, music port with two speakers, and a video doorbell for enhanced comfort and security. Step outside to a welcoming blue front door and a covered back porch.
The floor plan includes a highly desirable first-floor bedroom or office with a full bath nearby. Upstairs, you'll find four generously sized bedrooms and a spacious loft.
Don't miss your chance to own this stylish, smart, and flexible home!
Stock photography - colors and options may vary. Estimated completion of August 2025.
Pending
$339,900
221 Shingle Oak Gdn NW, Aiken, SC 29801
5beds
3,005sqft
:
Get pre-qualified$2,119/mo
Single Family Residence
Built in 2025
7,405 Square Feet Lot
$331,400 Zestimate®
$113/sqft
$44/mo HOA
What's special
Cozy fireplaceFirst-floor bedroom or officeSpacious loftSparkling white quartz countertopsBold admiral blue islandShiplap accent wallCovered back porch
- 394 days |
- 0 |
- 0 |
Likely to sell faster than
Zillow last checked:
Listing updated:
Listed by:
Tyler Jacob Keis 803-293-6358,
Keller Williams Realty Aiken Partners
Source: Aiken MLS,MLS#: 218048
Facts & features
Interior
Bedrooms & bathrooms
- Bedrooms: 5
- Bathrooms: 3
- Full bathrooms: 3
Heating
- Fireplace(s), Natural Gas
Cooling
- Central Air, Electric
Appliances
- Included: Microwave, Range, Self Cleaning Oven, Tankless Water Heater, Cooktop, Dishwasher, Disposal
Features
- Walk-In Closet(s), Ceiling Fan(s), Kitchen Island, Pantry, Smart Home
- Flooring: Carpet
- Basement: None
- Number of fireplaces: 1
- Fireplace features: Gas, Living Room
Interior area
- Total structure area: 3,005
- Total interior livable area: 3,005 sqft
- Finished area above ground: 3,005
- Finished area below ground: 0
Video & virtual tour
Property
Parking
- Total spaces: 2
- Parking features: Attached, Driveway, Garage Door Opener, Paved
- Attached garage spaces: 2
- Has uncovered spaces: Yes
Features
- Levels: Two
- Patio & porch: Porch
- Exterior features: None
- Pool features: None
Lot
- Size: 7,405 Square Feet
- Features: Sprinklers In Front, Sprinklers In Rear
Details
- Additional structures: None
- Special conditions: Standard
- Horse amenities: None
Construction
Type & style
- Home type: SingleFamily
- Architectural style: Traditional
- Property subtype: Single Family Residence
Materials
- Drywall, Stone, Vinyl Siding
- Foundation: Slab
- Roof: Shingle
Condition
- New construction: Yes
- Year built: 2025
Details
- Builder name: Great Southern Homes
- Warranty included: Yes
Utilities & green energy
- Sewer: Public Sewer
- Water: Public
Green energy
- Energy efficient items: Thermostat, Appliances, Insulation, Water Heater
Community & HOA
Community
- Features: Recreation Area
- Subdivision: Portrait Hills
HOA
- Has HOA: Yes
- HOA fee: $525 annually
Location
- Region: Aiken
Financial & listing details
- Price per square foot: $113/sqft
- Date on market: 6/24/2025
- Cumulative days on market: 376 days
- Listing terms: Contract
- Road surface type: Paved, Asphalt
Estimated market value
$331,400
$315,000 - $348,000
$2,716/mo
Price history
| Date | Event | Price |
|---|---|---|
| 7/28/2025 | Pending sale | $339,900$113/sqft |
Source:  Aiken MLS #218048 Report a problem Aiken MLS #218048 Report a problem | ||
| 7/8/2025 | Price change | $339,900-4.2%$113/sqft |
Source: Aiken MLS #218048 Report a problem | ||
| 7/1/2025 | Price change | $354,900-4.1%$118/sqft |
Source: Aiken MLS #218048 Report a problem | ||
| 6/24/2025 | Listed for sale | $369,900$123/sqft |
Source: Aiken MLS #218048 Report a problem | ||
Public tax history
Tax history is unavailable.
Monthly payment
Est. payment
Payment breakdown
Explore the cost of this home by adjusting the details. Changes won't be saved.Climate risks
Neighborhood: 29801
Nearby schools
GreatSchools rating
- 3/10North Aiken Elementary/Pinecrest AnnexGrades: PK-5Distance: 2.2 mi
- 3/10Schofield Middle SchoolGrades: 7-8Distance: 2.3 mi
- 4/10Aiken High SchoolGrades: 9-12Distance: 1.3 mi
- $329,9514 bd3 ba2.3k sqft233 Shingle Oak Gdn NW, Aiken, SC 29801Sold
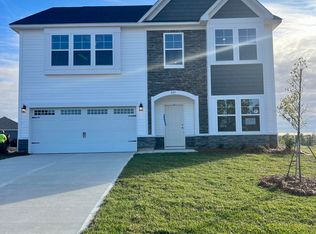
- $332,7005 bd3 ba3k sqft221 Shingle Oak Gdn, Aiken, SC 29801Off Market

- $401,4016 bd5 ba3.2k sqft249 Shingle Oak Gdn NW, Aiken, SC 29801Sold
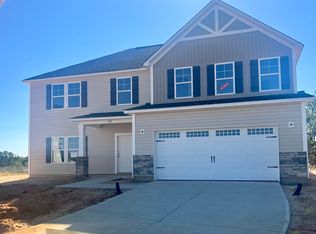
- $289,9904 bd3 ba1.9k sqft234 NW Shingle Oak Gdn, Aiken, SC 29801Sold
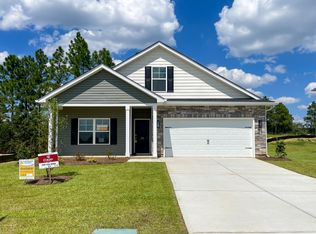
- $289,9904 bd3 ba1.9k sqft234 NW Shingle Oak Gdn, Aiken, SC 29808Sold
- $279,9905 bd3 ba2.2k sqft220 NW Shingle Oak Gdn, Aiken, SC 29801Sold
- $299,9004 bd2 ba1.9k sqft250 Shingle Oak Gdn NW, Aiken, SC 29801Sold
- $319,9005 bd3 ba2.2k sqft9212 Wafer Ash Bnd NW, Aiken, SC 29801Sold
A local agent can set up tours, give advice and negotiate with sellers.
Similar homes
- $379,9005 bd3 ba3k sqft3024 Tanbark Oak Ln NW, Aiken, SC 29801New Construction
 MLS ID #224426, Tyler Jacob Keis, SM South Carolina Brokerage. Aiken MLS
 - $319,9004 bd3 ba2.6k sqft6162 Tarton Pass, Aiken, SC 29801For Sale
 MLS ID #224574, The Cline Team, Meybohm Real Estate - Aiken. Aiken MLS
 - $339,9005 bd4 ba2.7k sqft3196 White Gate Loop, Aiken, SC 29801For Sale
 MLS ID #224159, Andy and Allison Homes Team, Meybohm Real Estate - North Au. Aiken MLS
 - $344,9004 bd2 ba1.8k sqft126 English Oak Ln, Aiken, SC 29801New Construction
 MLS ID #221469, Sullivan Turner Team, Meybohm Real Estate - Aiken. Aiken MLS
 - $319,9004 bd3 ba2.2k sqft615 Burnaby Ct, Aiken, SC 29801For SaleMLS ID #223477, Cathy L Austin, eXp Realty - Columbia. Aiken MLS
- $339,9004 bd3 ba2.2k sqft865 Lytham Dr, Aiken, SC 29801New ConstructionMLS ID #224266, The Cline Team, Meybohm Real Estate - Aiken. Aiken MLS
- $344,9004 bd3 ba2.6k sqft4679 Hartshorn Cir, Aiken, SC 29801New ConstructionAiken MLS
- $350,0004 bd3 ba2.8k sqft6194 High Top Ln, Aiken, SC 29801For SaleMLS ID #221707, Lori Salch, Carolina Real Estate Company. Aiken MLS
- $294,9005 bd3 ba2.4k sqft6006 Beadlow St, Aiken, SC 29801For SaleMLS ID #221949, John Crim, Keller Williams Realty Aiken Partners. Aiken MLS
- $289,9005 bd3 ba2.2k sqft833 Delta Ln, Aiken, SC 29801For SaleMLS ID #223916, Sullivan Turner Team, Meybohm Real Estate - Aiken. Aiken MLS
- $354,3054 bd3 ba2.4k sqft4022 Hartshorn Cir, Aiken, SC 29801New ConstructionAiken MLS
- $314,9004 bd3 ba2.9k sqft4498 Hartshorn Cir, Aiken, SC 29801New ConstructionAiken MLS
- from $319,9903 bd3 ba2.3k sqftClayton Plan, Highland Bluff, Aiken, SC 29801New ConstructionEastwood Homes
- $284,9004 bd3 ba2.3k sqft737 Jericho Ct, Aiken, SC 29801For SaleMLS ID #223964, Sullivan Turner Team, Meybohm Real Estate - Aiken. Aiken MLS
- $329,4604 bd3 ba2.7k sqft5275 Tullamore Dr, Aiken, SC 29801New ConstructionMLS ID #222265, Patricia Story Cornette, RE/MAX Tattersall Group. Aiken MLS
- $350,0004 bd3 ba2k sqft6170 High Top Ln, Aiken, SC 29801New ConstructionMLS ID #222446, Lindsey Vance, Real Broker LLC/Aiken. Aiken MLS
- $399,9005 bd4 ba3.1k sqft6127 High Top Lane, Aiken, SC 29801For Sale
 MLS ID #100579976, Kasey Singleton, Real Broker, LLC. Hive MLS
 - from $319,9903 bd3 ba2.2k sqftOxford Plan, Highland Bluff, Aiken, SC 29801New ConstructionEastwood Homes
- $275,0004 bd4 ba2.2k sqft5692 Cobalt Falls Bend Bend, Aiken, SC 29801New ConstructionHive MLS
- $275,0004 bd2 ba1.7k sqft224 Donnington Ct, Aiken, SC 29801For SaleMLS ID #223225, Sullivan Turner Team, Meybohm Real Estate - Aiken. Aiken MLS
