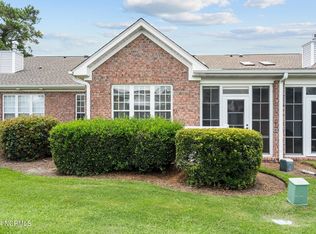
Nestled in the heart of the desirable Magnolia Greens golf community, this beautiful all-brick 2-bedroom, 2-bath townhome offers an easy, low-maintenance lifestyle just a short walk from the community pools, recreation areas, and fitness center. Wonderfully maintained with some distinctive upgrades, this much sought after home combines comfort, style, and convenience.
An inviting front porch welcomes you into a bright, open floor plan filled with skylights and a solar tube. The well-appointed kitchen features abundant cabinetry, solid countertops, a tile backsplash, a built-in desk, and an adjacent dining area.
The vaulted living room showcases hardwood floors, a gas fireplace flanked by custom built-ins, and access to a screened sunroom directly of the sitting area, as well as a versatile office or sitting room connected to the primary suite.
The spacious primary bedroom offers a large walk-in closet and a private bath with a double-sink vanity and an upgraded walk-in shower. A second bedroom and full bath provide comfortable accommodation for guests. A separate laundry room and one-car garage complete the home's functional layout. Attic access with pull down staircase.
Hardwood flooring extends throughout the main living areas. The refrigerator, washer, dryer, television, and all furnishings can convey with the home.
HOA dues include landscape maintenance, exterior building maintenance, the master insurance policy, irrigation water, termite bond, and access to community amenities.
Magnolia Greens offers exceptional amenities, including a renovated clubhouse with fitness center, indoor pool, two outdoor pools, tennis and pickle ball courts, basketball court, sidewalks, picnic area, and playground. Golf enthusiasts will appreciate the optional 27-hole championship golf course featuring a pro shop and on-site restaurant.
Pending
Price cut: $5K (9/24)
$318,000
221 Windchime Way, Leland, NC 28451
2beds
1,447sqft
Townhouse
Built in 2003
2,091 Square Feet Lot
$312,400 Zestimate®
$220/sqft
$422/mo HOA
What's special
Inviting front porchHardwood floorsBuilt-in deskWell-appointed kitchenAdjacent dining areaOne-car garageSeparate laundry room
- 33 days
- 90
- 0
Likely to sell faster than
Zillow last checked:
Listing updated:
Listed by:
Jeffrey C Pollard 925-381-4817,
Intracoastal Realty Corporation
Source: Hive MLS,MLS#: 100601320 Originating MLS: Cape Fear Realtors MLS, Inc.
Originating MLS: Cape Fear Realtors MLS, Inc.Facts & features
Interior
Bedrooms & bathrooms
- Bedrooms: 2
- Bathrooms: 2
- Full bathrooms: 2
Rooms
- Room types: Bedroom 1, Bedroom 2, Dining Room, Living Room, Sunroom
Bedroom 1
- Level: First
- Dimensions: 15 x 12
Bedroom 2
- Level: First
- Dimensions: 14 x 11
Dining room
- Level: First
- Dimensions: 12 x 9
Kitchen
- Level: First
- Dimensions: 11 x 9
Living room
- Level: First
- Dimensions: 12 x 12
Sunroom
- Level: First
- Dimensions: 11 x 9
Heating
- Heat Pump, Electric, Forced Air
Cooling
- Heat Pump
Appliances
- Included: Built-In Microwave, Washer, Refrigerator, Dryer, Disposal, Dishwasher, Electric Range
- Laundry: Dryer Hookup, Washer Hookup, Laundry Room
Features
- Bookcases, Furnished
- Flooring: LVT/LVP, Tile
- Windows: Skylight(s)
- Basement: None
- Attic: Storage
- Has fireplace: Yes
- Furnished: Yes
Interior area
- Total structure area: 1,447
- Total interior livable area: 1,447 sqft
Property
Parking
- Total spaces: 1
- Parking features: Garage Door Opener, Off Street, Garage
- Attached garage spaces: 1
Accessibility
- Accessibility features: None
Features
- Levels: One
- Patio & porch: Porch
- Pool features: See Remarks
- Fencing: None
- View description: None
- Frontage type: See Remarks
Lot
- Size: 2,091 Square Feet
- Dimensions: 28 x 73 x 28 x 73
- Features: Level
Details
- Parcel number: 037gi021
- Zoning: Le-Pud
- Special conditions: Standard
Construction
Type & style
- Home type: Townhouse
- Property subtype: Townhouse
Materials
- See Remarks, Brick
- Foundation: Slab
- Roof: Composition
Condition
- New construction: No
- Year built: 2003
Utilities & green energy
- Sewer: Public Sewer
- Water: Public
- Utilities for property: Sewer Available, Water Available
Green energy
- Green verification: None
Community & HOA
Community
- Security: Smoke Detector(s)
- Subdivision: Magnolia Greens
HOA
- Has HOA: Yes
- Amenities included: Roof Maintenance, Clubhouse, Pool, Fitness Center, Golf Course, Indoor Pool, Maintenance Common Areas, Maintenance Grounds, Master Insure, Picnic Area, Playground, Restaurant, Street Lights, Tennis Court(s), Termite Bond
- HOA fee: $790 annually
- HOA name: Magnolia Greens HOA
- HOA phone: 910-395-1500
- Second HOA fee: $4,272 annually
- Second HOA name: Towns@magnolia Greens
- Second HOA phone: 910-395-1500
Location
- Region: Leland
Financial & listing details
- Price per square foot: $220/sqft
- Tax assessed value: $282,380
- Annual tax amount: $1,928
- Date on market: 9/4/2026
- Cumulative days on market: 34 days
- Listing agreement: Exclusive Right To Sell
- Listing terms: Cash,Conventional
Estimated market value
$312,400
$297,000 - $328,000
$1,692/mo
Price history
| Date | Event | Price |
|---|---|---|
| 9/28/2026 | Pending sale | $318,000$220/sqft |
Source:  Hive MLS #100601320 Report a problem Hive MLS #100601320 Report a problem | ||
| 9/24/2026 | Price change | $318,000-1.5%$220/sqft |
Source: Hive MLS #100601320 Report a problem | ||
| 9/4/2026 | Listed for sale | $323,000+129.1%$223/sqft |
Source: Hive MLS #100601320 Report a problem | ||
| 8/1/2003 | Sold | $141,000$97/sqft |
Source: Agent Provided Report a problem | ||
Public tax history
| Year | Property taxes | Tax assessment |
|---|---|---|
| 2025 | $1,928 | $282,380 |
| 2024 | $1,928 +6.2% | $282,380 |
| 2023 | $1,815 +22.2% | $282,380 +57.1% |
| 2022 | $1,486 0% | $179,770 |
| 2021 | $1,486 +5.1% | $179,770 |
| 2020 | $1,414 | $179,770 |
| 2019 | -- | $179,770 +344.1% |
| 2018 | $1,244 +5.8% | $40,480 |
| 2017 | $1,176 | $40,480 |
| 2016 | $1,176 | $40,480 -74.9% |
| 2015 | $1,176 +11.5% | $161,030 +0.2% |
| 2014 | $1,055 | $160,740 |
| 2013 | -- | -- |
| 2012 | -- | -- |
| 2011 | -- | -- |
| 2010 | -- | -- |
| 2009 | -- | -- |
| 2008 | -- | -- |
| 2007 | -- | -- |
| 2006 | -- | -- |
| 2005 | -- | -- |
| 2004 | -- | -- |
Find assessor info on the county website
Monthly payment
Est. payment
Payment breakdown
Explore the cost of this home by adjusting the details. Changes won't be saved.Climate risks
Neighborhood: 28451
Nearby schools
Schools provided by the listing agent
- Elementary: Town Creek
- Middle: Leland
- High: North Brunswick
Source: Hive MLS. This data may not be complete. We recommend contacting the local school district to confirm school assignments for this home.
Similar homes
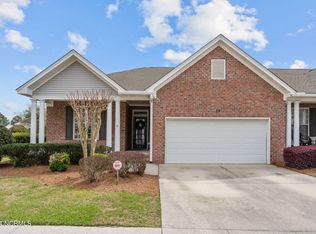
- $320,0002 bd2 ba1.3k sqft1326 Arbor Ridge Way, Leland, NC 28451For Sale
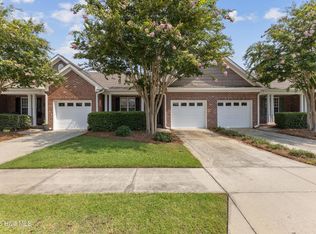
 MLS ID #100594879, Michael W Braddock, The Braddock Group, LLC. Hive MLS
 - $299,0002 bd2 ba1.4k sqft1331 Arbor Ridge Way, Leland, NC 28451For Sale
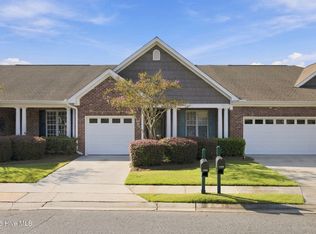 MLS ID #100601355, Brook Hall, Wilmington Realty LLC. Hive MLS
 - $275,0003 bd2 ba1.1k sqft1112 Sunburst Way, Leland, NC 28451For Sale
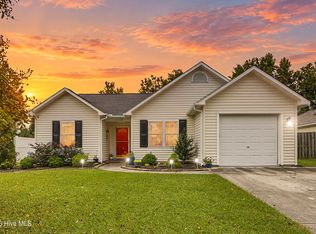 MLS ID #100606154, Jennifer Richardson Real Estate, Berkshire Hathaway HomeServices Carolina Premier Properties. Hive MLS
 - $275,0002 bd2 ba1k sqft9387 Night Harbor Drive, Leland, NC 28451For Sale
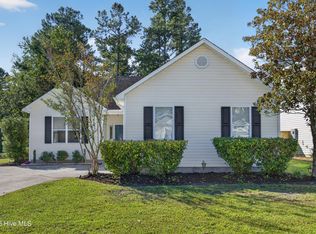 MLS ID #100609029, Lindsay Barbour, Nest Realty. Hive MLS
 - $339,0003 bd2 ba1.8k sqft10153 Morecamble Boulevard #3, Leland, NC 28451For SaleMLS ID #100587782, John V Jones, Keller Williams Innovate-OIB Mainland. Hive MLS
- $349,0003 bd3 ba1.8k sqft616 Cambeck Drive SE Unit 2, Leland, NC 28451For SaleMLS ID #100575548, Rooted Realty NC, REAL Broker LLC. Hive MLS
- $364,0003 bd2 ba1.7k sqft1143 Lillibridge Drive, Leland, NC 28451For SaleMLS ID #100590955, Jerry L Helms, Brunswick Forest Realty, LLC. Hive MLS
- $274,5003 bd3 ba1.6k sqft1571 Bellamy Place Drive NE #46, Leland, NC 28451For SaleMLS ID #100576835, David Link, 1st Class Real Estate Coastal Choice. Hive MLS
- $384,0002 bd3 ba1.9k sqft1186 Evangeline Drive, Leland, NC 28451For SaleMLS ID #100596180, Jayne J Kipke, Southern Realty Advantage LLC. Hive MLS
- $339,0003 bd3 ba1.6k sqft1254 Charleston Common Drive, Leland, NC 28451For SaleMLS ID #100608822, The Cameron Team, Coldwell Banker Sea Coast Advantage. Hive MLS
- $292,5003 bd2 ba1.7k sqft714 Beachwalk Drive, Winnabow, NC 28479For SaleMLS ID #100608328, Jennifer Bullock Team, RE/MAX Executive. Hive MLS
- $210,0002 bd2 ba1.1k sqft1021 Macklin Street, Leland, NC 28451For SaleMLS ID #100602237, Alexa A Winstead, RE/MAX Essential. Hive MLS
- $289,9003 bd2 ba1.1k sqft2029 Willow Stone Court, Leland, NC 28451For SaleMLS ID #100568658, Denise L Dakoulis, Sky's the Limit Realty. Hive MLS
- $385,0003 bd3 ba1.8k sqft5290 Vespar Court, Leland, NC 28451For SaleMLS ID #100611828, Rokoski Real Estate Group, Coldwell Banker Sea Coast Advantage. Hive MLS
- $397,5003 bd2 ba1.4k sqft2965 Hatchers Run, Leland, NC 28451For SaleMLS ID #100604103, Terri C Parrish, Jason Mitchell Real Estate. Hive MLS
- $325,0003 bd3 ba1.7k sqft1274 Charleston Common Drive, Leland, NC 28451For SaleMLS ID #100544205, Rasa Love, RE/MAX Essential. Hive MLS
- $269,9903 bd2 ba1.1k sqft8593 Heirloom Drive NE, Leland, NC 28451For SaleMLS ID #100605894, Osprey Realty Group, REAL Broker LLC. Hive MLS
- $400,0002 bd2 ba1.3k sqft807 Meadowsweet Lane, Leland, NC 28451For SaleMLS ID #100602446, Amy Aldridge, RE/MAX Executive. Hive MLS
- $439,0003 bd2 ba2k sqft3769 Anslow Drive, Leland, NC 28451For SaleMLS ID #100599507, Jayne J Kipke, Southern Realty Advantage LLC. Hive MLS
- $385,0003 bd2 ba1.8k sqft1040 Lanterns Lane, Leland, NC 28451For SaleMLS ID #100598110, Amy Aldridge, RE/MAX Executive. Hive MLS
