This is a single family or multi unit home. We used it as both. The foundation was repaired before we purchased it. The window have all been replaced as well. We have done multiple update, but did not finish the upstairs. The property has a shed and two car garage off of the alley. We will entertain serious offers that are not low ball offers. No seller financing. We currently have a tenant in one unit and will need to give 24 hour notice for showings.
For sale by owner
$218,000
2210 Crescent Ave, Fort Wayne, IN 46805
3beds
1,745sqft
MultiFamily
Built in 1920
-- sqft lot
$-- Zestimate®
$125/sqft
$-- HOA
Overview
What the owner loves about this home
We love the neighborhood! This has been an incredible home. The neighbors are also very nice. We would walk to Lakeside park or Northside park frequently. Both are easy walking distance. We loved being able to walk to the library as well!
- 85 days
- 700
- 29
Listed by:
Property Owner (260) 222-7188
Facts & features
Interior
Bedrooms & bathrooms
- Bedrooms: 3
- Bathrooms: 2
- Full bathrooms: 2
- Main level bathrooms: 1
Heating
- Forced air, Other, Gas
Cooling
- Central
Appliances
- Included: Dryer, Garbage disposal, Microwave, Range / Oven, Refrigerator, Washer
- Laundry: Gas Dryer Hookup
Features
- Laminate Counters, Entrance Foyer, Main Level Bedroom Suite, Natural Woodwork
- Flooring: Hardwood, Laminate, Linoleum / Vinyl
- Basement: Unfinished
- Has fireplace: Yes
- Fireplace features: masonry
Interior area
- Total interior livable area: 1,745 sqft
- Finished area below ground: 0
Property
Parking
- Total spaces: 5
- Parking features: Garage - Detached, Off-street
Features
- Exterior features: Vinyl, Brick
- Fencing: Chain Link, Picket
- Has view: Yes
- View description: City
Lot
- Size: 6,600 Square Feet
- Topography: Level
Details
- Parcel number: 020736402003000074
Construction
Type & style
- Home type: MultiFamily
- Architectural style: Two Story
Materials
- Frame
- Foundation: Crawl/Raised
- Roof: Asphalt
Condition
- New construction: No
- Year built: 1920
Utilities & green energy
- Sewer: Public Sewer
- Water: City
Community & HOA
Location
- Region: Fort Wayne
Financial & listing details
- Price per square foot: $125/sqft
- Tax assessed value: $205,400
- Annual tax amount: $2,201
- Date on market: 7/4/2026
Estimated market value
Not available
Estimated sales range
Not available
$1,071/mo
Price history
| Date | Event | Price |
|---|---|---|
| 7/4/2026 | Listed for sale | $218,000+59.2%$125/sqft |
Source: Owner Report a problem | ||
| 5/31/2019 | Sold | $136,900-2.1%$78/sqft |
Source: Agent Provided Report a problem | ||
| 4/8/2019 | Listed for sale | $139,900+49%$80/sqft |
Source: CENTURY 21 Bradley Realty, Inc #201912401 Report a problem | ||
| 9/22/2016 | Sold | $93,900-2.1%$54/sqft |
Source: Agent Provided Report a problem | ||
| 7/1/2016 | Listed for sale | $95,900$55/sqft |
Source: CENTURY 21 Bradley Realty, Inc #201630531 Report a problem | ||
Public tax history
| Year | Property taxes | Tax assessment |
|---|---|---|
| 2025 | $2,201 -17.7% | $205,400 +4.7% |
| 2024 | $2,674 +54.7% | $196,100 +6.3% |
| 2023 | $1,728 +0.1% | $184,500 +38.4% |
| 2022 | $1,727 +16.1% | $133,300 +4.1% |
| 2021 | $1,488 +26.8% | $128,100 +15.4% |
| 2020 | $1,174 +0.8% | $111,000 +3.4% |
| 2019 | $1,164 +25.7% | $107,300 +6.7% |
| 2018 | $926 | $100,600 +15.6% |
| 2017 | -- | $87,000 +16.3% |
| 2016 | $780 +11.2% | $74,800 +27.2% |
| 2014 | $701 -61.6% | $58,800 -36.8% |
| 2013 | $1,827 | $93,100 +41.3% |
| 2011 | -- | $65,900 -14.5% |
| 2010 | -- | $77,100 +64.7% |
| 2007 | -- | $46,800 -0.6% |
| 2005 | -- | $47,100 -37.4% |
| 2004 | -- | $75,200 +111.2% |
| 2001 | -- | $35,600 |
Find assessor info on the county website
Monthly payment
Est. payment
Payment breakdown
Explore the cost of this home by adjusting the details. Changes won't be saved.Climate risks
Neighborhood: Northside
Nearby schools
Schools provided by the listing agent
- Elementary: Forest Park
- Middle: Lakeside
- High: North Side
- District: Fort Wayne Community
Source: The MLS. This data may not be complete. We recommend contacting the local school district to confirm school assignments for this home.

Similar homes

- $239,9003 bd2 ba1.4k sqft1230 Elmwood Ave, Fort Wayne, IN 46805For Sale
 MLS ID #202639768, Jacalyn Jones, CENTURY 21 Bradley Realty, Inc. IRMLS
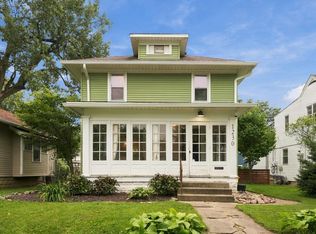
 - $219,9003 bd2 ba1.5k sqft2505 Oakridge Rd, Fort Wayne, IN 46805For Sale
 MLS ID #202638045, Twylia Gottfried, CENTURY 21 Bradley Realty, Inc. IRMLS
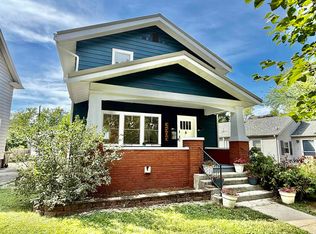
 - $219,9003 bd1 ba1.3k sqft1916 Crescent Ave, Fort Wayne, IN 46805For Sale
 MLS ID #202632425, Karah Hartman, CENTURY 21 Bradley Realty, Inc. IRMLS
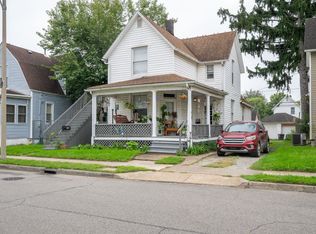
 - $165,0004 bd2 ba1.6k sqft608 Anderson Ave, Fort Wayne, IN 46805For Sale
 MLS ID #202639973, Andy W Zoda, Coldwell Banker Real Estate Gr. IRMLS
